3D tour
$29,988,000
5 bd · 7.5 ba · 8,869 sqft · 1.00 acre lot
276 Atherton Ave, Atherton, CA 94027
Single family · Built 2017 · $3,381/sqft ·
$183,664/mo est. payment
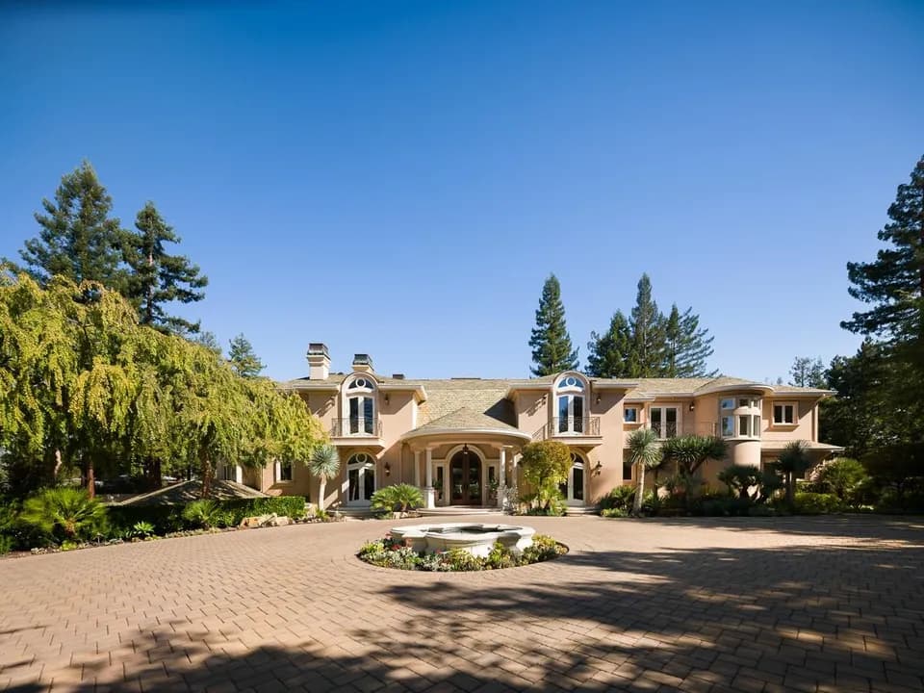
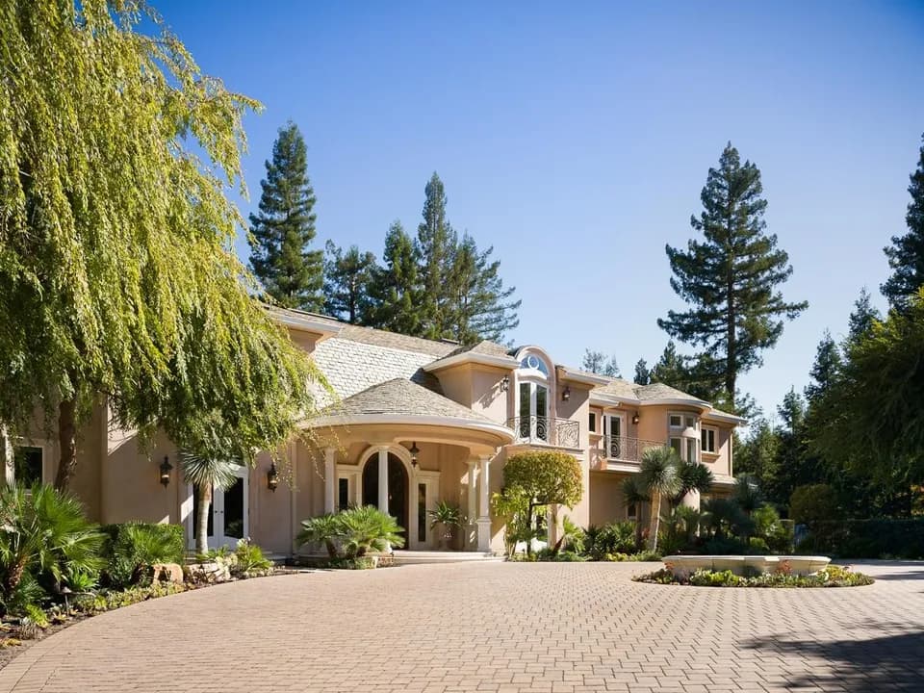
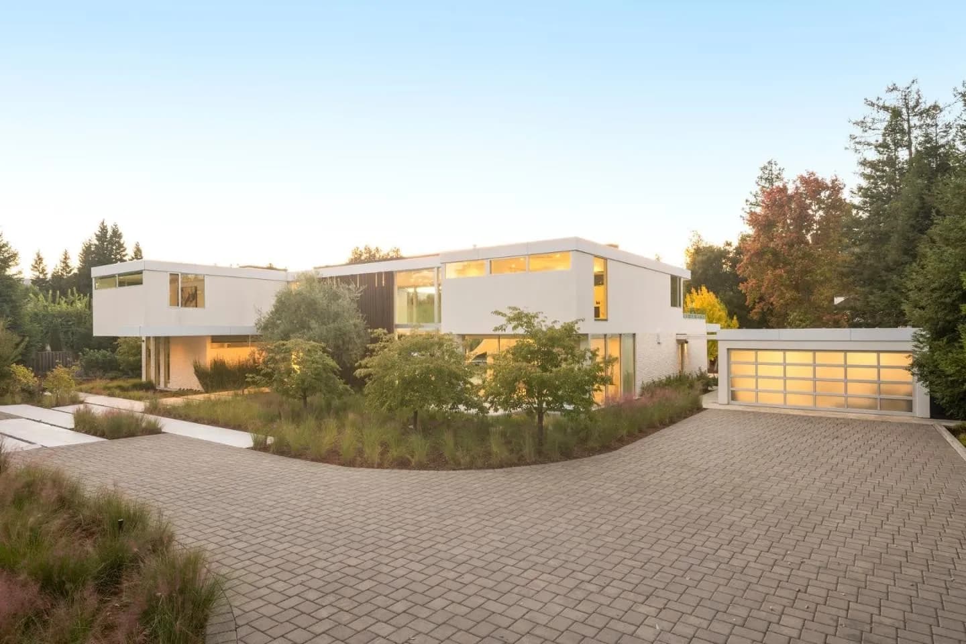
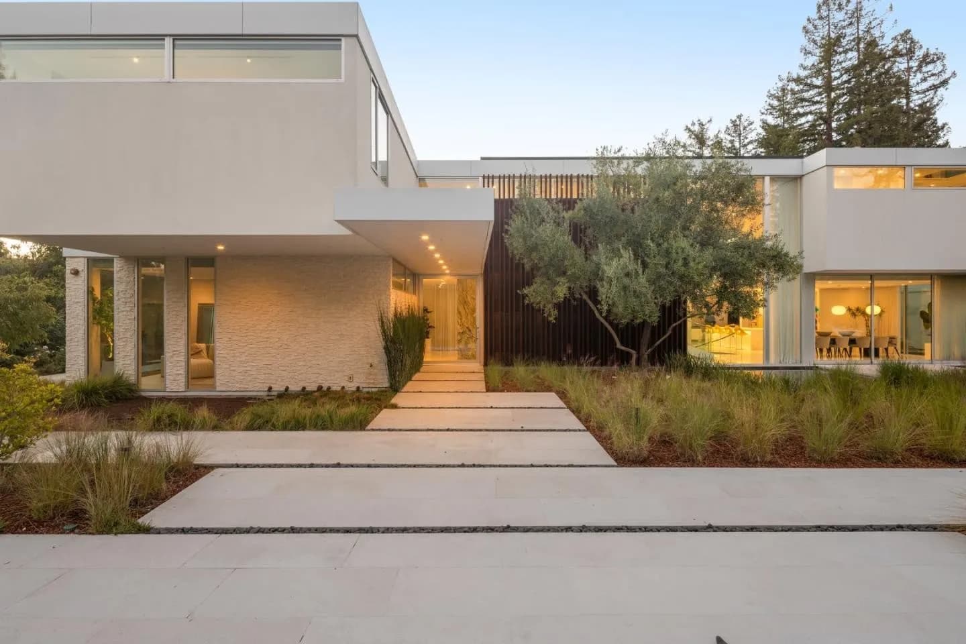
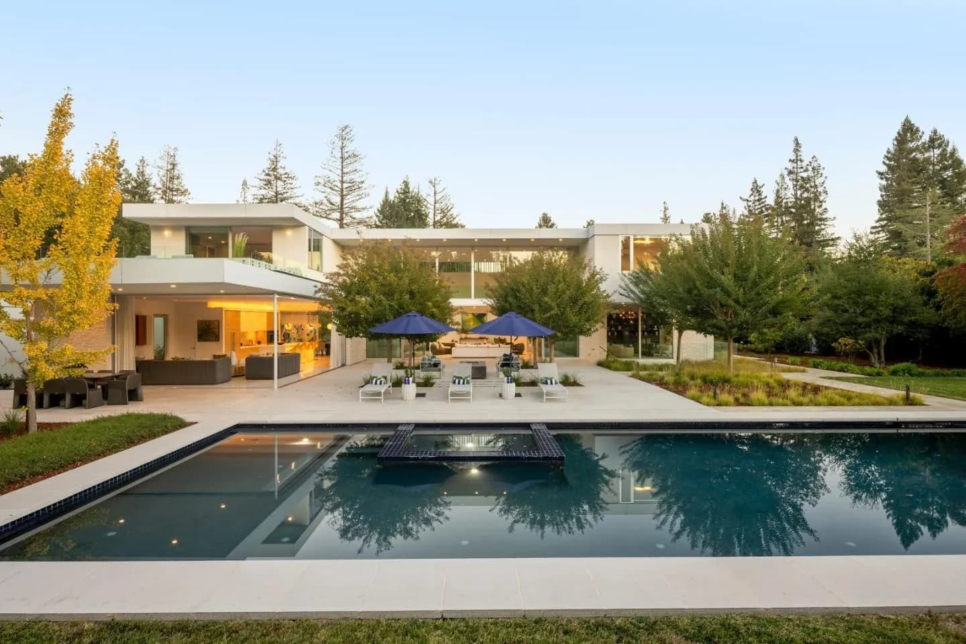
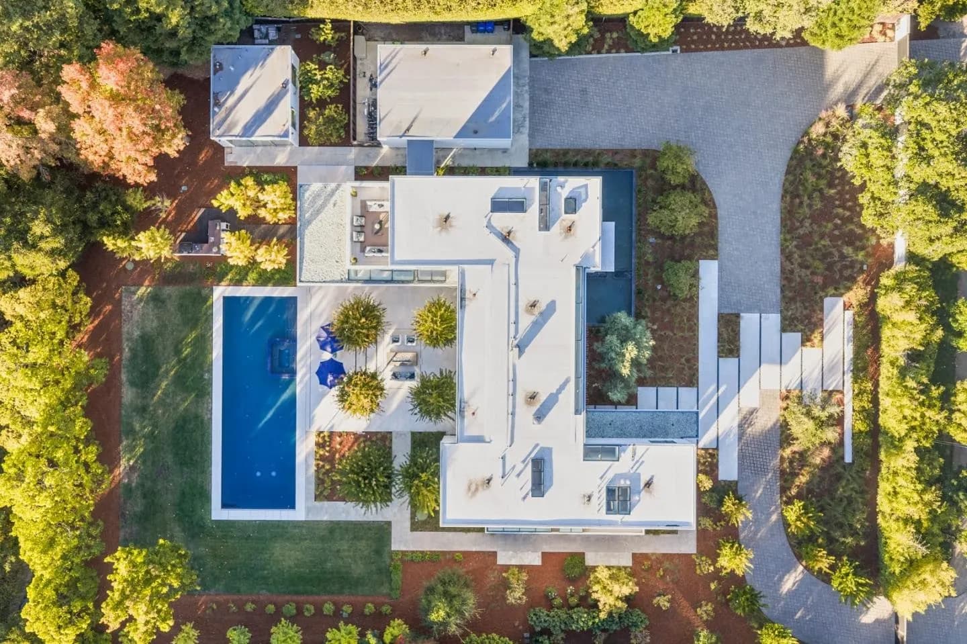
Behind gates on more than an acre in prestigious West Atherton, this bespoke estate offers a refined expression of contemporary West Coast architecture, with clean geometry, exceptional materials, and a profound connection to the outdoors. Nearly 9,400 SF, including the guest house, unfold through dramatic spaces and varied scales, centered on a soaring double-height living room with walls of glass opening completely to the outdoors. A steel-and-glass staircase spirals through all three levels, while a steel-and-acrylic bridge connects the two wings above. Marble and richly detailed finishes bring quiet refinement throughout, with five en suite bedrooms including a privately positioned primary suite with a generous roof terrace. The architecture extends into grounds with a pool, expansive lawn, outdoor kitchen, and guest house with its own kitchen and full bath. The lower level adds a wet bar, cinema, temperature-controlled wine storage, and versatile spaces for recreation or relaxation. Ideally positioned near downtown Menlo Park and Palo Alto, Sand Hill Road, and Menlo Circus Club, with major commute routes and two international airports readily accessible, the property offers privacy, sophisticated architecture, and the distinctive California indoor-outdoor lifestyle.
Las Lomitas Elementary School
elementary · K-3 · 0.4 mi
La Entrada Middle School
elementary · 4-8 · 1.3 mi
Menlo-Atherton High School
high · 9-12 · 2.6 mi
The Redwoods International Montessori Pre-school & Kindergarten
elementary · PK-K · 1.0 mi
Woodside High School
high · 9-12 · 0.8 mi
Phillips Brooks School
elementary · K-5 · 1.1 mi
$19,337,200
Listed by Ken Deleon · Deleon Realty · MLSListings