Price cut
$5,500,000
3 bd · 3.5 ba · 3,766 sqft · 0.51 acre lot
429 Chestnut Ave, Sonoma, CA 95476
Single family · Built 2025 · $1,460/sqft ·
$33,685/mo est. payment
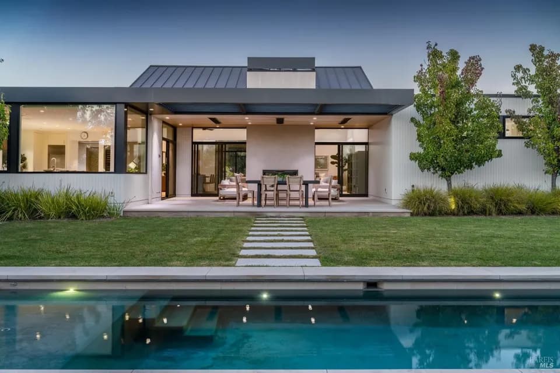
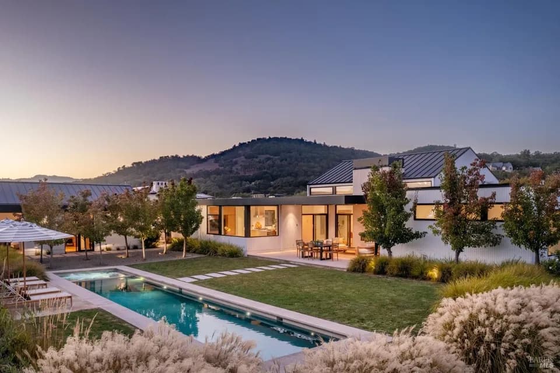
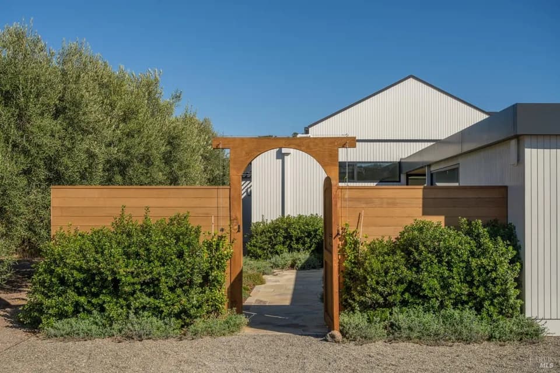
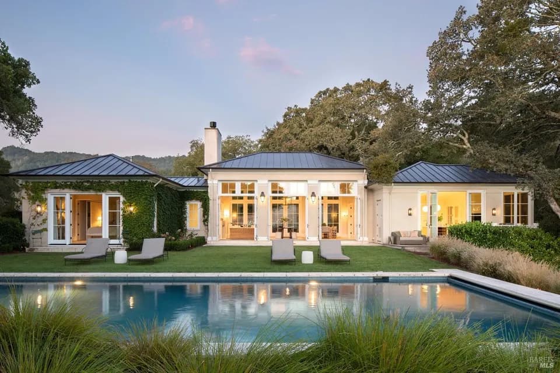
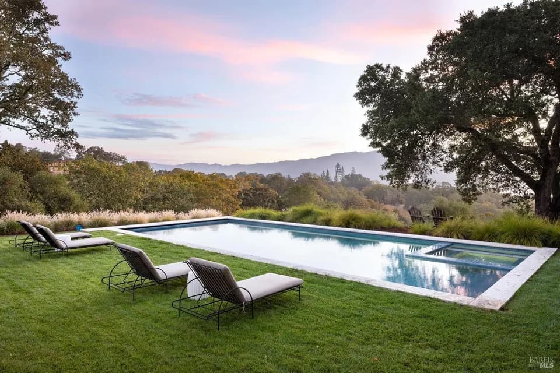
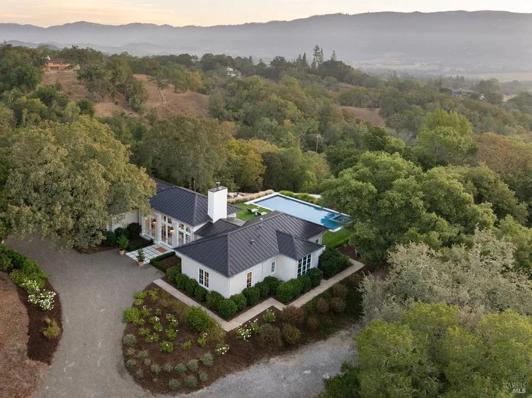
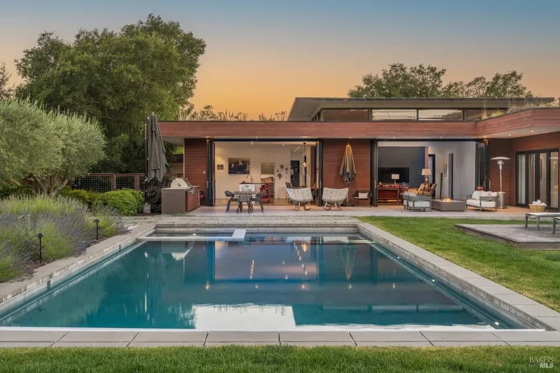
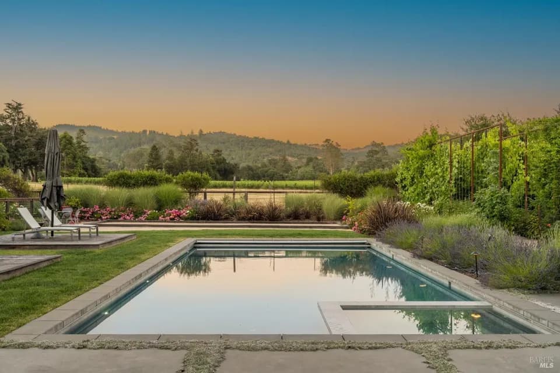
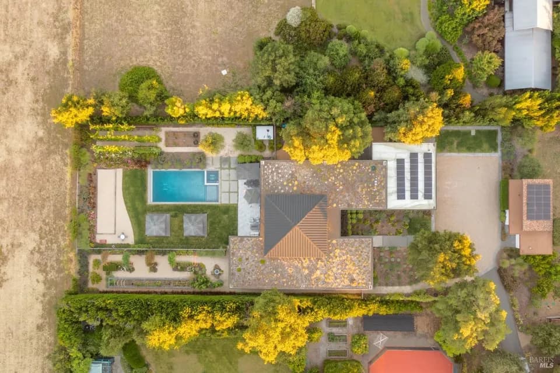
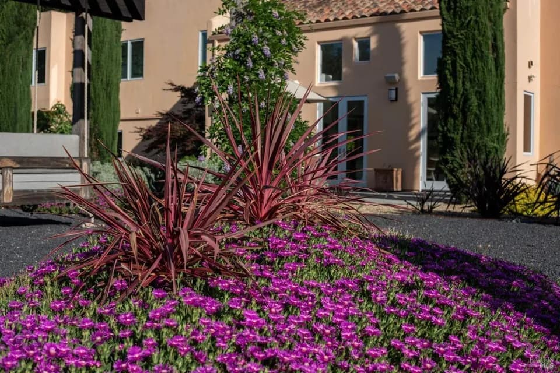
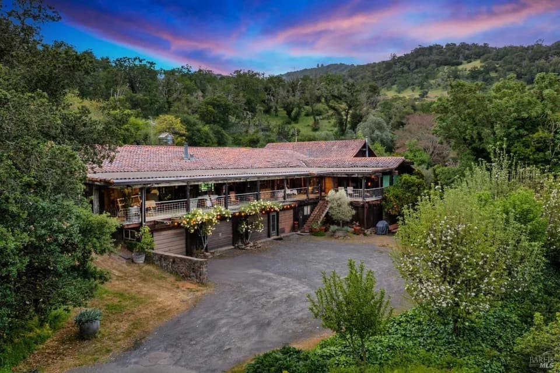
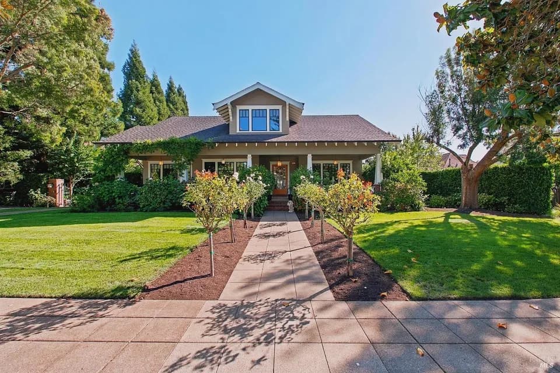
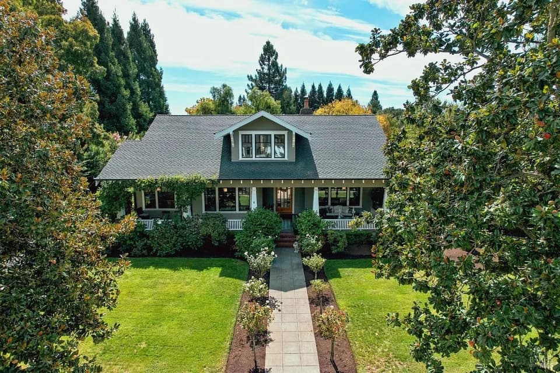
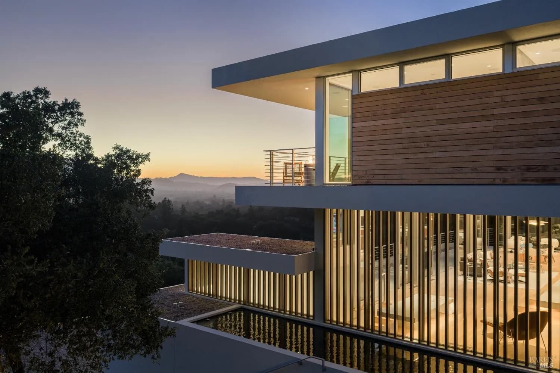
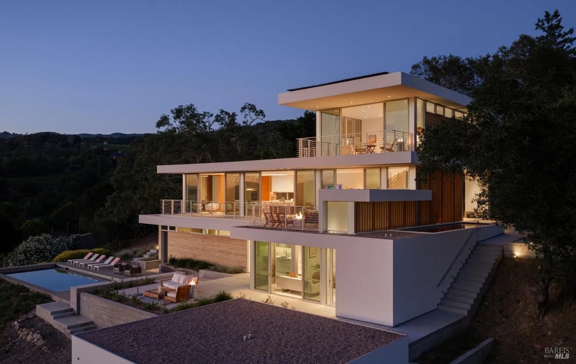
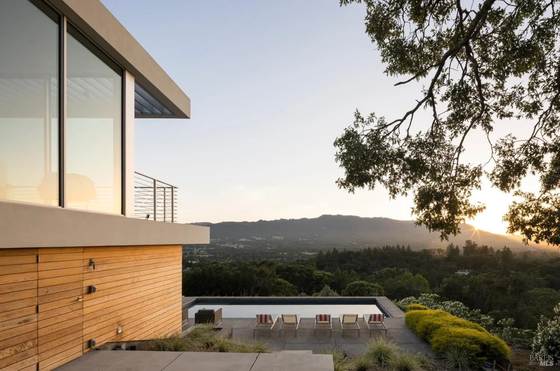
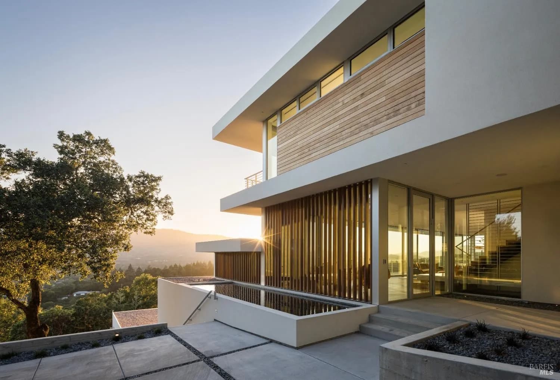
Designed by award-winning architect George Miers of Swatt Miers, 429 Chestnut Avenue is a newly completed contemporary residence positioned above Sonoma Valley with sweeping 270-degree views. Completed in 2025, the approximately 3,766-square-foot home offers three bedrooms, three full bathrooms, two half bathrooms, an office, and an oversized two-car garage. Walls of glass frame spectacular valley views and dramatic sunsets, while custom finishes throughout include poured-in-place terrazzo features, wide-plank quarter-sawn white oak floors, custom cabinetry, slab marble bathrooms, and premium Sub-Zero and Wolf appliances. The upper level is dedicated to the primary suite with private balcony, fire pit terrace, and panoramic views. Outdoor spaces include a swimming pool, reflecting pool, entertaining terraces, and gathering areas designed to maximize the property's extraordinary setting. Solar power, battery backup systems, Lutron HomeWorks, Sonos audio, EV charging, and fire suppression complete this exceptional architectural offering.
Flowery Elementary School
elementary · K-5 · 0.6 mi
Sonoma Valley High School
high · 9-12 · 3.1 mi
Adele Harrison Middle School
middle · 6-8 · 3.3 mi
New Song School
elementary · 1-12 · 0.6 mi
Sonoma Charter School
elementary · K-8 · 0.5 mi
New Song School
elementary · 1-12 · 0.6 mi
$5,865,800
Listed by Matt Sevenau · Compass · Bareis