NewOpen house
$1,099,000
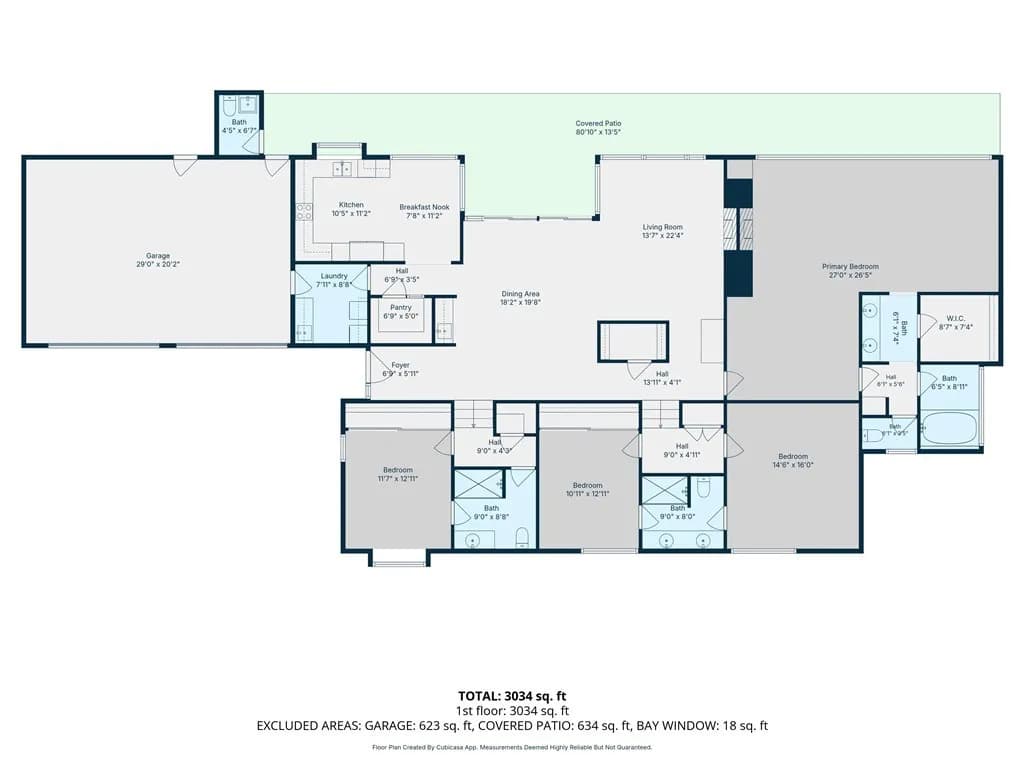
4 bd · 3.5 ba · 3,034 sqft · 0.66 acre lot
2110 Hathaway Pl, Riverside, CA 92506
Single family · Built 1972 · $362/sqft ·
$6,731/mo est. payment
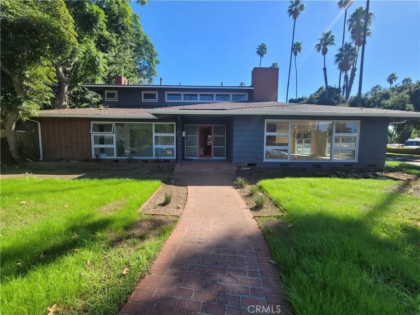
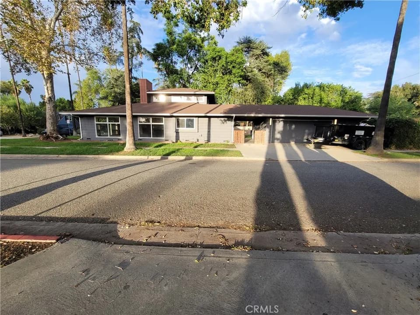
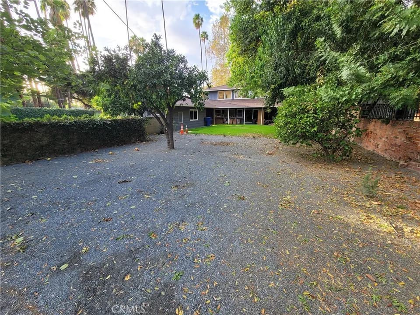
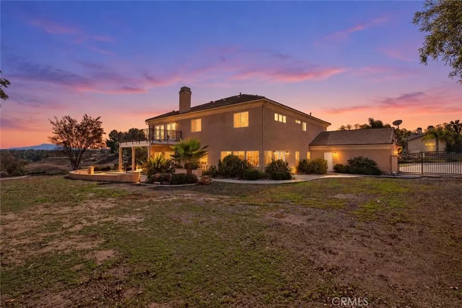
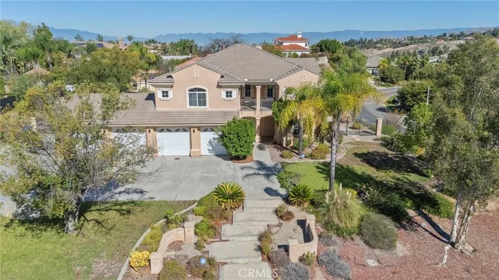
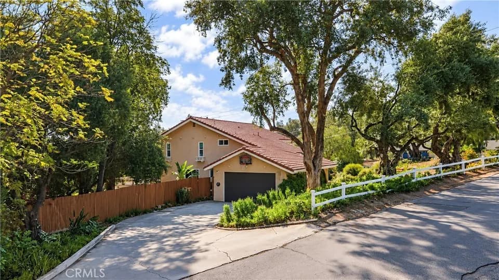
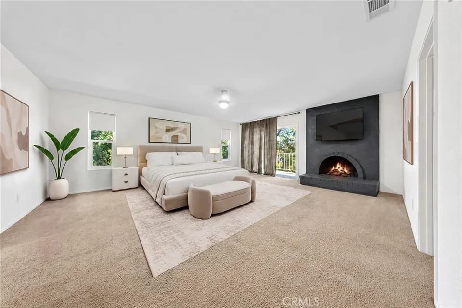
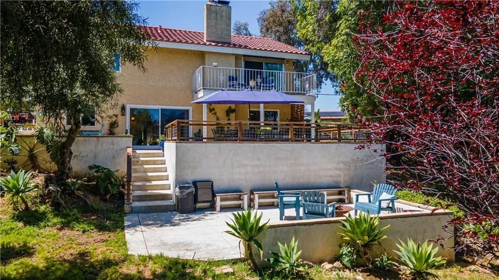
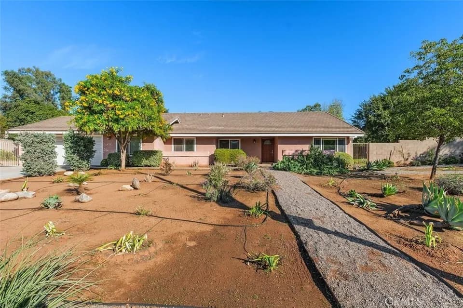
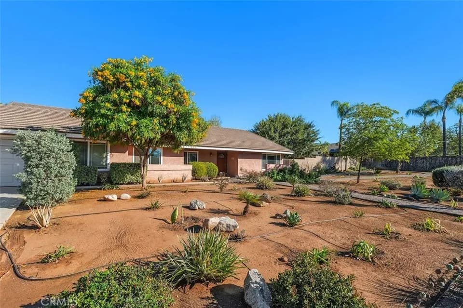
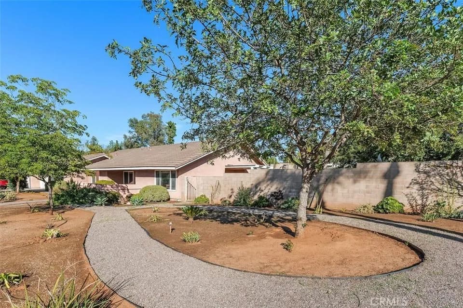
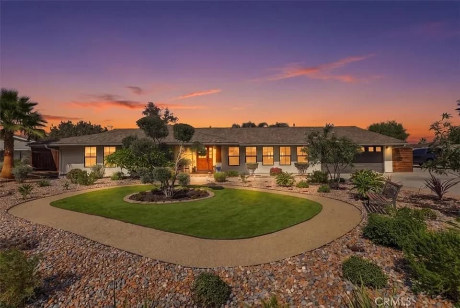
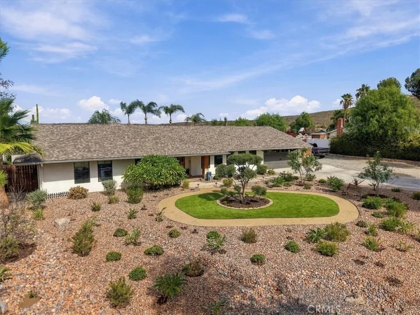
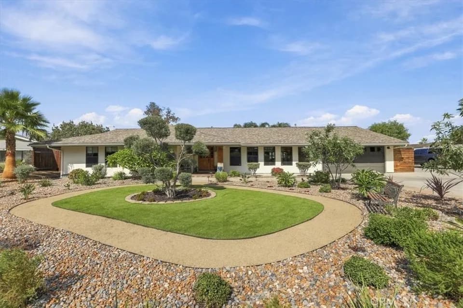
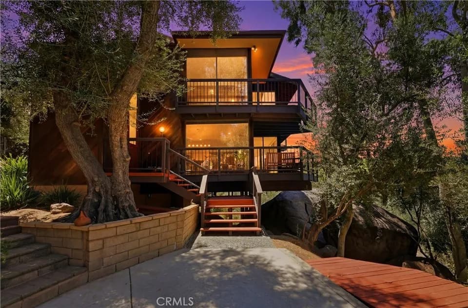
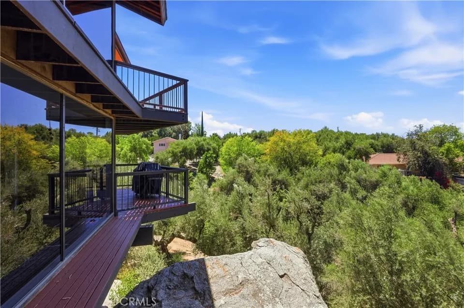
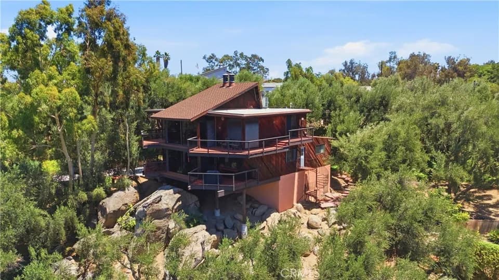
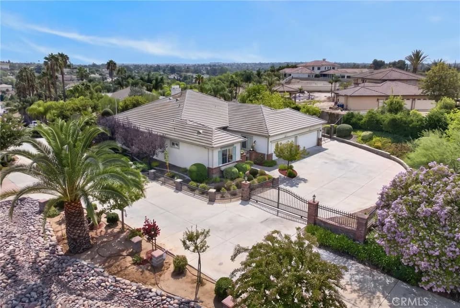
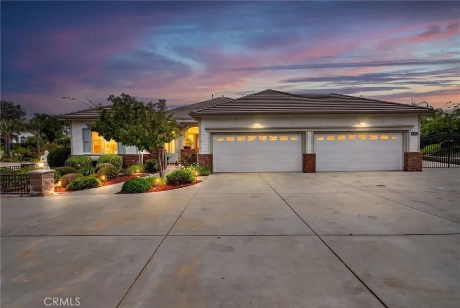
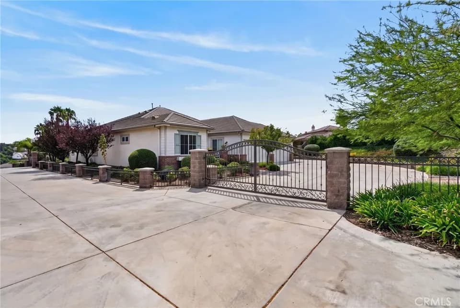
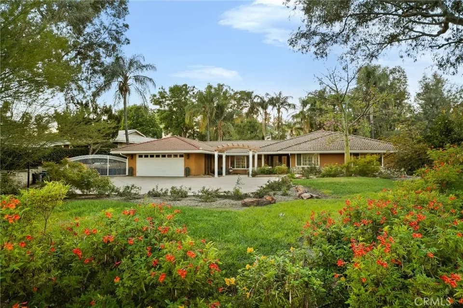
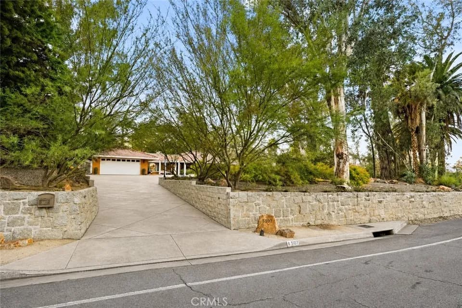
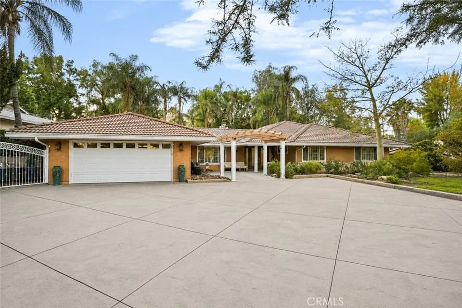
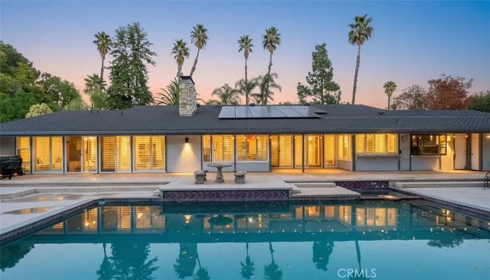
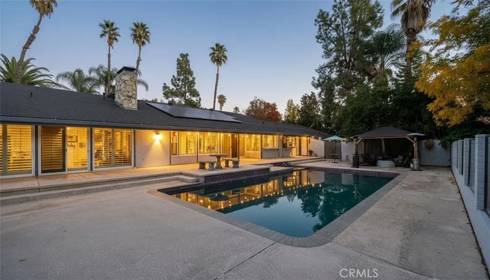
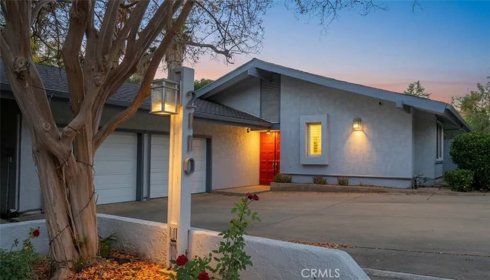
HAWARDEN HILLS - OLEANDER HEIGHTS- Designed by the acclaimed modernist architect Robert Miller, AIA, and built in 1972 for Dr. and Mrs. Stephan K. Haller, this late mid-century California Modern ranch home is a masterpiece of timeless design and effortless living. Every detail of this home reflects its architectural pedigree, emphasizing seamless indoor-outdoor living and a warm, welcoming atmosphere. At the heart of the property is the stunning pool area, enclosed by a striking combination of glass and masonry walls, creating a private oasis while maintaining a connection to the surrounding outdoor spaces. A sheltered entryway leads to the main living area, where a spacious dining room with a wet bar flows into a sunken great room, complete with soaring wood-beamed ceilings and a dramatic flagstone fireplace-perfect for both intimate gatherings and grand entertaining. The kitchen is a chef's dream, featuring sleek stone countertops, built-in appliances, and a massive walk-in pantry, all designed for both style and functionality. Adjacent, you'll find a convenient laundry room for added practicality. The private primary suite, situated at the rear of the home, boasts a cozy study/retreat with a stone fireplace, a luxurious spa-like bath, abundant built-in storage, and a generous walk-in closet. The secondary bedrooms are smartly positioned up a gentle four-step incline, each with an en-suite bath for ultimate comfort and privacy. One of the bedrooms, located near the foyer, offers flexible options as a guest suite or private retreat. The outdoor spaces are equally impressive. The expansive patio surrounding the pool is ideal for entertaining, complete with a separate pool bath. Mature trees and lush landscaping further enhance the sense of tranquility and seclusion on this cul-de-sac lot. Additional amenities include an oversized two-car garage, gated RV or extra parking, and an expansive driveway. This one-of-a-kind residence blends iconic design with modern functionality, creating a serene yet sophisticated living environment.
Washington Elementary School
elementary · K-6 · 0.9 mi
Matthew Gage Middle School
middle · 7-8 · 1.1 mi
Polytechnic High School
high · 9-12 · 2.0 mi
Hawarden Hills Academy
elementary · K-8 · 1.6 mi
Opportunity Program School
middle · 7-12 · 1.2 mi
Raincross High (Continuation) School
high · 9-12 · 1.2 mi
$1,087,889
Listed by Brad Alewine · COMPASS · CRMLS