Contingent
$1,500,000
4 bd · 3 ba · 1,810 sqft
101 Talmadge, Irvine, CA 92602
Condo · Built 2001 · $829/sqft ·
$9,859/mo est. payment
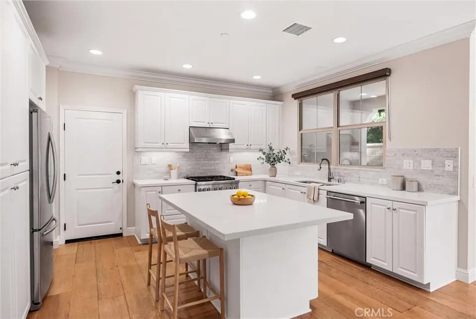
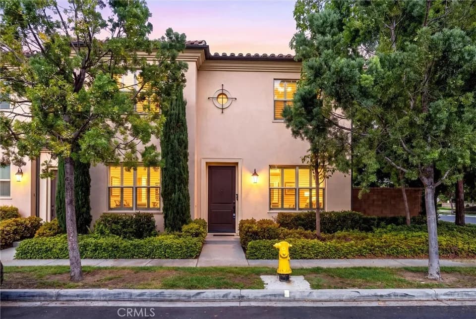
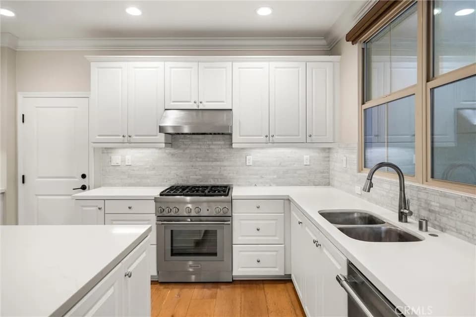
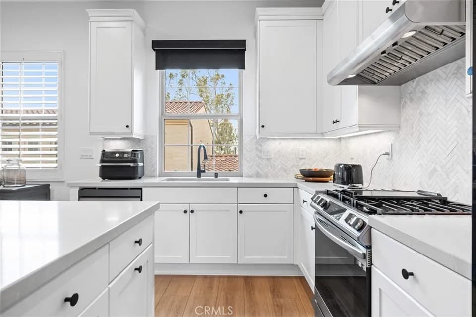
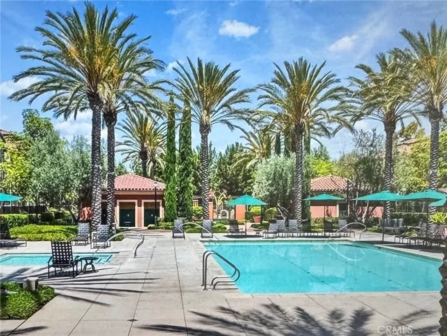
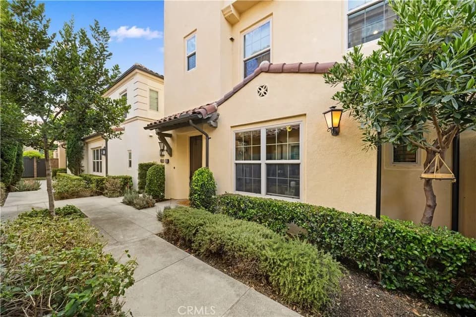
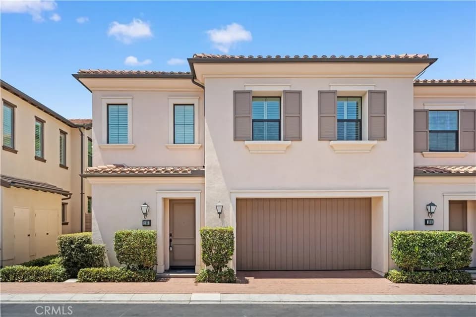
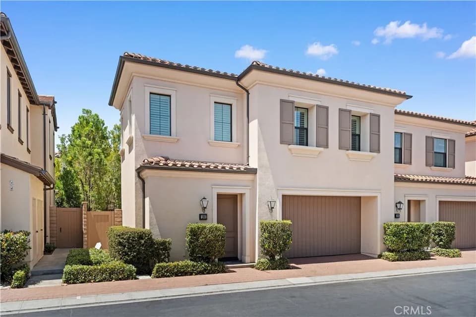
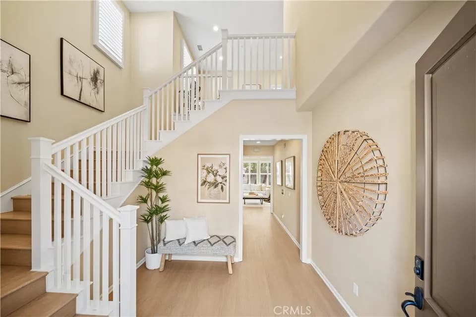
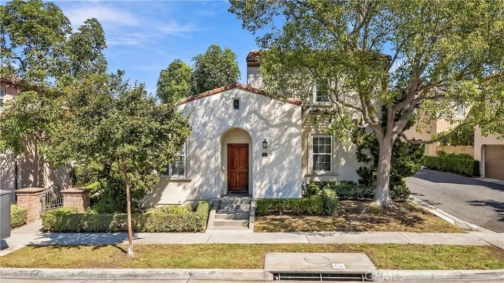
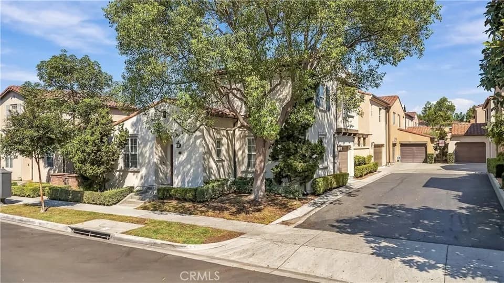
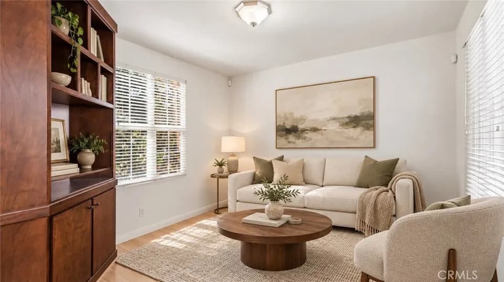
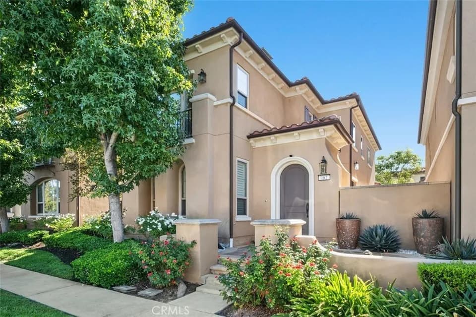
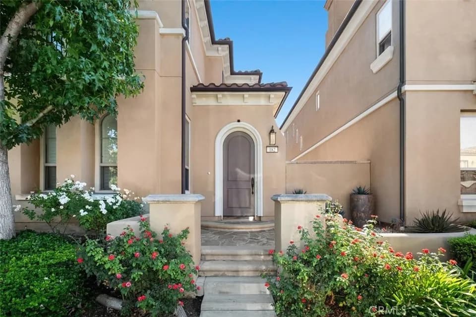
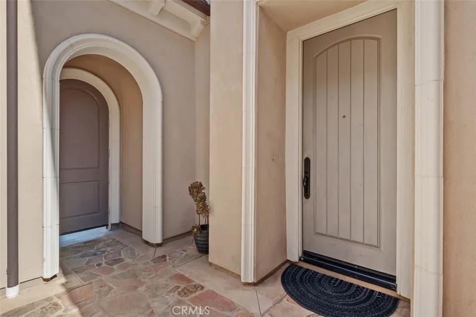
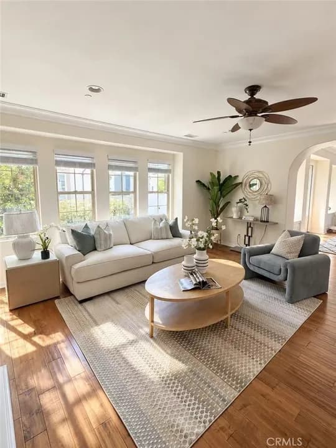
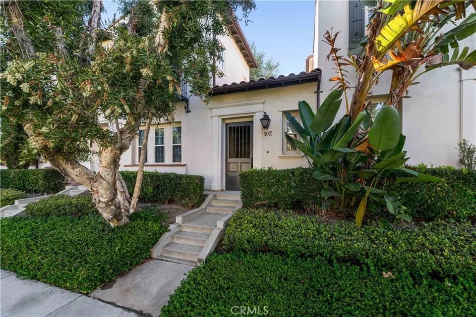
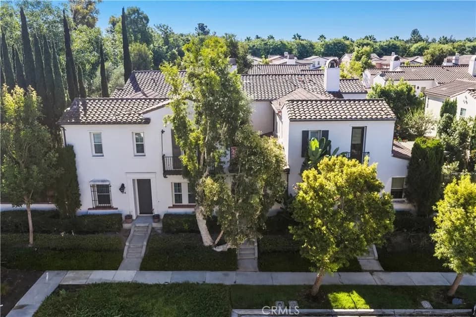
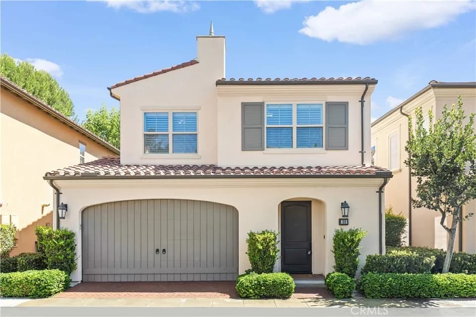
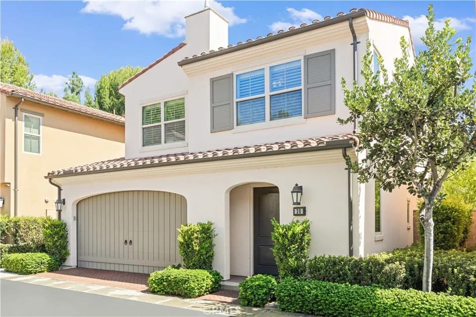
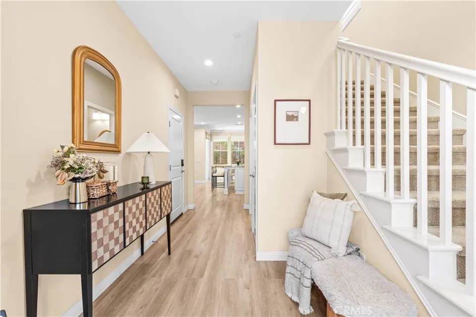
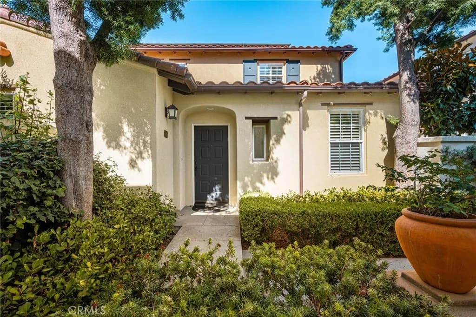
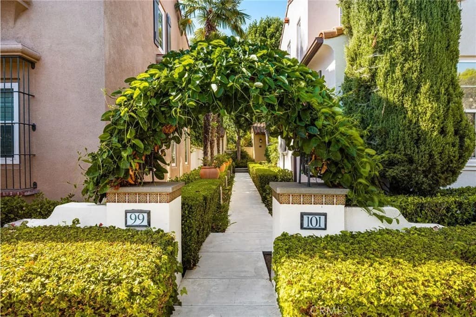
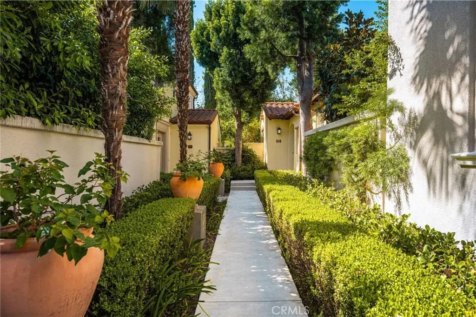
Designed for Distinction. Rarely does a home combine the character of classic California architecture with the comfort and amenities of a resort-style community, quite like this beautifully appointed largest San Simeon floor plan. This spacious, detached condominium lives much like a single-family residence, with 4 bedrooms, 3 baths, generous living spaces, and an exceptional indoor-outdoor connection with backyard overlooking a natural habitat area. A guard-gated entrance leads to beautifully landscaped grounds featuring wide lawns, flowering trees, tree-lined walkways & cast-iron lighting. Five resort-style pools, spas, BBQ & picnic areas, cabanas, tennis, half-court basketball, a children's pool, shaded recreation areas, along with trails & abundant open space. Conveniently located just one block from 1 of the community's pools, & less than 2 blocks from bike & walking path. Inside, elegant archways, upgraded baseboards, casings & crown molding. The great room features a custom built-in media center, surround sound & whole-house speakers, while the adjoining dining area opens to a well-appointed kitchen with newer appliances, a large island, abundant cabinetry & a walk-in pantry. Double glass doors extend the living space outdoors to a professionally landscaped backyard overlooking a natural habitat area. Updated in 2026, the yard features a putting green, built-in Alfresco barbecue, hardscape & 2 awnings. Main-level bedroom with a queen-size Murphy bed, ceiling fan, plantation shutters & closet organizers. The downstairs bath has been beautifully remodeled with a custom 3/8-inch glass shower. Upstairs are three additional spacious bedrooms & 2 baths. The primary suite offers a walk-in closet with organizers, plantation shutters & ceiling fan. Its updated bath includes a 3/8-inch glass shower, upgraded vanity & linen storage, plus a separate commode room. Additional features include recessed lighting, a direct-access two-car garage with a utility sink, a whole-house vacuum, a QuietCool whole-house fan & solar installed in 2015. The prepaid solar lease provides electricity through August 2035, with a guaranteed production of more than 6,100 kWh annually. A 3.5-ton Lennox central air-conditioning system was installed in April 2022. The seller also maintains an annual termite inspection, warranty & treatment program, renewed in June 2026 & transferable to the new owner. Award-winning Schools complete the appeal.
Hicks Canyon Elementary School
elementary · K-5 · 0.6 mi
Orchard Hills School
elementary · K-8 · 0.7 mi
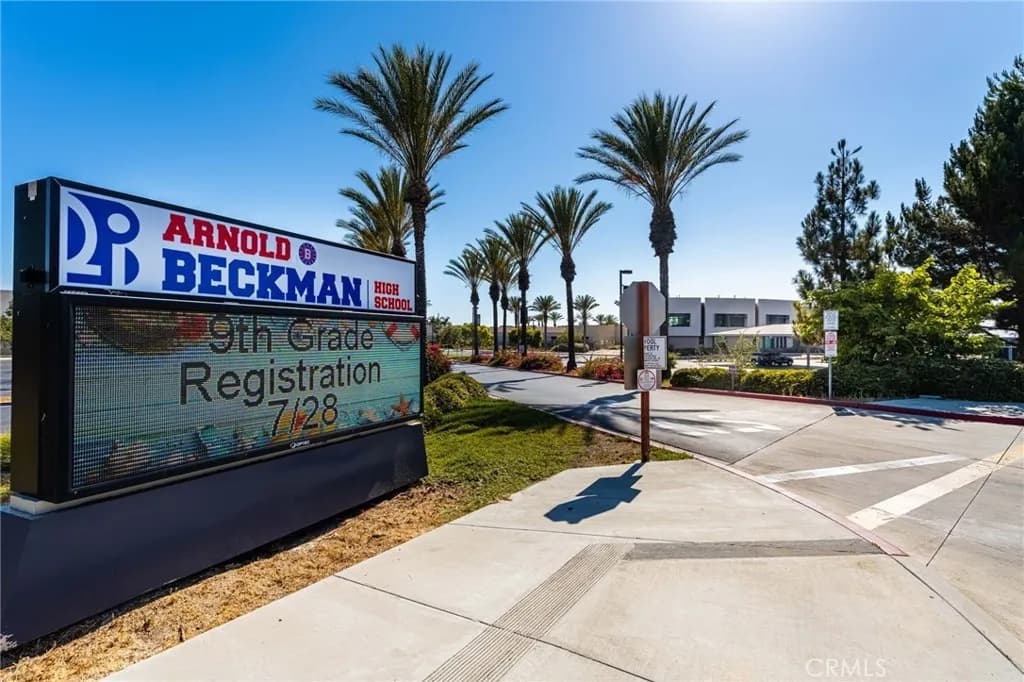
Arnold O. Beckman High School
high · 9-12 · 1.5 mi
Tutor Time
elementary · K · 0.8 mi
Myford Elementary School
elementary · K-5 · 0.4 mi
Pioneer Middle School
middle · 6-8 · 1.0 mi
$1,286,600
Listed by Jody Wright-Connors · NORTH HILLS REALTY · CRMLS