Pending
$2,300,000
3 bd · 2 ba · 2,114 sqft · 1,570 sqft lot
10700 Stevens Canyon Rd, Cupertino, CA 95014
Townhouse · Built 2007 · $1,088/sqft ·
$14,466/mo est. payment
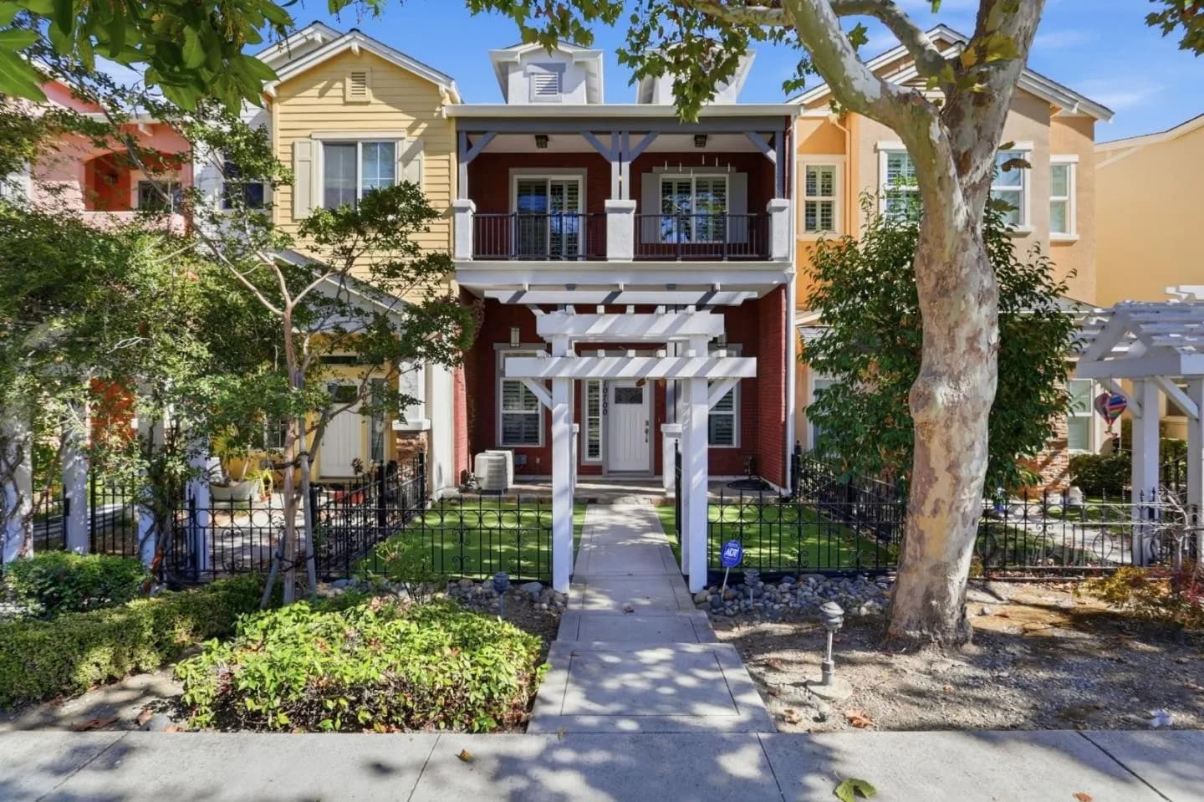
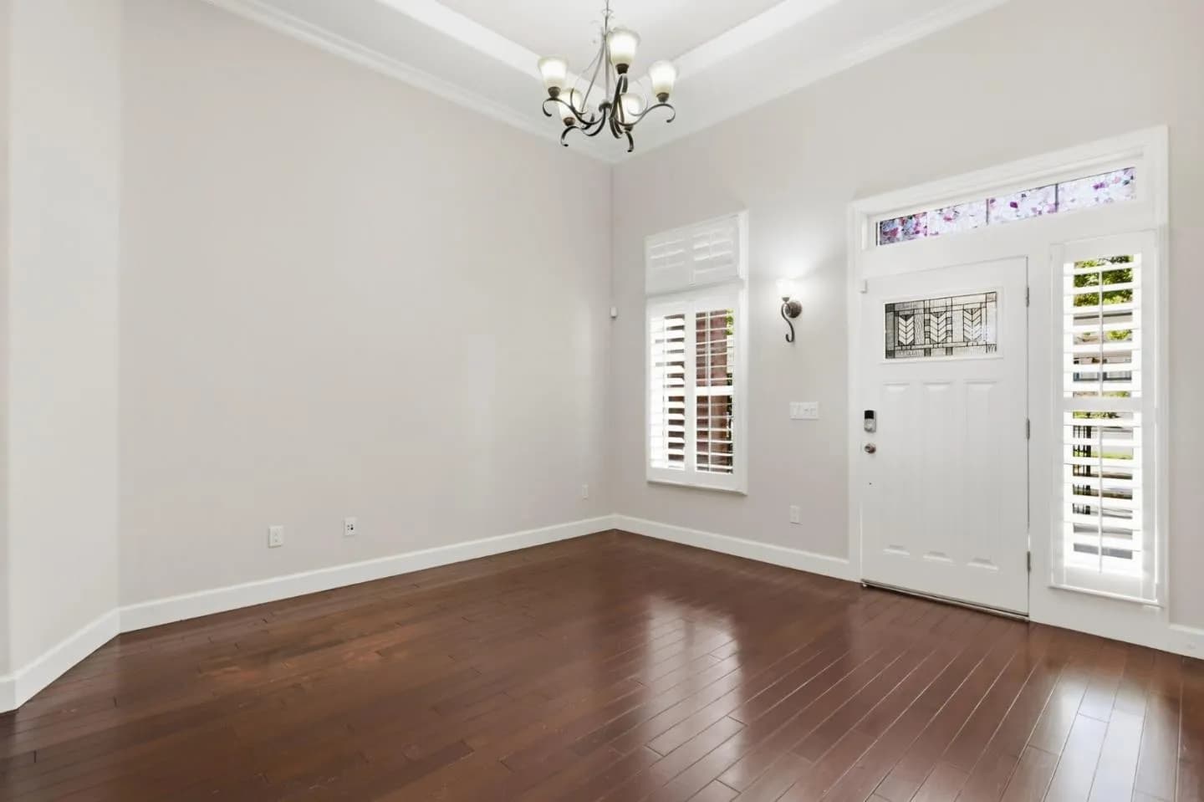
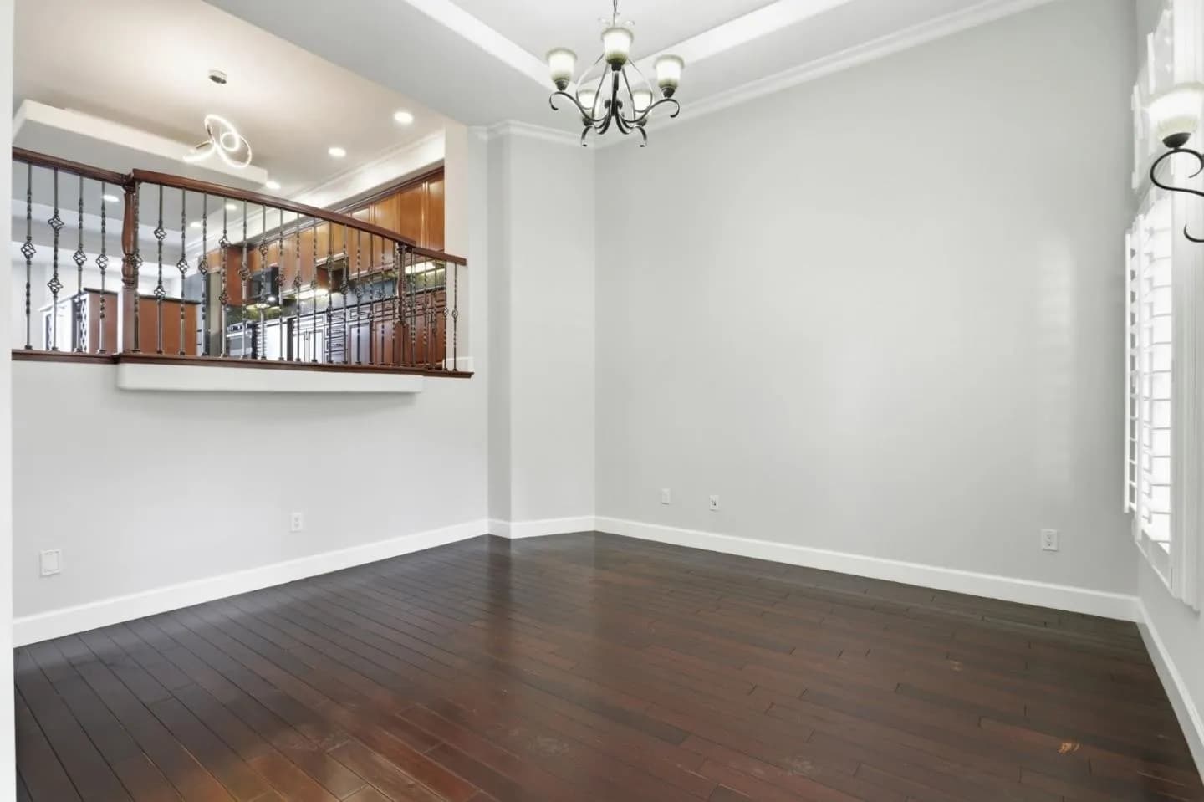
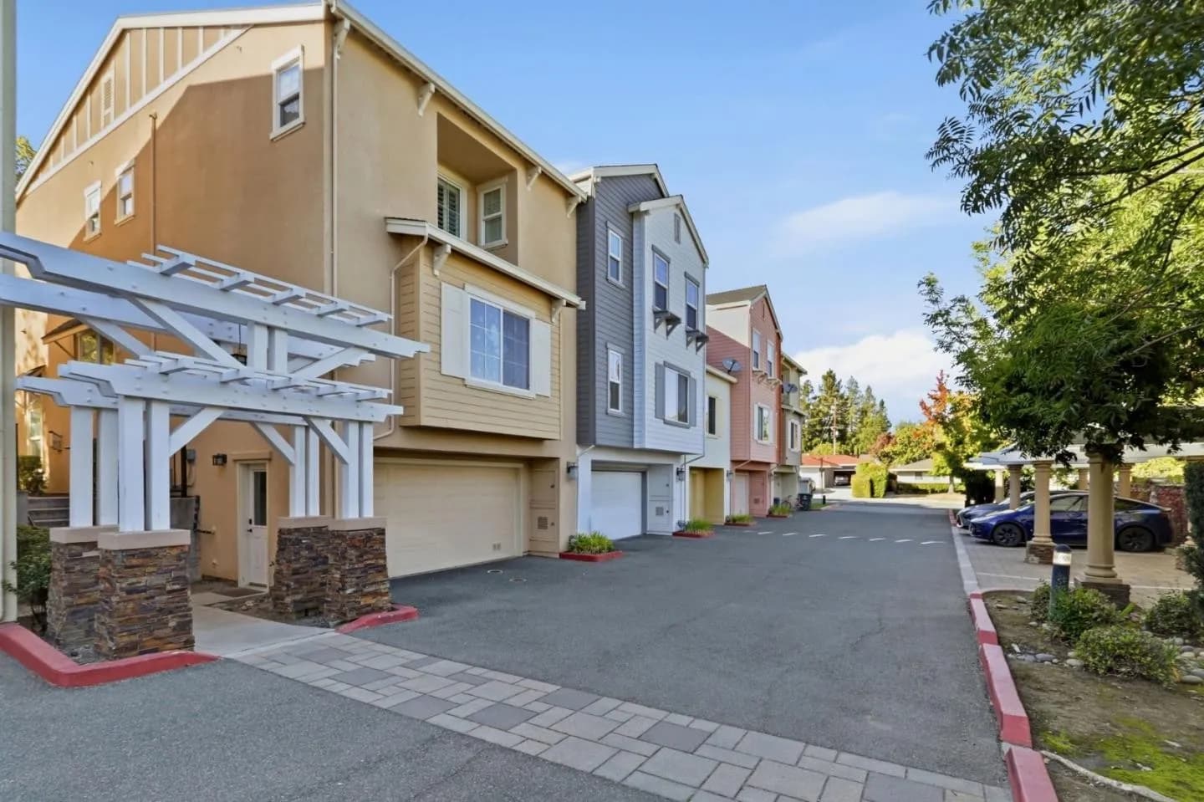
Stunning 3-bedroom, 2.5-bath townhome in the heart of Cupertino featuring over 2,100 square feet of luxury living. A charming white pergola and brick facade lead the way to an oversized foyer, welcoming you with dramatic hardwood floors, crown molding, and plantation shutters throughout. Enjoy a fabulous open floorplan with a designer kitchen as the focal point, offering amazing entertainment opportunities. The kitchen features newer Samsung appliances, a gas range with dual-temp ovens, ample storage, and a generous center island with built-in wine storage. Light and bright throughout with fresh paint and new carpet, the home features a primary en-suite with a tray ceiling, dual-sink granite vanity, and a glass-enclosed marble shower. A covered balcony overlooks the trees for a private outdoor retreat. Complete with a dedicated laundry area, a generously sized 2-car side-by-side garage pre-wired for EV charging, and a beautiful wrought-iron stair railing, this home is entirely move-in ready!
Monta Vista High School
high · 9-12 · 0.6 mi
John F. Kennedy Middle School
middle · 6-8 · 1.0 mi
Stevens Creek Elementary School
elementary · K-5 · 1.1 mi
The Academy for Educational Excellence
middle · 6-12 · 0.1 mi
Abraham Lincoln Elementary School
elementary · K-5 · 0.8 mi
Legend College Preparatory
high · 9-12 · 1.5 mi
$2,234,300
Listed by Michael Sullivan · Sre Asset Management Inc · MLSListings