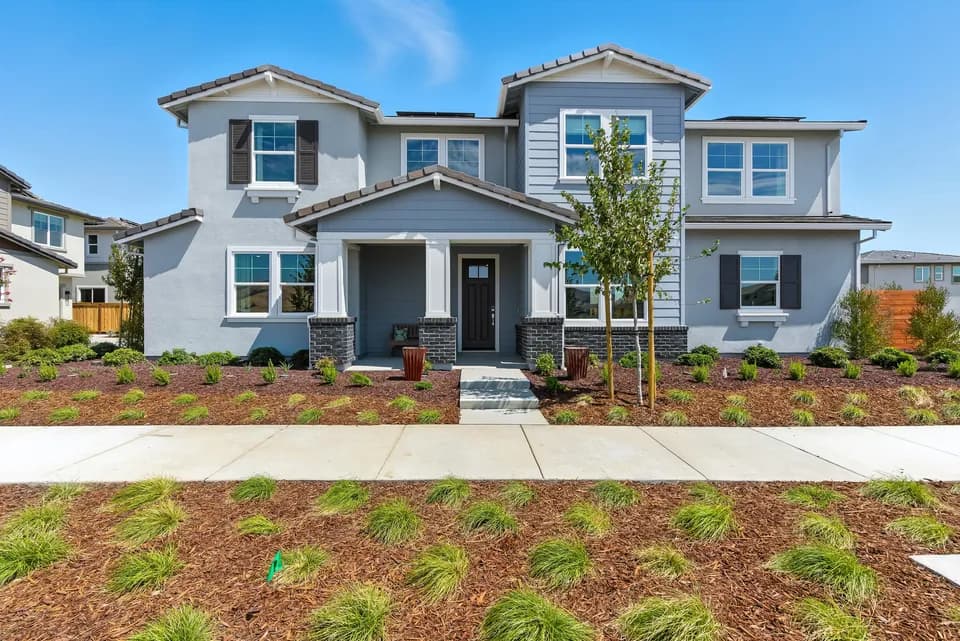
New construction

$999,900
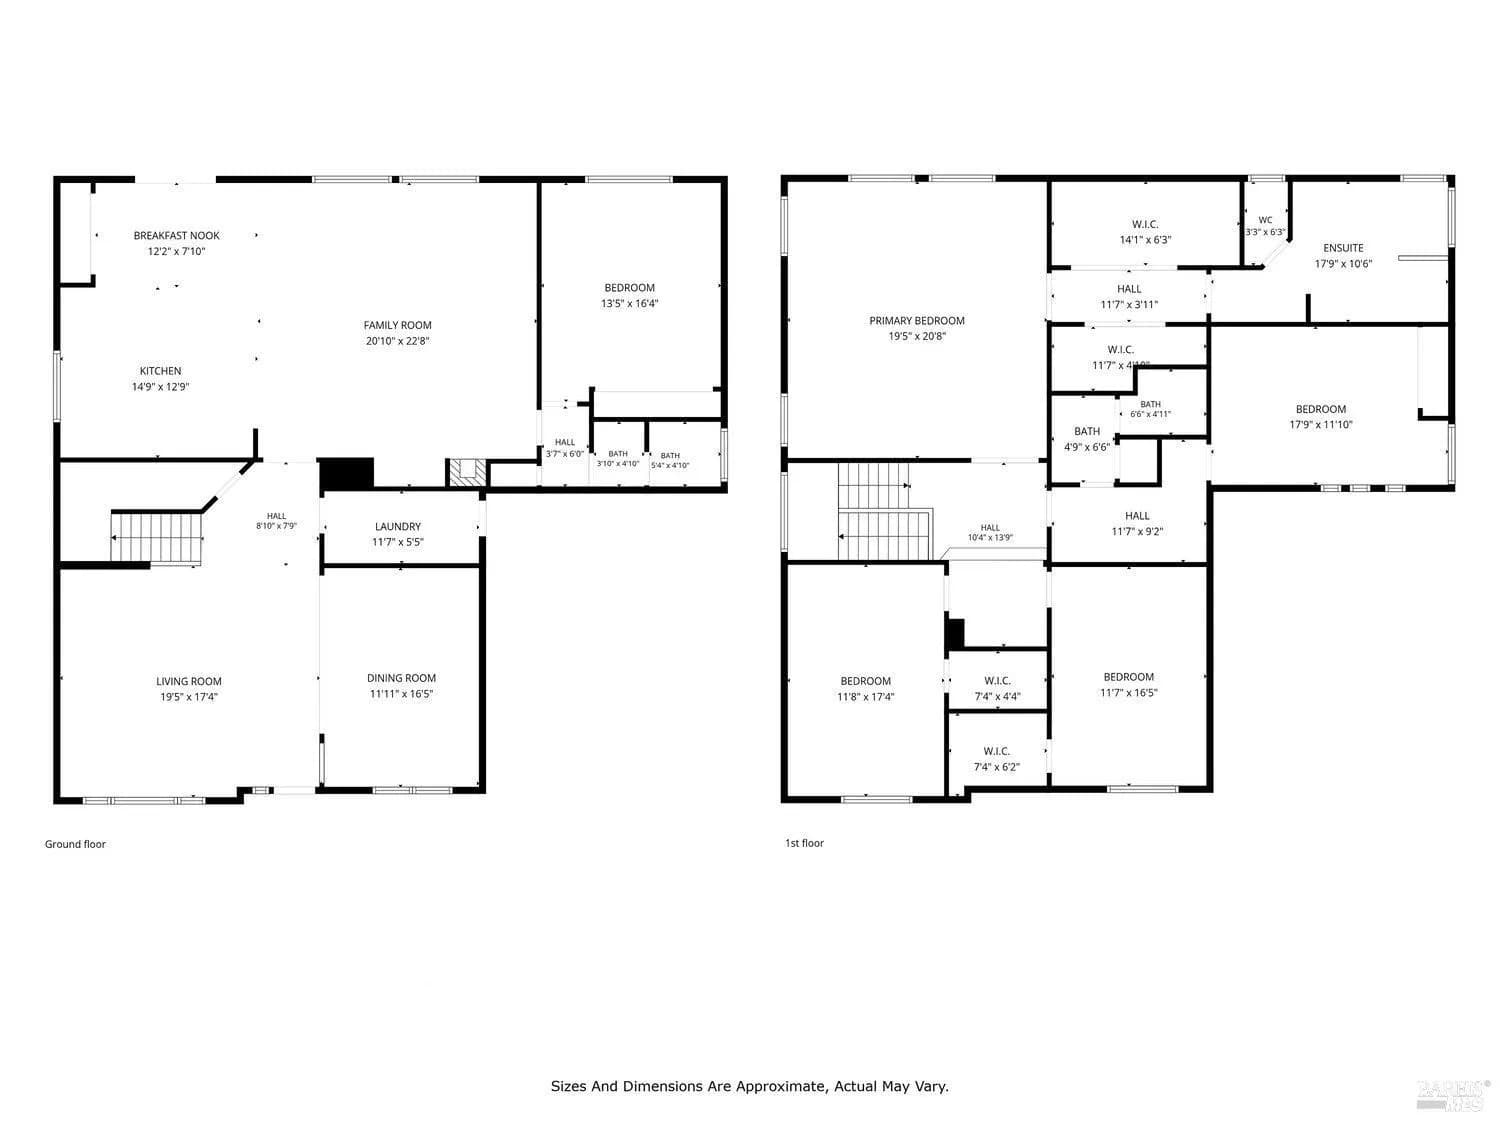
5 bd · 3 ba · 3,772 sqft · 11,073 sqft lot
800 Westgate Dr, Vacaville, CA 95687
Single family · Built 2001 · $265/sqft ·
$6,124/mo est. payment
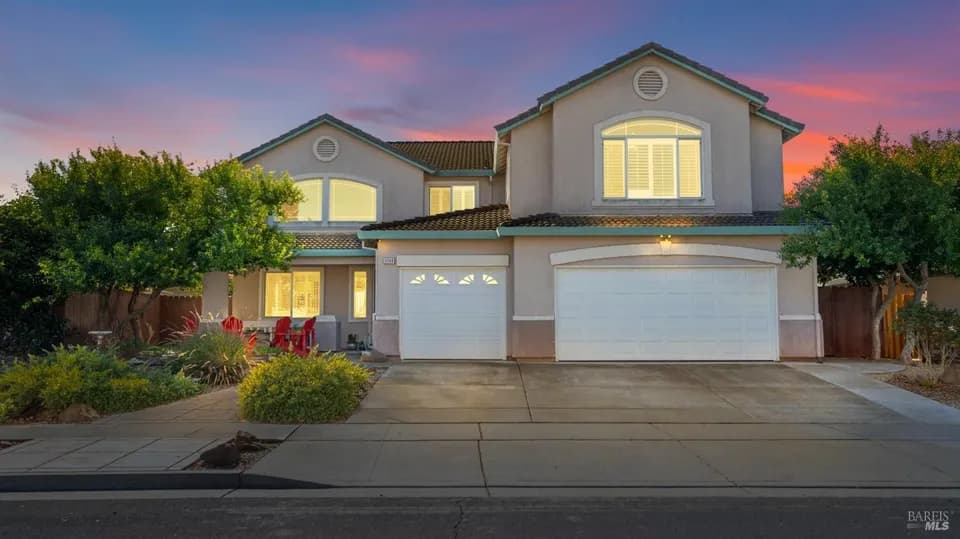
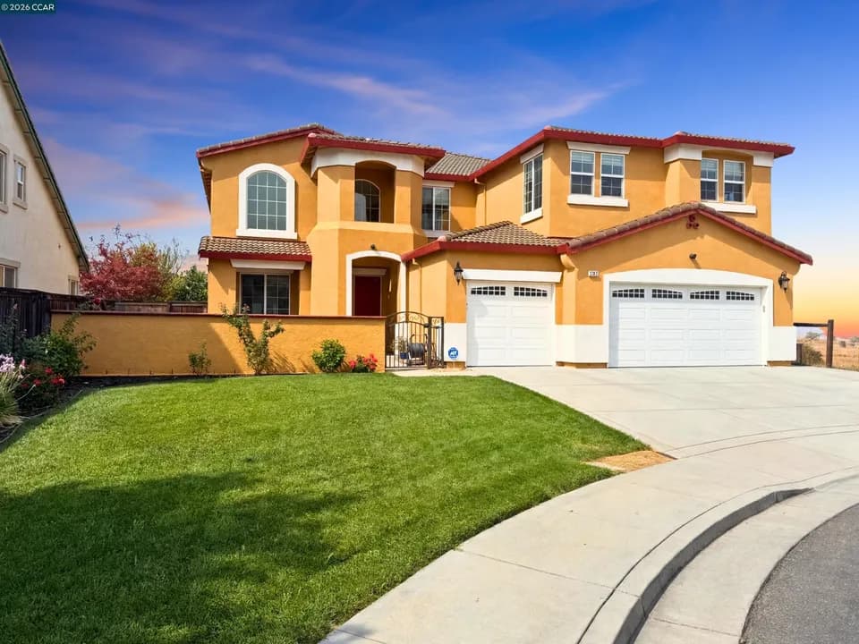
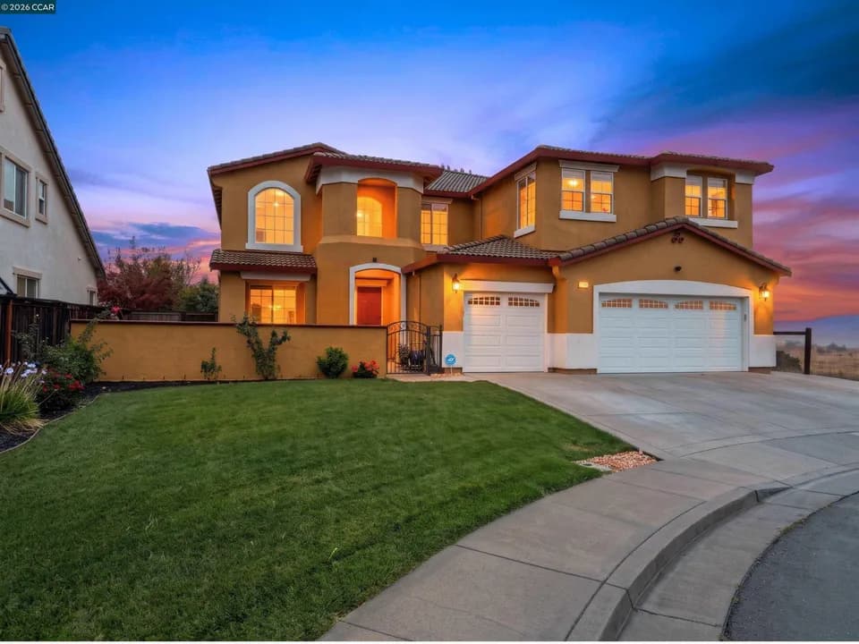
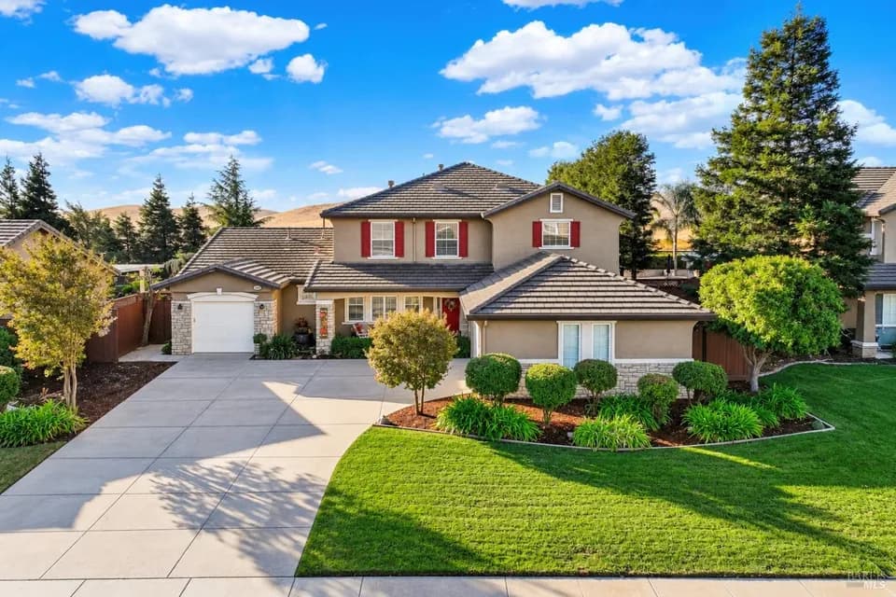
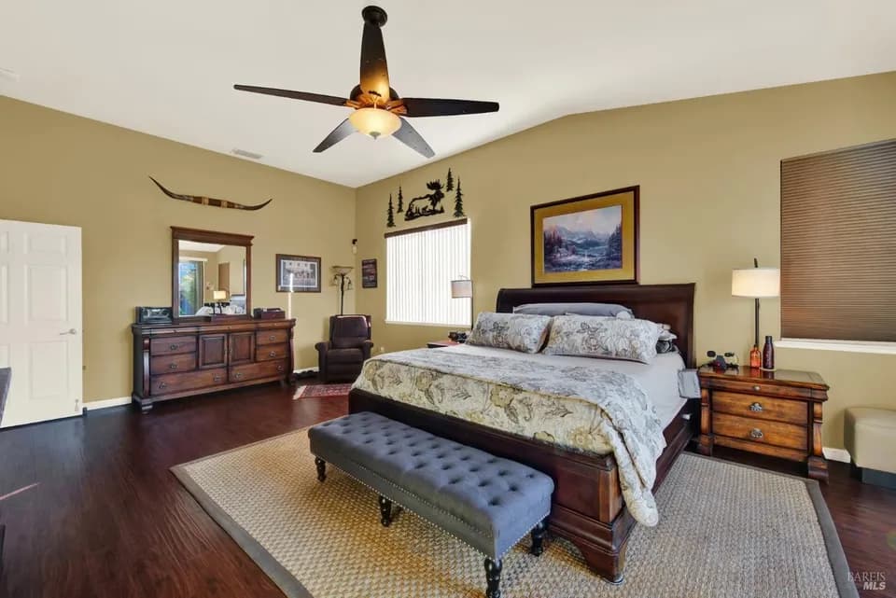
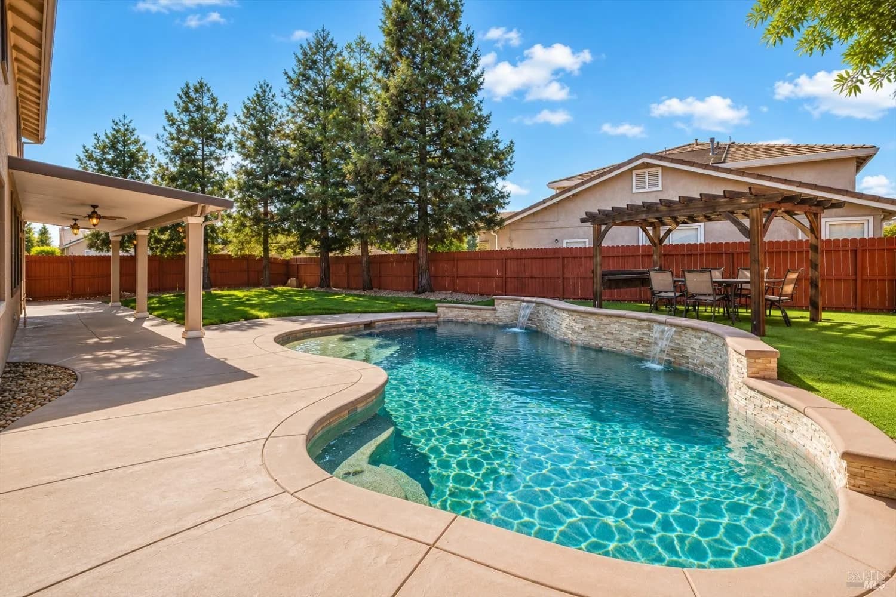
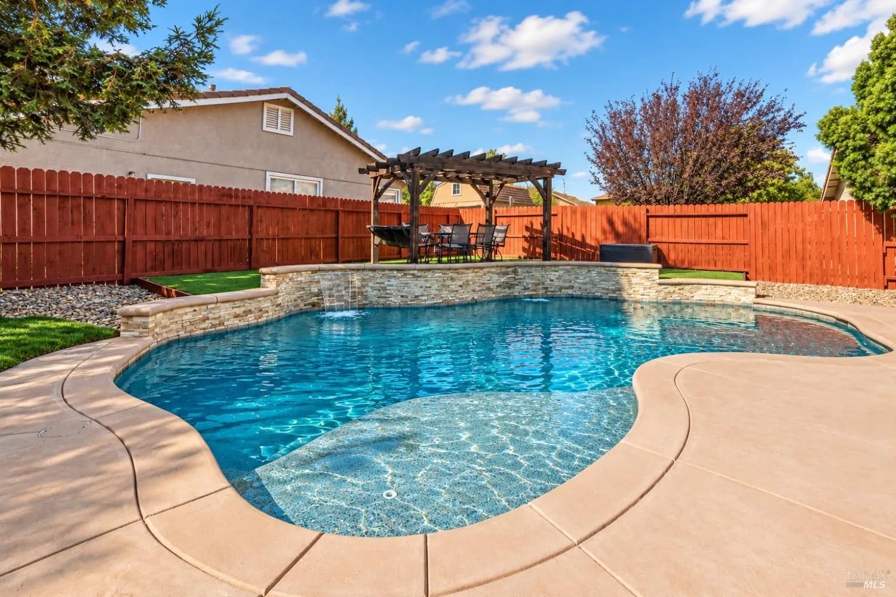
Welcome home to this stunning 5-bedroom residence offering 3,772 sq ft of living space on over a quarter acre lot in Vacaville's sought-after Westgate neighborhood near Travis Air Force Base! Designed for comfortable California living and entertaining, this spacious home features a sparkling pool, 3-car garage, pull-through RV parking and a main-level bedroom with a nearby full bathroom, ideal for multigenerational living and making this your forever home. A large concrete front porch and stairway, lush lawn and grand 8-foot entry door create an impressive first impression. Inside, a formal living room and dining room with a chandelier lead to the open-concept great room. The exceptional kitchen features an 8-foot island with bar seating and pendant lighting, stunning backsplash, pantry closet and stainless-steel appliances including a gas cooktop, double ovens, microwave, dishwasher and refrigerator. The adjoining breakfast area offers French doors to the backyard, while the vast family room showcases pool views and a stylish fireplace insert. A generously sized main-level bedroom with an oversized closet and pool views, along with a nearby full bathroom and linen closet, offers versatility for guests, multigenerational living or a home office. Upstairs, double doors open to the grand primary suite featuring a sitting area and ensuite bathroom with 2 walk-in closets, 2 separate sink vanities, including 1 with a seating area, soaking tub and glass shower. 3 additional bedrooms, 2 featuring walk-in closets, share a full bathroom with dual sinks, a shower-over-tub combination and storage closet, while the upstairs landing offers built-in cabinetry and a versatile nook. The private backyard oasis presents a built-in pool with water features, a Cabo shelf and removable safety fence, a large covered concrete patio with ceiling fans, pergola-shaded dining area, fresh sod and decorative rock landscaping and a huge storage shed. RV parking extends along the side yard and can alternatively serve as a fenced dog run. Additional highlights include a spacious indoor laundry room with countertops and cabinetry, 2022 dual-zone HVAC system and water heater, whole-house water softener, dual-pane windows, ceiling fans, tile flooring and carpet installed in 2022. Ideally located within the Travis Unified School District near an expansive neighborhood park, shopping and dining, this exceptional move-in-ready home offers resort-style living and incredible versatility!
Foxboro Elementary School
elementary · K-6 · 0.7 mi
Vanden High School
high · 9-12 · 2.3 mi
Golden West Middle School
middle · 7-8 · 2.8 mi
F A I T H Christian Academy
elementary · 2-12 · 0.5 mi
Cambridge Elementary School
elementary · K-6 · 1.2 mi
Solano County Special Education School
elementary · K-12 · 1.5 mi
$988,000
Listed by Tom & Shawnee Rapisarda · Rapisarda Real Estate · Bareis