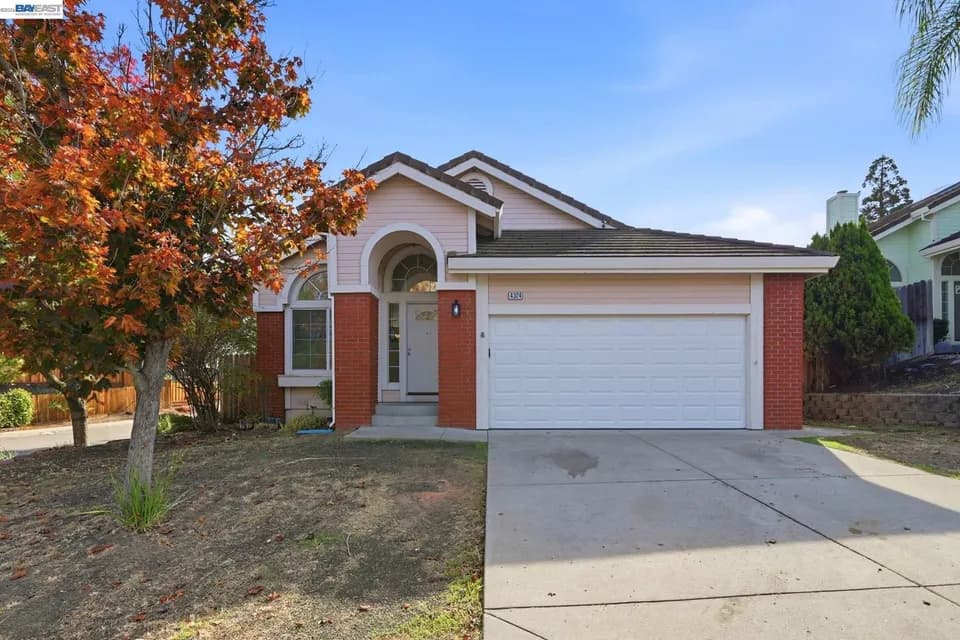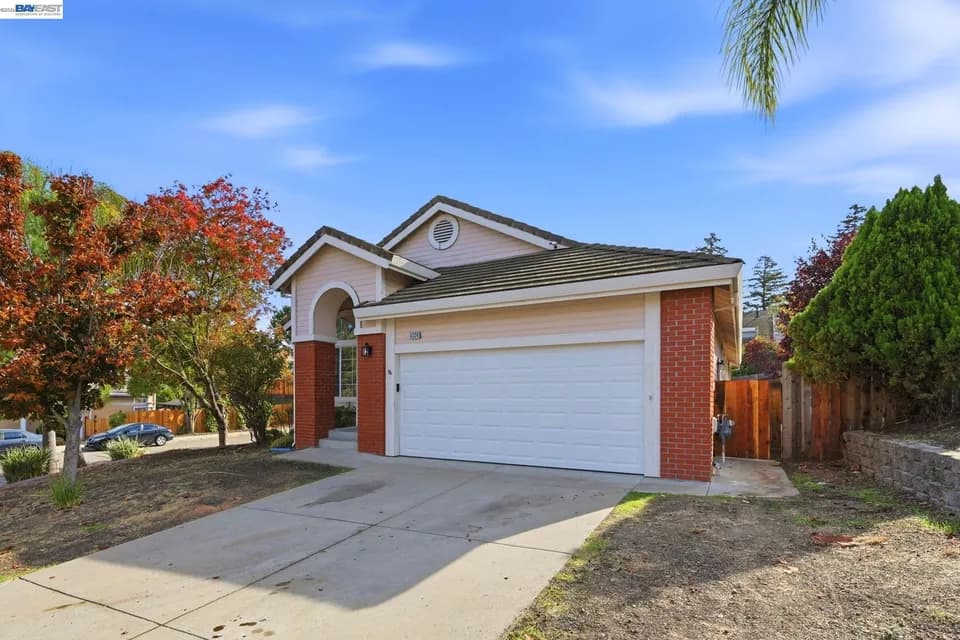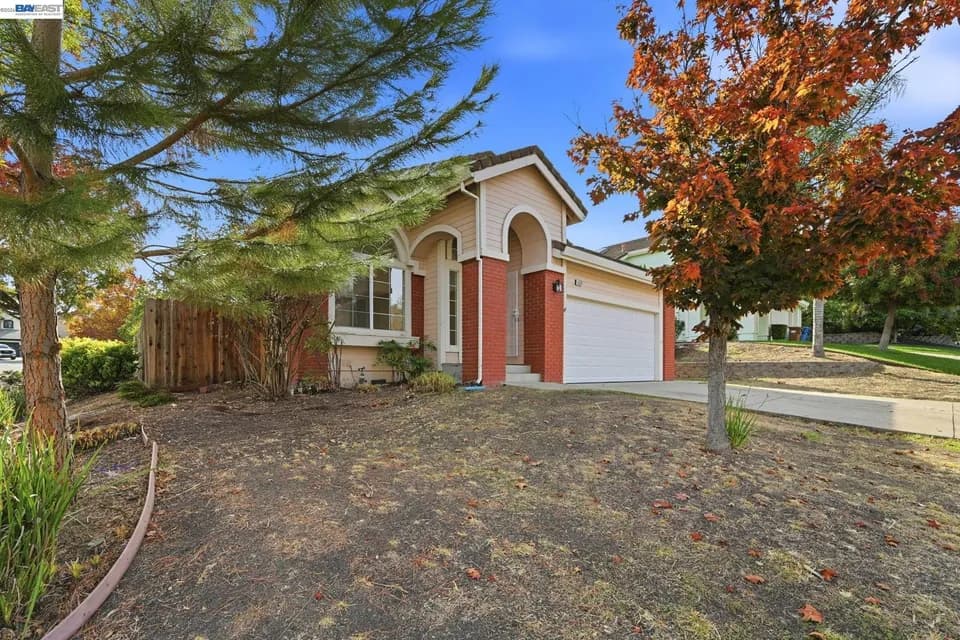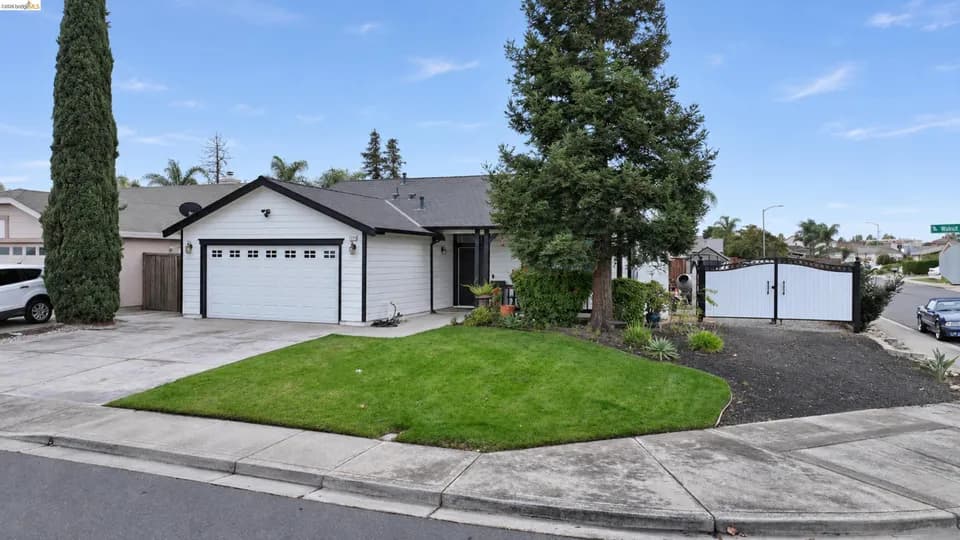
Coming soon
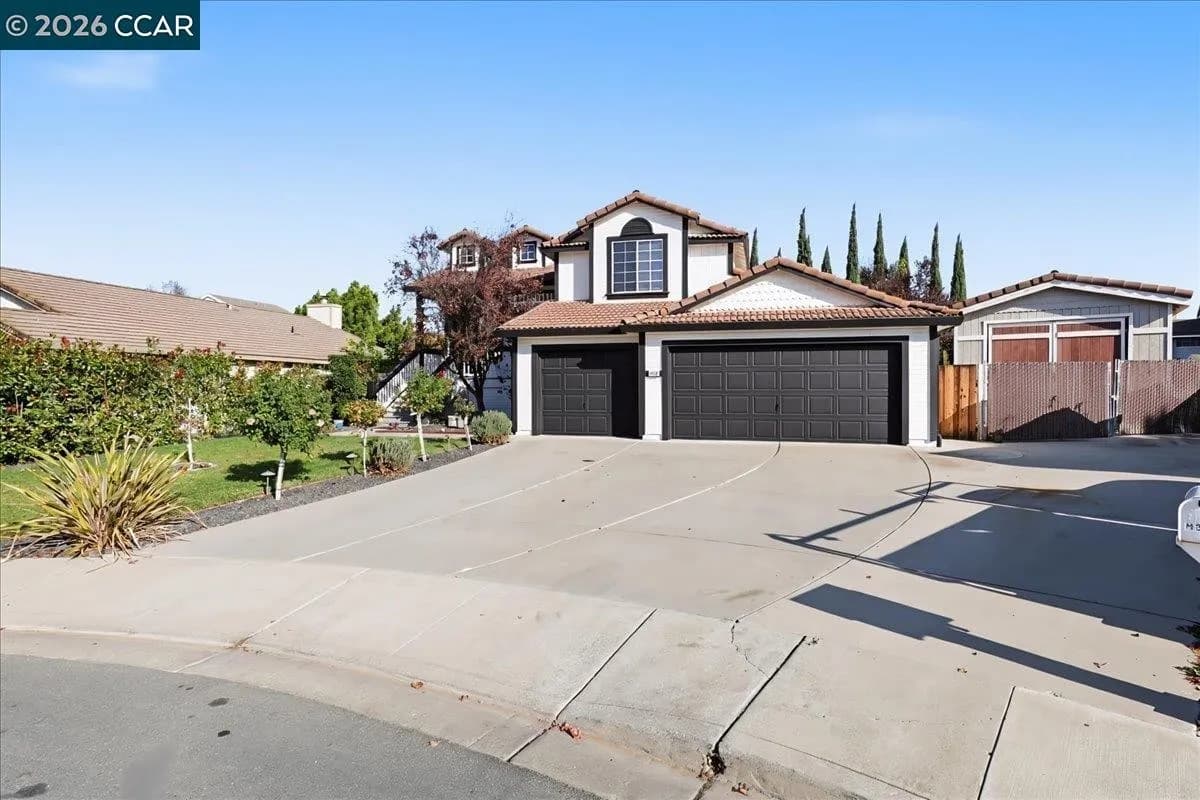
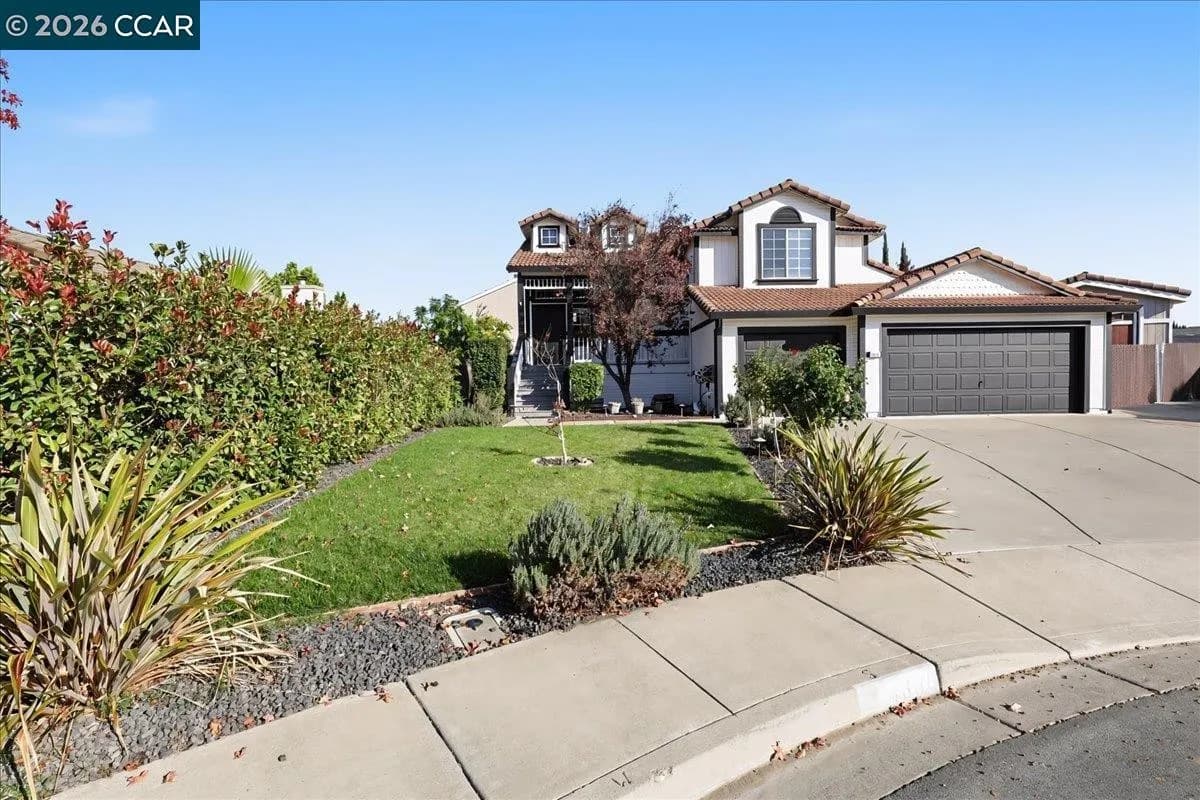
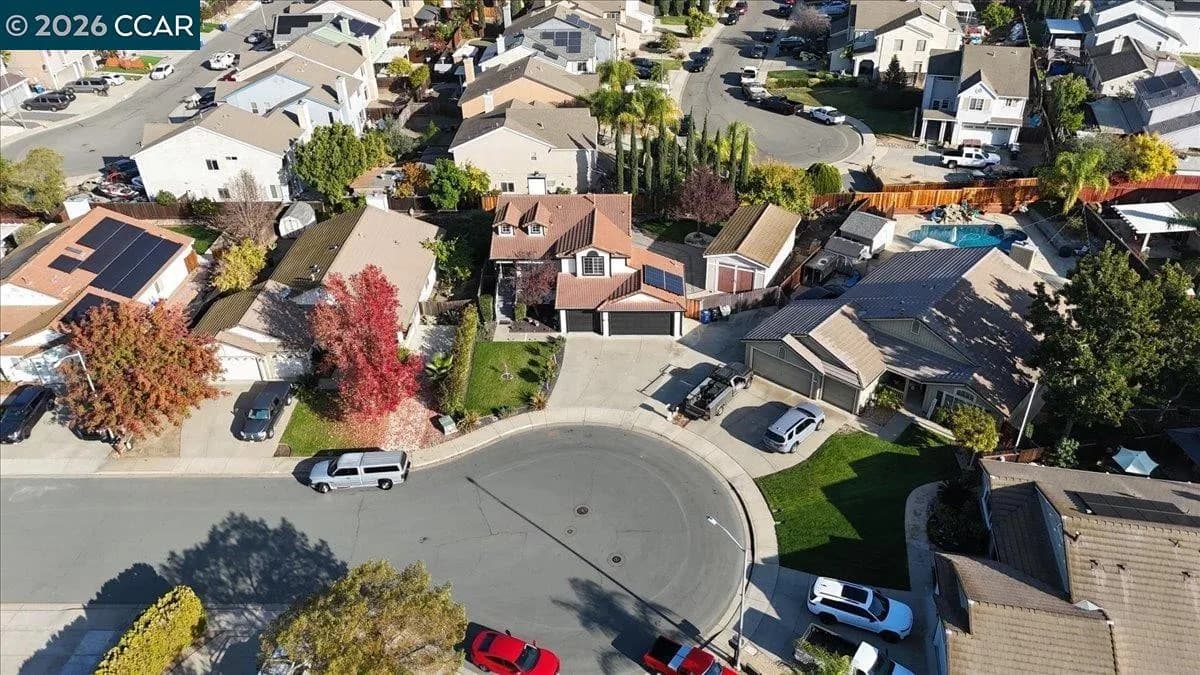
$669,000
3 bd · 2.5 ba · 1,970 sqft · 9,332 sqft lot
4836 Trenton St, Oakley, CA 94561
Single family · Built 1994 · $340/sqft ·
$4,097/mo est. payment
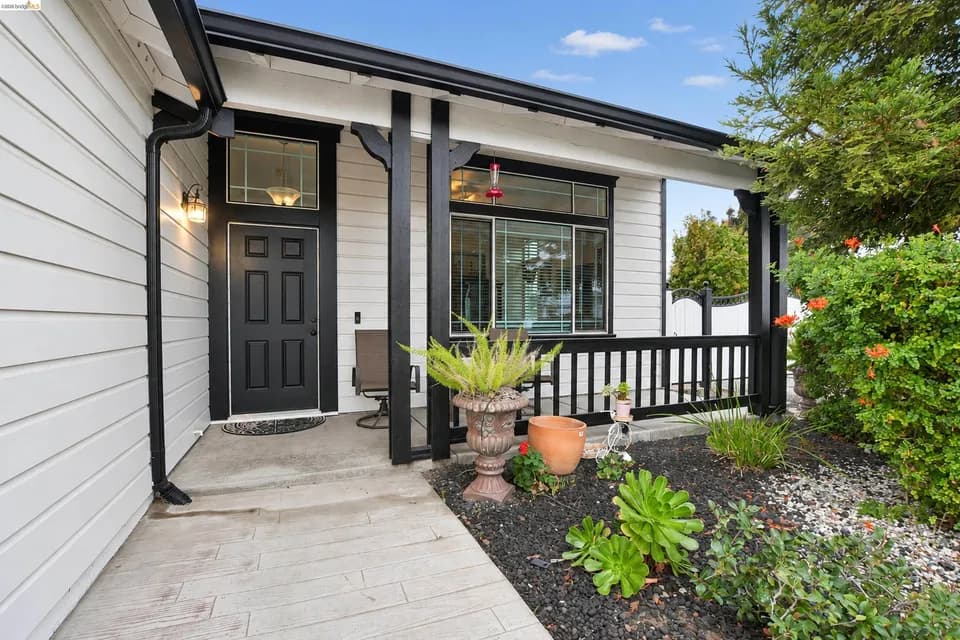
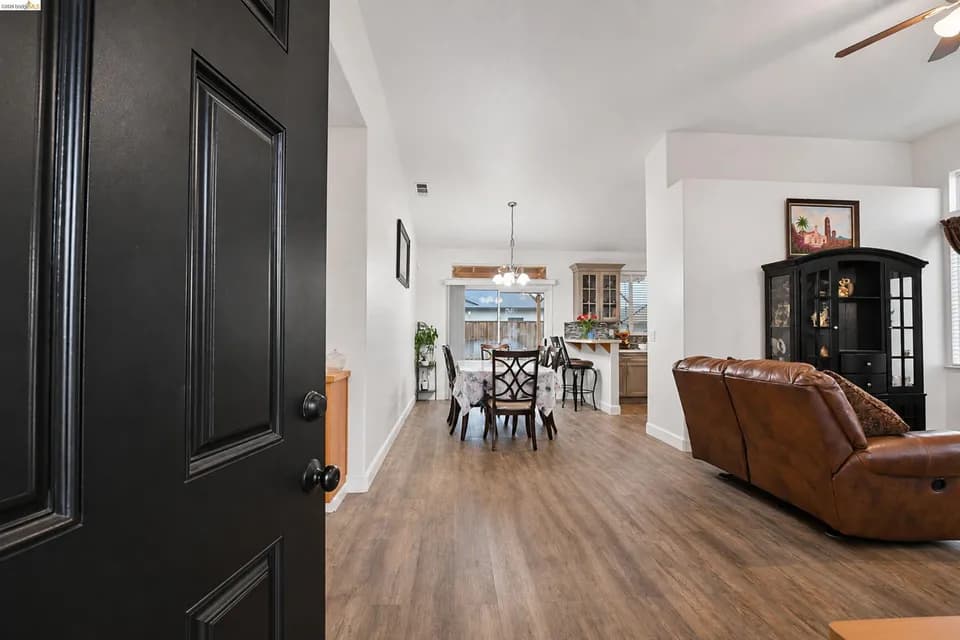
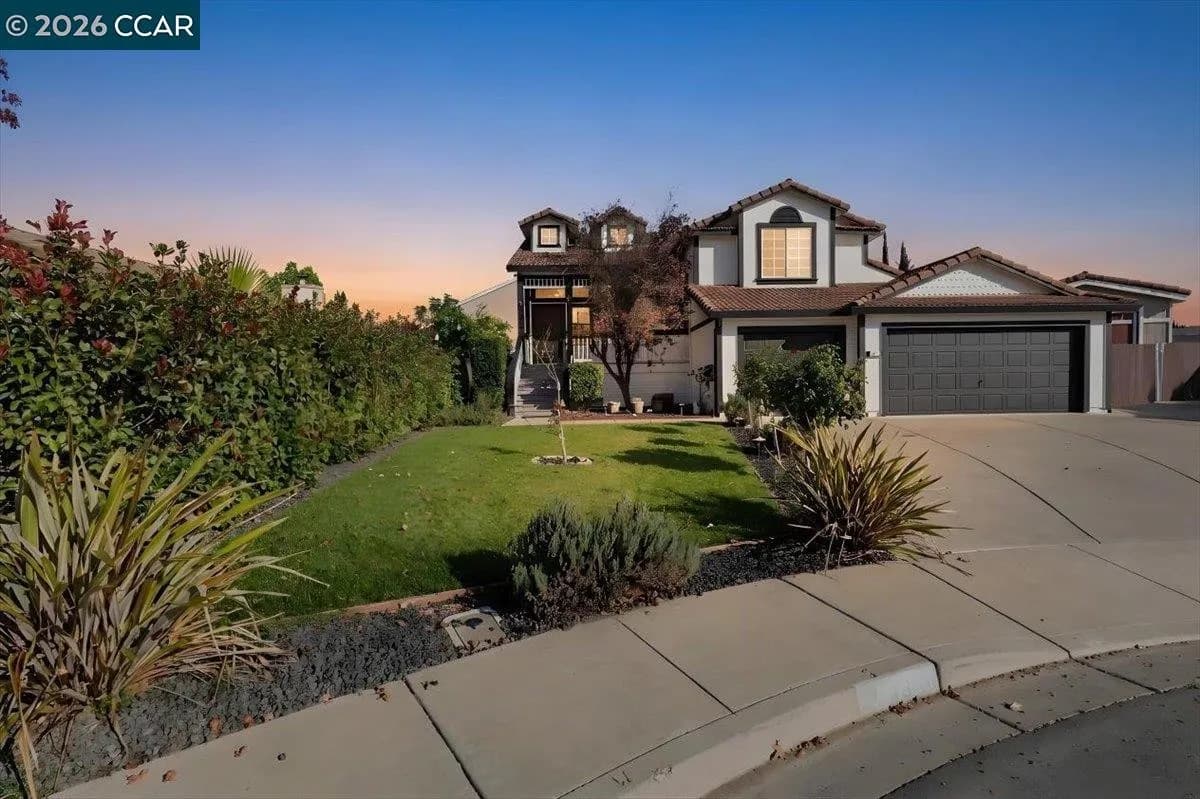
Welcome to this inviting split-level home offering 1,970 square feet of versatile living space on a generous 9,321-square-foot lot! Featuring 3 bedrooms and 2.5 bathrooms, this thoughtfully designed floor plan offers both comfort and flexibility. Upstairs, you'll find the kitchen, main living room, primary suite with private bathroom, and a convenient half bath. The lower level offers a welcoming second living area, perfect for movie nights, a game room, or a fun hangout space, along with two additional bedrooms and a full bathroom. With direct access to the backyard from the lower level, indoor and outdoor living flow effortlessly. Updated bathrooms add a fresh touch, while the expansive backyard offers endless possibilities for entertaining, gardening, or creating your own outdoor retreat. A large 16' x 30' shed provides additional flexible space, perfect for hobbies, a home gym, or extra storage. With two separate living areas, a spacious lot, and plenty of room to make it your own, this home offers a wonderful combination of space, functionality, and potential.
Orchard Park School
elementary · K-8 · 0.4 mi
Deer Valley High School
high · 9-12 · 3.2 mi
Bouton-Shaw Academy
elementary · 1-12 · 1.1 mi
Dallas Ranch Middle School
middle · 6-8 · 3.9 mi
Trinity Christian Schools
elementary · K-11 · 1.2 mi
Grant Elementary School
elementary · K-6 · 1.9 mi
$676,000
Listed by Jennifer Tanguileg · Snyder Real Estate Group · ContraCosta