New

$1,145,000
4 bd · 4 ba · 2,135 sqft · 6,700 sqft lot
529 W Whiting Ave, Fullerton, CA 92832
Single family · Built 1925 · $536/sqft ·
$7,013/mo est. payment
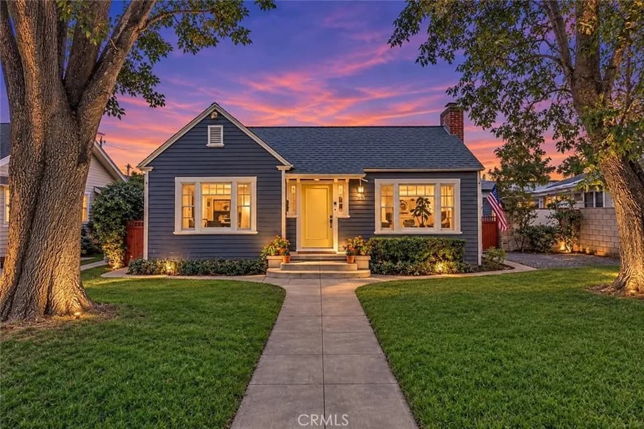
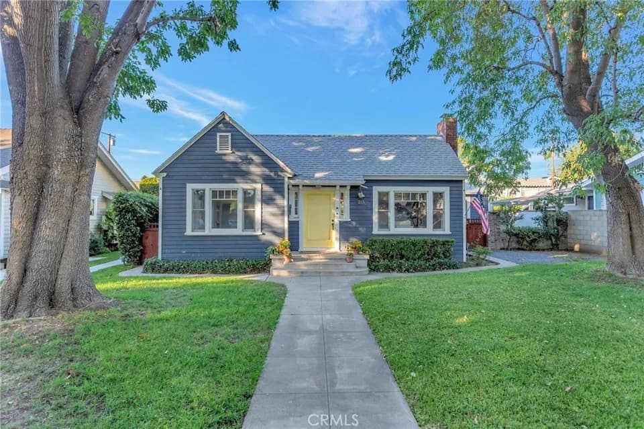
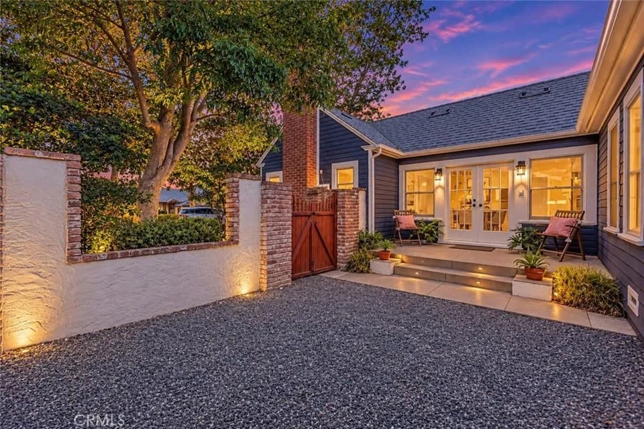
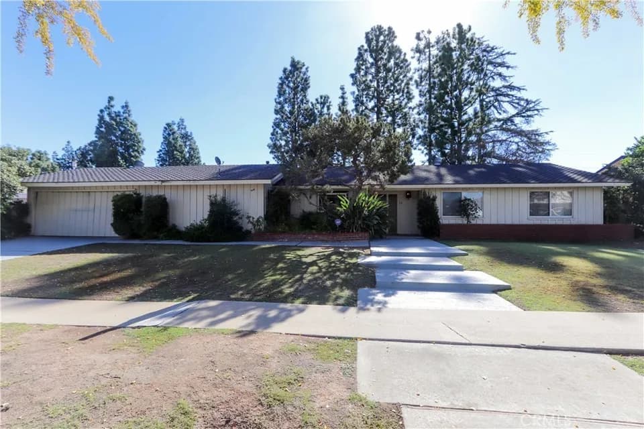
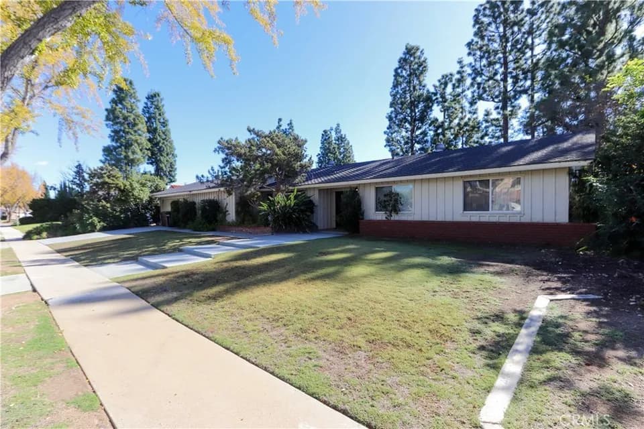
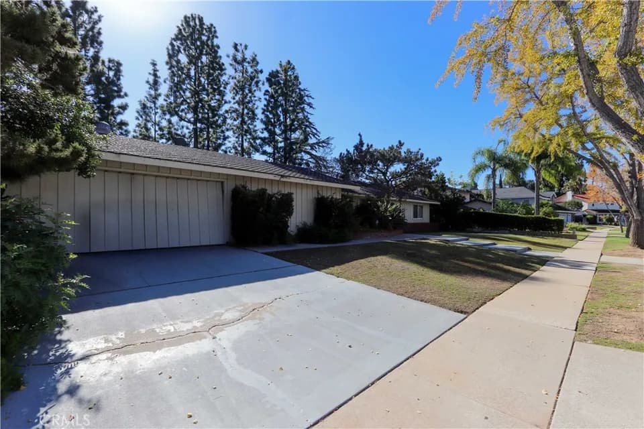
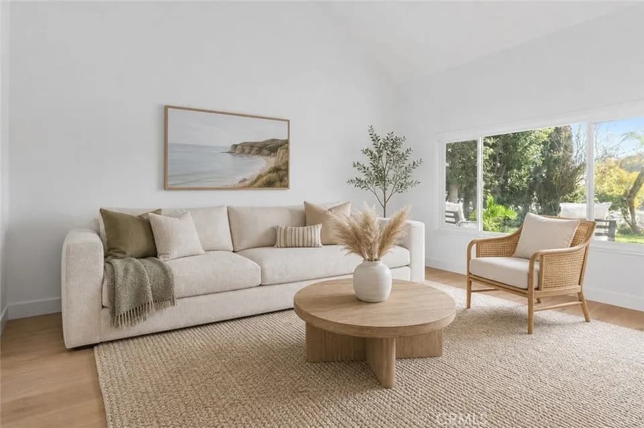
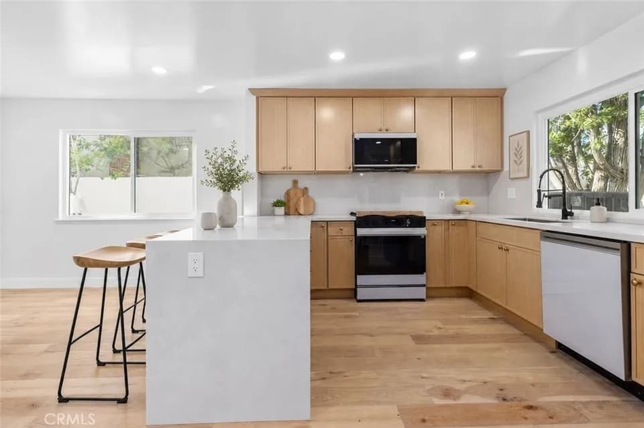
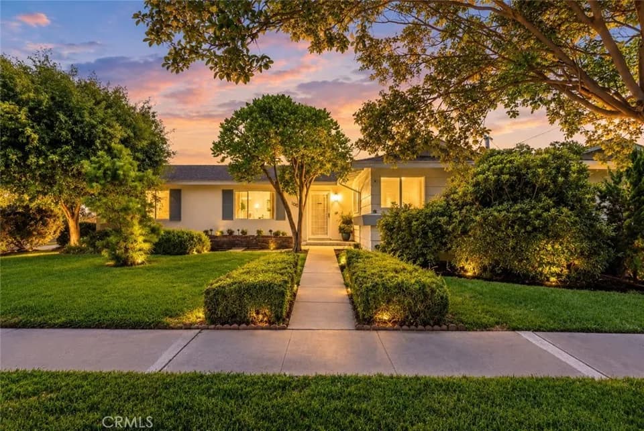
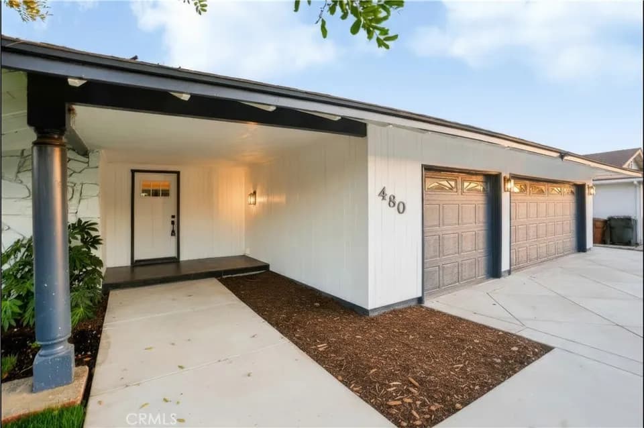
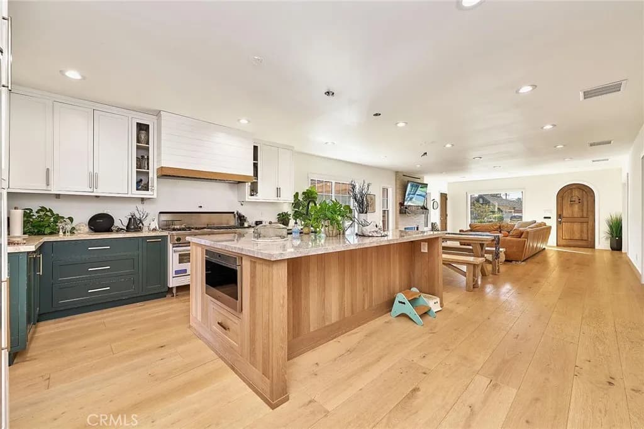
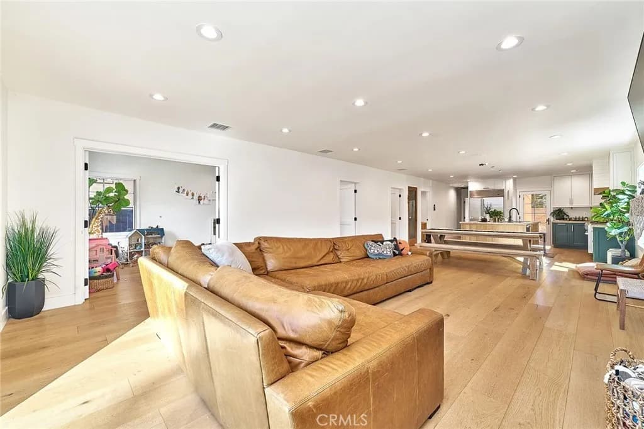
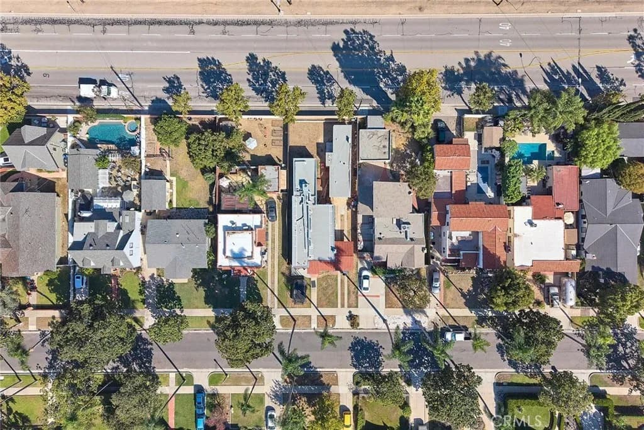
SPANISH REVIVAL COMPOUND IN FULLERTON! Main House + Legal Detached ADU featuring approx 2,135 total sq. ft., 4 bedrooms, and 3 bathrooms. Steeped in classic 1925 character and completely optimized for modern living, this exceptional property delivers unparalleled versatility for multi-generational living or immediate rental income! && THE MAIN RESIDENCE (3 Bed / 2 Bath / Approx 1,767 Sq. Ft.) - Open-Concept Layout: Reimagined floor plan featuring wide-plank flooring and a sun-drenched playroom with elegant glass French doors. - Designer Chef's Kitchen: Equipped with a premium 48" Viking double-oven gas range, matching Viking hood, custom shiplap cover, massive wood-paneled center island with a farmhouse sink, and upscale two-tone green and white cabinetry. - Hidden Premium Luxury: Includes a built-in, fully paneled Sub-Zero refrigerator and an integrated Cove dishwasher that blend seamlessly into the woodwork. - Brand New Master Suite: Highlighted by a spectacular, brand-new 402 sq. ft. primary master addition complete with a luxurious private bathroom and modern finishes. && THE DETACHED ADU (1 Bed / 1 Bath / 368 Sq. Ft.) - True Standalone Standard ADU: A premium independent unit completely separate from the main home-perfect for high-end tenants. - Condo-Quality Kitchen: Fully equipped with professional Thor stainless steel appliances, including a gas range, over-the-range microwave, built-in dishwasher, and an integrated double-drawer under-counter refrigerator. - Independent Infrastructure: Features modern white shaker cabinets, private mini-split A/C, its own dedicated 100-amp sub-panel, a tankless water heater, and a custom marble-detailed vanity bath with vertical subway tile. && UPGRADES & INVESTMENT HIGHLIGHTS - NEWs: ROOF, HVAC, PLUMBING, ANLIN windows - 100% Permitted: All structural additions and the detached standard ADU fully permitted and finalized by the City of Fullerton. - Separate Utilities: Upgraded heavy-duty 225-amp main electrical panel with dedicated tracking infrastructure to easily manage utilities between households. - Low Maintenance Lot: Features an expansive backyard with a private wooden step-deck platform, fully enclosed by block and wood privacy fencing for maximum separate yard usability. - Prime Rental Location: Just minutes from vibrant downtown Fullerton dining, shopping, top-rated schools, and quick transit access. LIVE IN ONE, RENT THE OTHER - THE OPTIONS ARE ENDLESS!
Golden Hill School for Creative & Performing Arts
elementary · K-6 · 0.5 mi
Fullerton Union High School
high · 9-12 · 0.7 mi
Nicolas Junior High School
middle · 7-8 · 1.0 mi
Berkeley School
elementary · K-6 · 0.5 mi
Florence Crittenton School
elementary · 0.6 mi
Richman Elementary School
elementary · K-6 · 0.7 mi
$1,158,526
Listed by Joe Byon · Redpoint Realty · CRMLS