New


$907,150
4 bd · 3.5 ba · 3,550 sqft
20917 E Diana Ct, Queen Creek, AZ 85142
Single family · $256/sqft ·
$4,633/mo est. payment
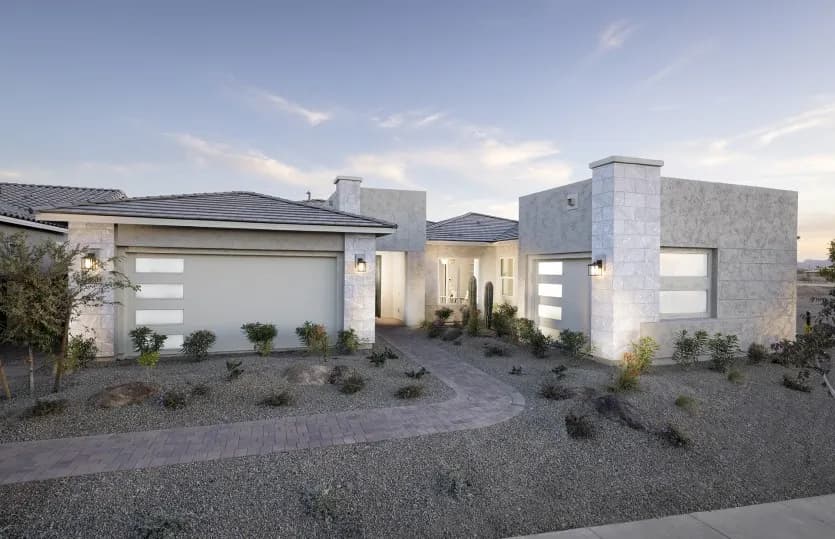
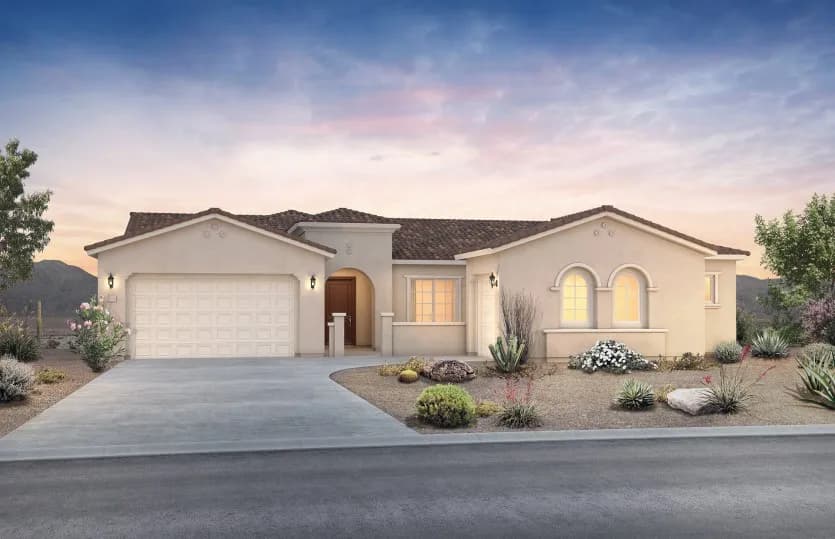
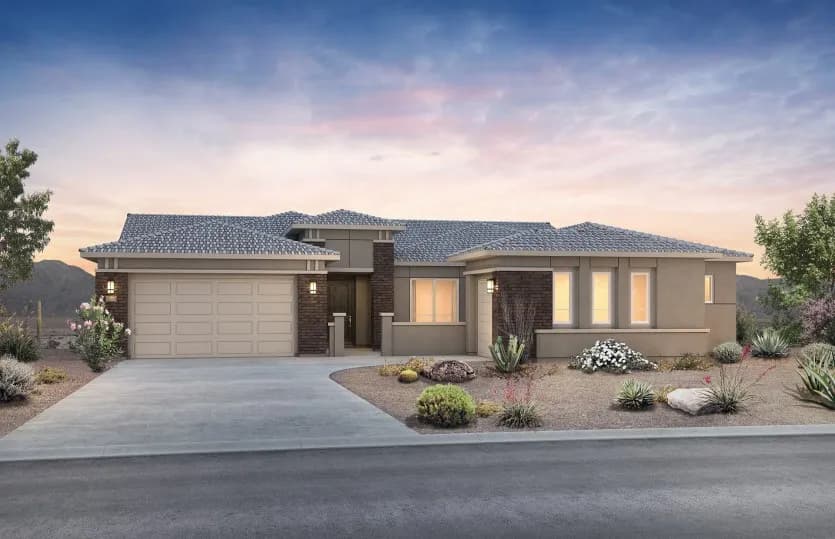
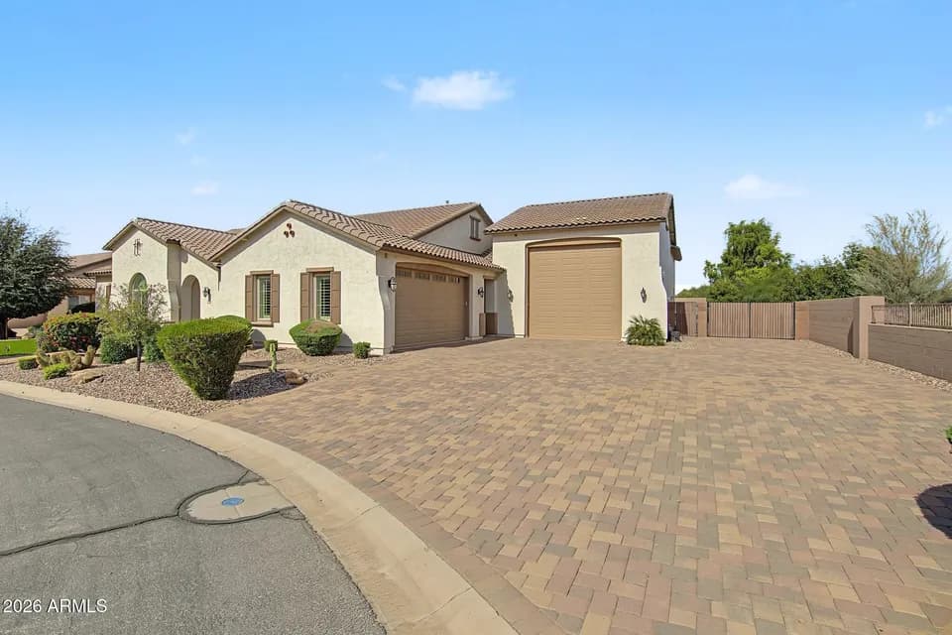
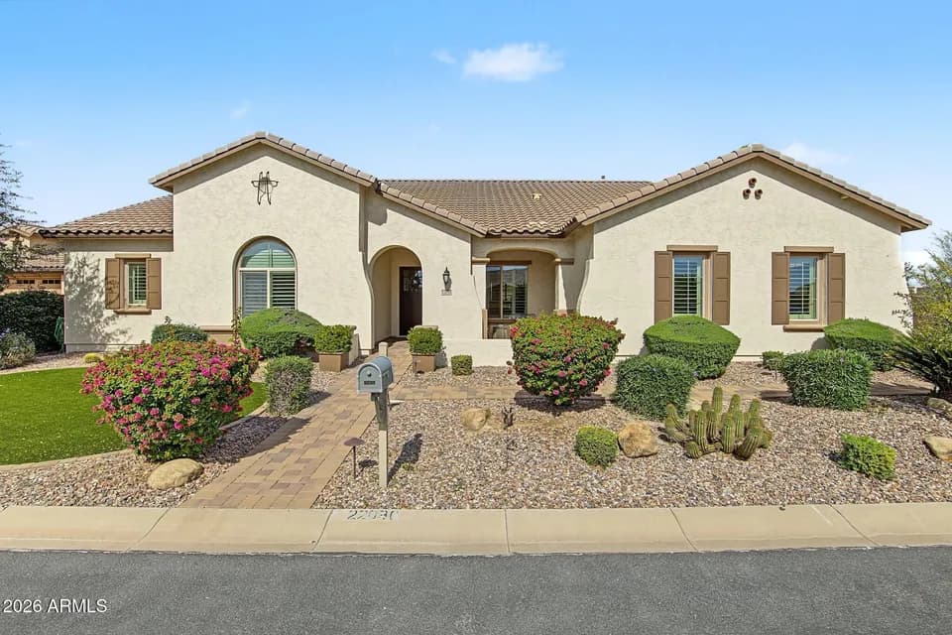
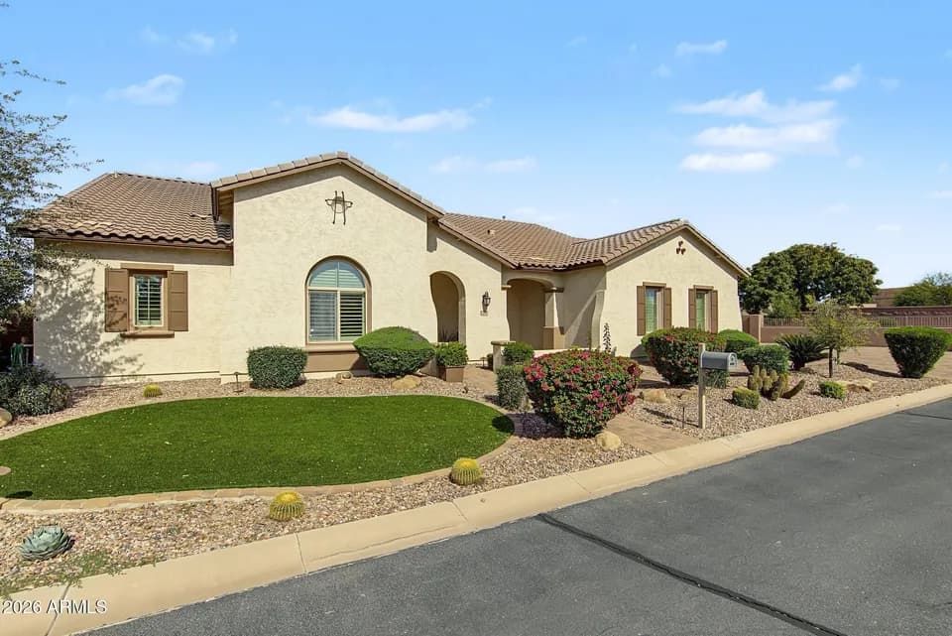
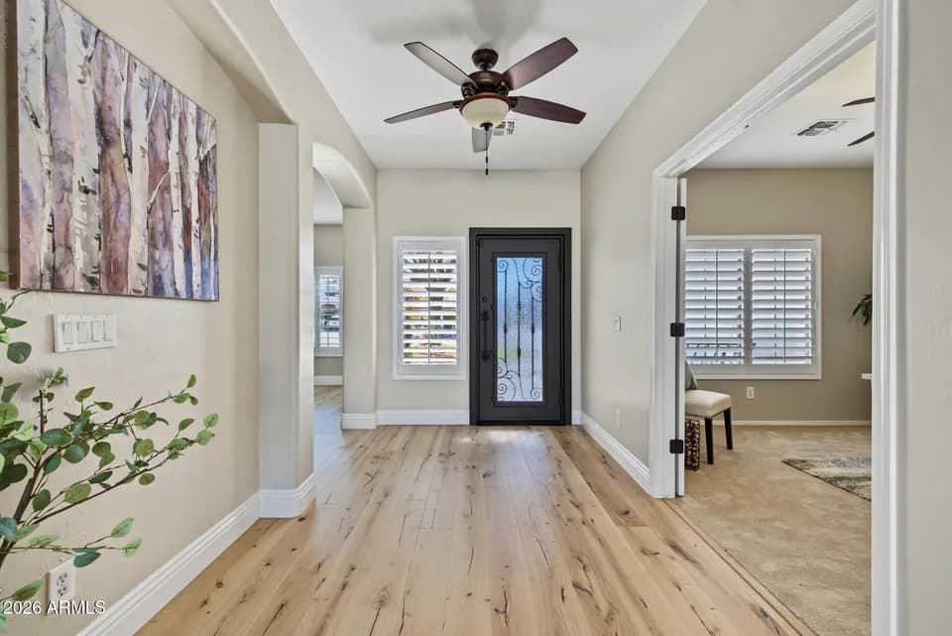
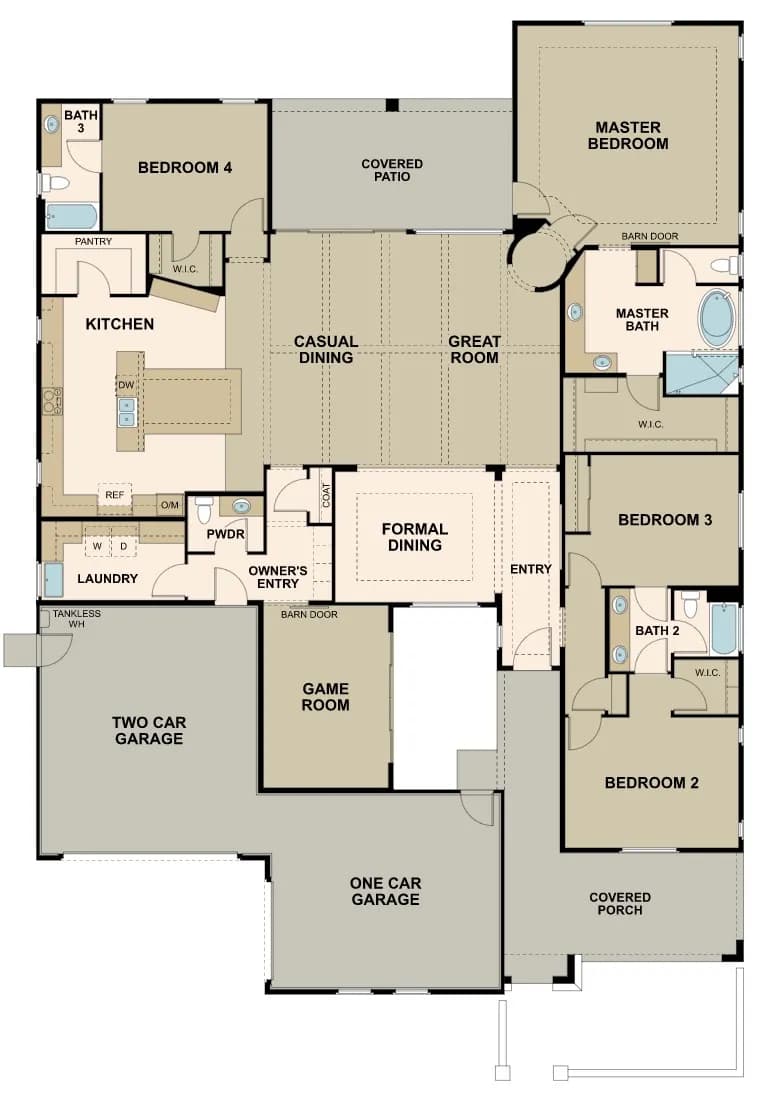
The largest of the floor plans at Bellero Estates, the Dolca has options abound to customize this home to your unique lifestyle. Enter off the covered front porch to the entryway and formal dining room, with access to a hallway leading to two bedrooms with a shared full bathroom. The open-concept living space is made up of a great room and casual dining area that overlooks the covered back patio. The roomy kitchen features a walk-in pantry and oversized island, and can be optioned with gourmet appliances. Off the living space is the owner's entry with access to the three-car garage, game room that can be optioned into a casita suite, a powder room and the laundry room. The layout is finished off with another bedroom with a private full bathroom and the master suite, with a spa-like master bathroom and large walk-in closet. Additional options for the Dolca include a detached two-car garage, RV garage or casita suite.
Crismon High School
middle · 7-11 · 1.6 mi
Newell Barney Middle School
elementary · 5-8 · 2.3 mi
Ambassador Christian Academy
elementary · K-12 · 2.1 mi
Schnepf Elementary School
elementary · K-6 · 2.8 mi
Leading Edge Academy Mountain View
elementary · K-8 · 0.9 mi
Evit - Crismon High School
high · 9-12 · 1.7 mi
$989,000
Listed by Bellero Estates · ElliottHomes