New constructionOpen house


$3,980,000
5 bd · 5.5 ba · 6,352 sqft · 1.03 acre lot
22189 Rim Fire Ln, Diamond Bar, CA 91765
Single family · Built 2005 · $627/sqft ·
$24,726/mo est. payment
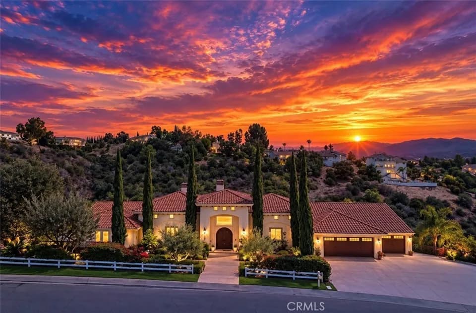
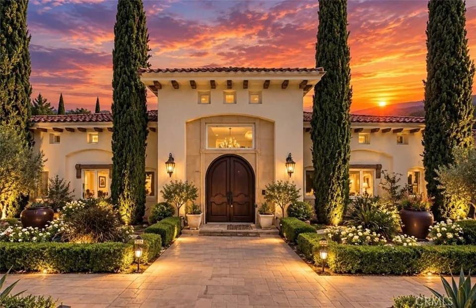
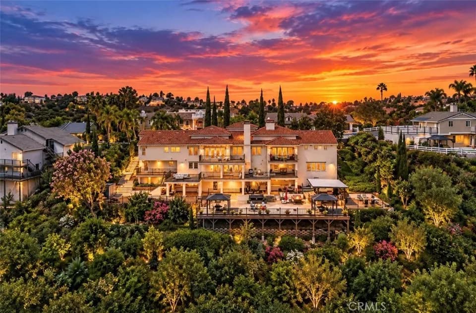
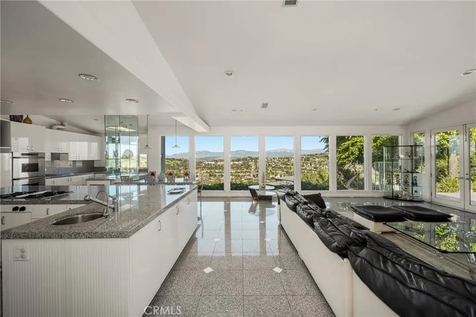
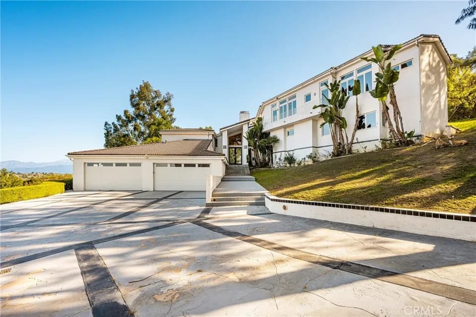
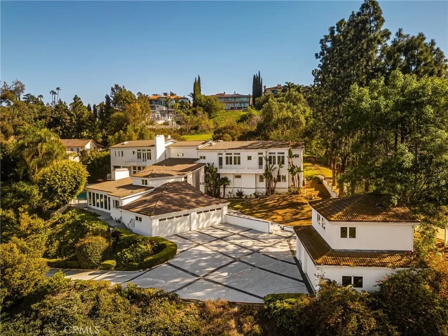
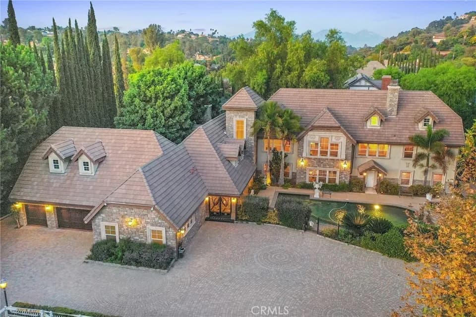
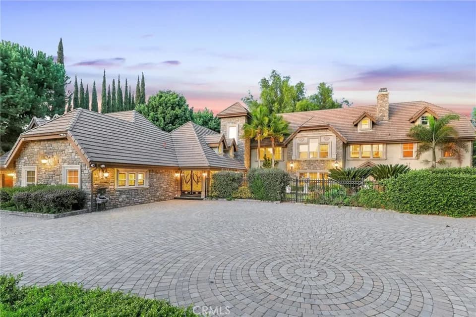
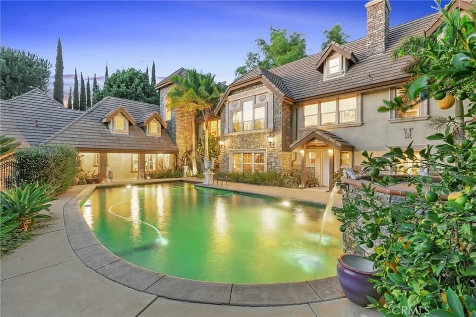
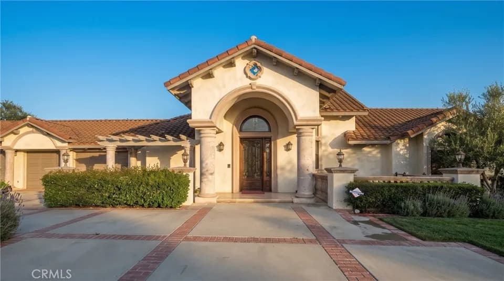
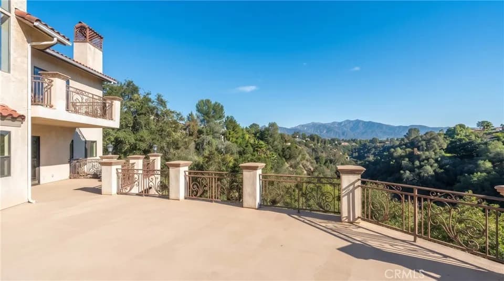
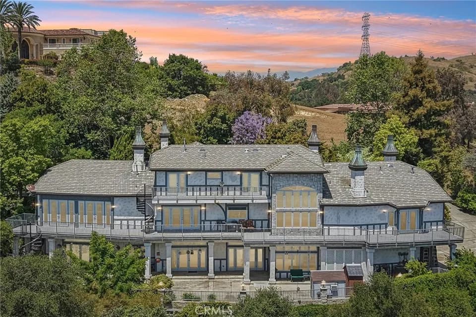
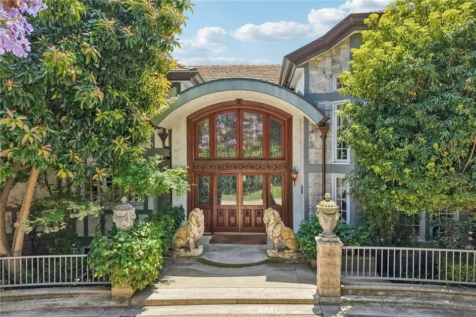
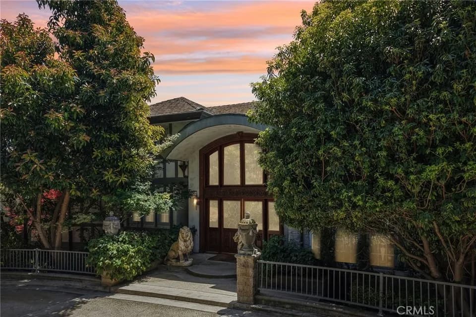
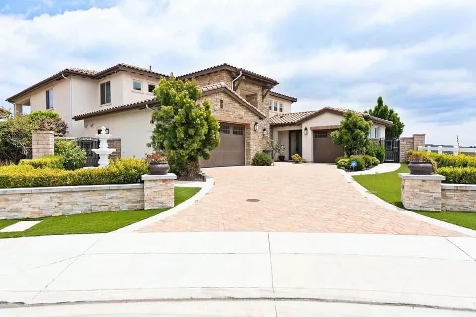
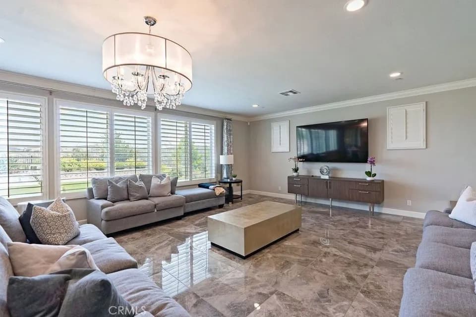
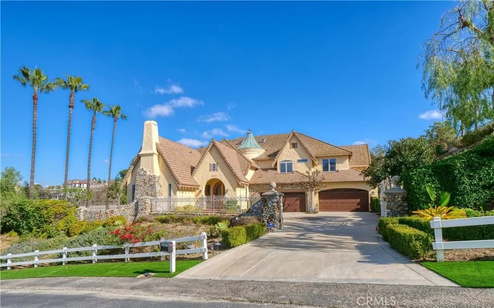
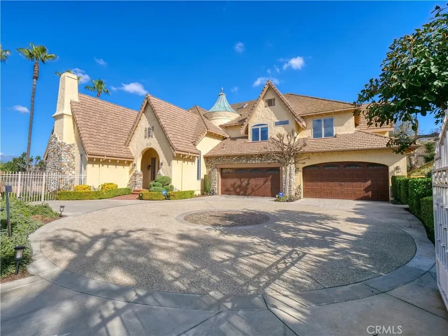
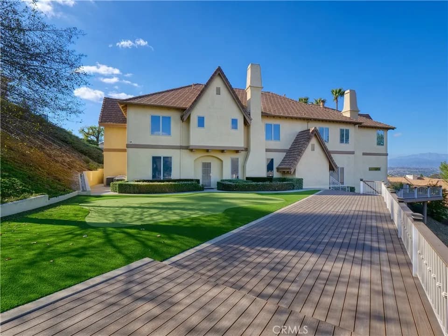
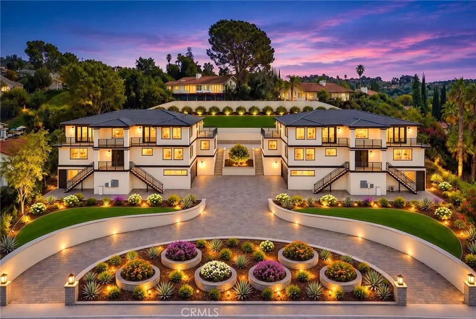
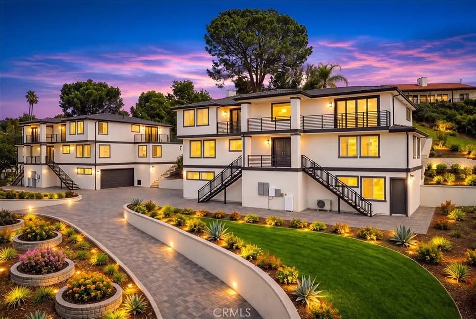
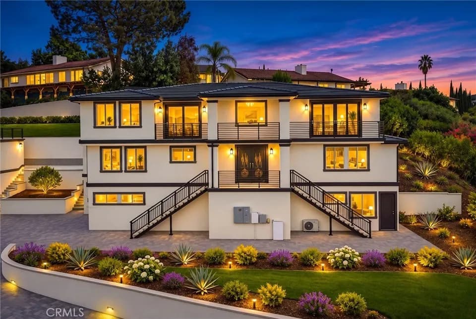
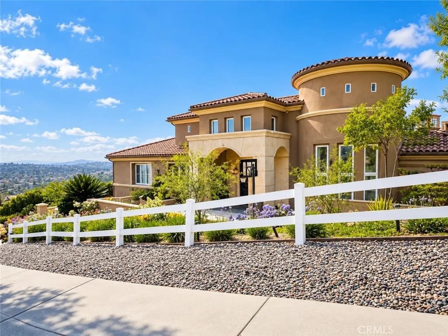
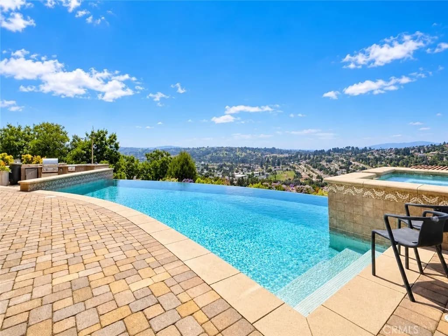
Step into an open view of luxury living at its finest at 22189 Rim Fire Lane, nestled in the coveted 24-hour guard-gated community of The Country in Diamond Bar. This breathtaking custom estate offers unparalleled craftsmanship, stunning views, and an entertainer's dream indoor-outdoor lifestyle. With over 6,352 square feet on title and original plan of thoughtfully designed living space on a private 1.03-acre lot, however, it was approx. 6700 SF per original builder, this 5-bedroom, 6-bathroom residence features two full primary suites-one on the main entry level and another on the lower garage level-perfect for multigenerational living or guest privacy. In addition to the bedroom suites, there is a large executive office, multiple entertaining areas, and even a bonus loft with wine cellar. Main Level Elegance: Upon entry, you're welcomed by soaring ceilings, dual columns, wrought iron double doors, and a grand formal living area with rich hardwood floors, vaulted wood-beamed ceilings, and a piano lounge. The main level includes the primary master suite with two walk-in closets and a spa-style bath, plus two junior suites, a generous office, and expansive living and dining areas that open to a large balcony with sweeping canyon views. Chef's Kitchen Perfection: The gourmet kitchen is anchored by a massive granite island with bar seating and surrounded by warm cherry wood cabinetry. High-end appliances include a refrigerator, professional-grade stainless steel range with double ovens, commercial range hood, and double wall ovens. A dining space and open family room make this the heart of the home. Lower Level Living: The garage level offers a second master suite, another bedroom with a bath just across the hall, ideal for in-laws, staff, or guests. This level also includes a family room, bonus loft, and access to the patio and resort-style backyard featuring a sparkling infinity-edge pool and spa, all framed by lush landscaping and endless views. Additional Highlights: Most furniture included (excluding Steinway piano & two Hermes sofa sets with Chairs, one set downstairs in FR, one set upstairs in LR), Large balcony and covered patio on both levels, Private driveway leading to 3 car garage on lower level.
Diamond Bar High School
high · 9-12 · 0.7 mi
Castle Rock Elementary School
elementary · K-5 · 1.0 mi
South Pointe Middle School
middle · 6-8 · 1.5 mi
Dbc Children's Center
elementary · PK-K · 0.3 mi
Evergreen Elementary School
elementary · K-5 · 0.4 mi
Montessori School Of Diamond Bar
elementary · PK-K · 1.1 mi
$3,812,000
Listed by DIANA & JULIET CHUNG · Country Queen Real Estate · CRMLS