

$5,250,000
6 bd · 4.5 ba · 7,028 sqft · 11,160 sqft lot
46 Powell St, Brookline, MA 02446
Single family · Built 1905 · $747/sqft ·
$30,499/mo est. payment
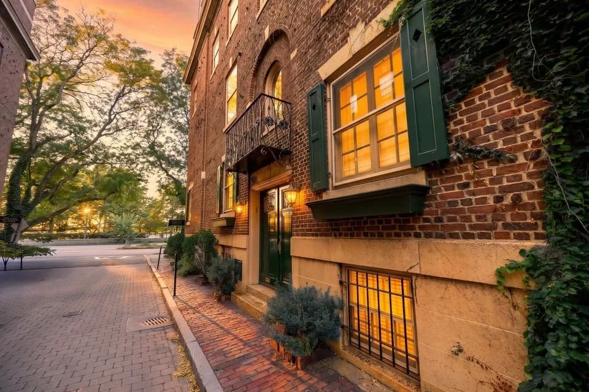
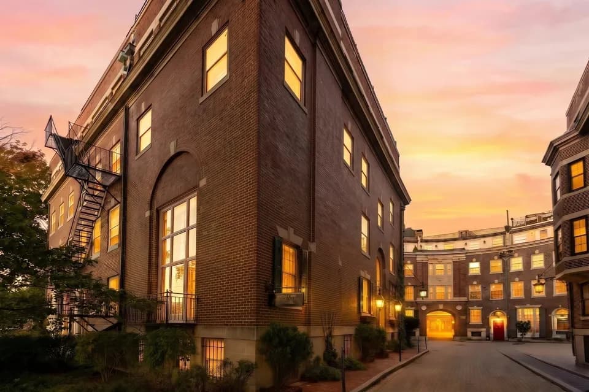
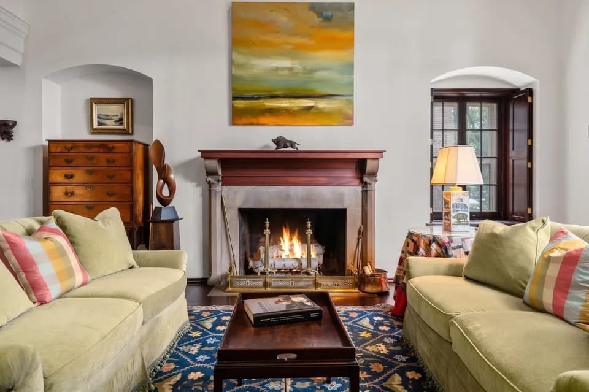
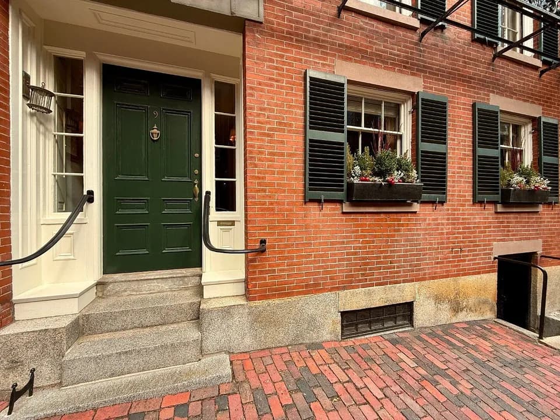
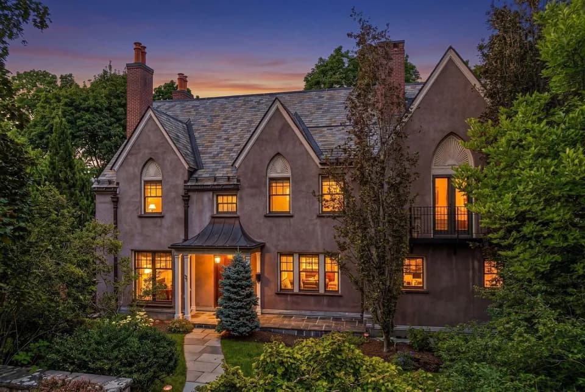
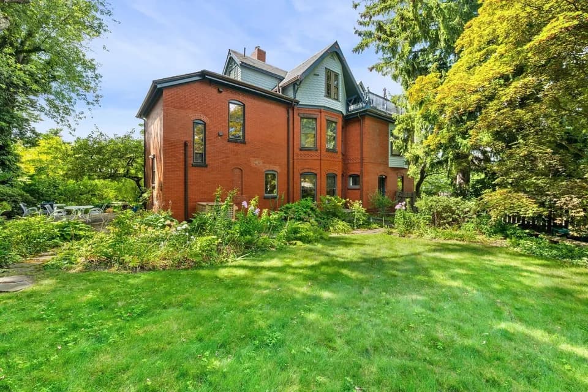
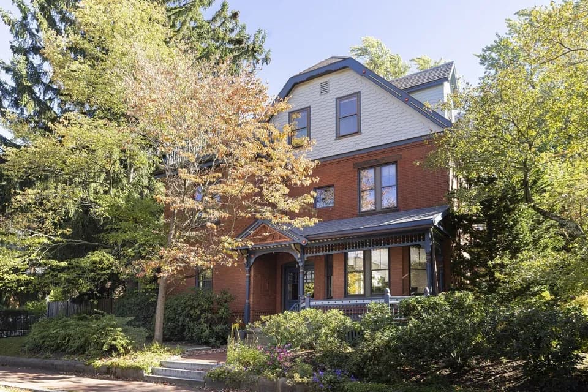
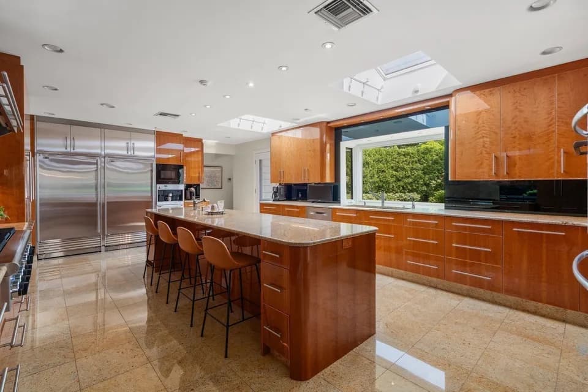
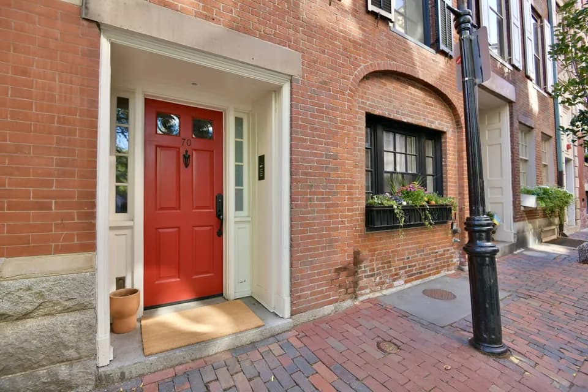
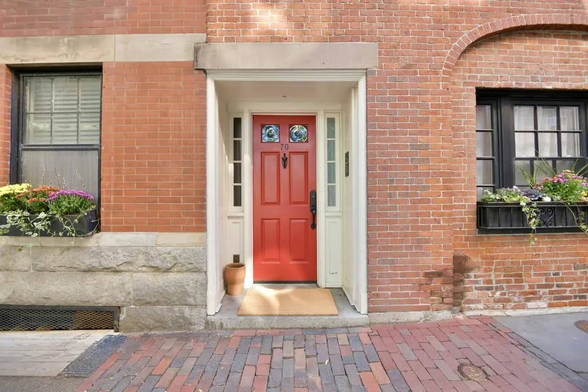
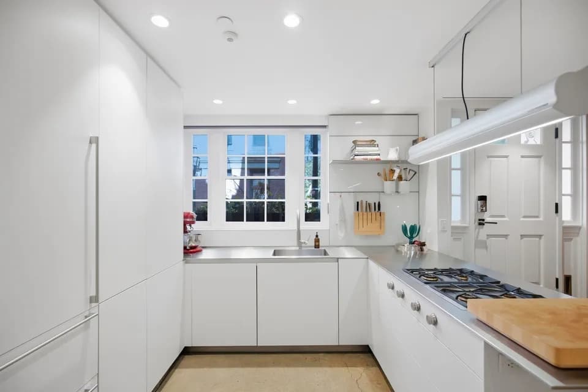
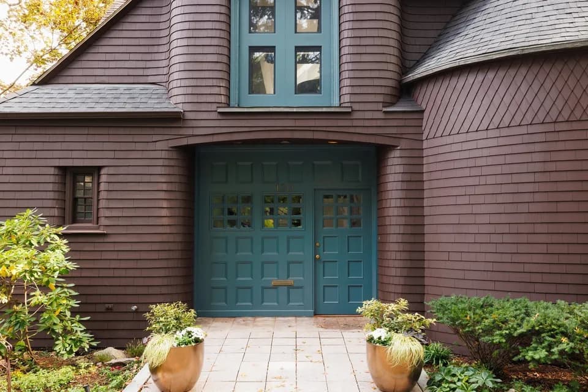
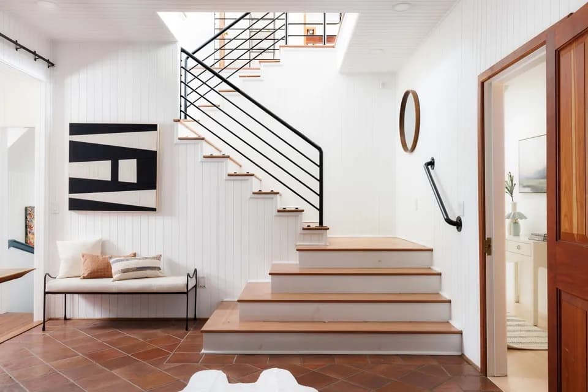
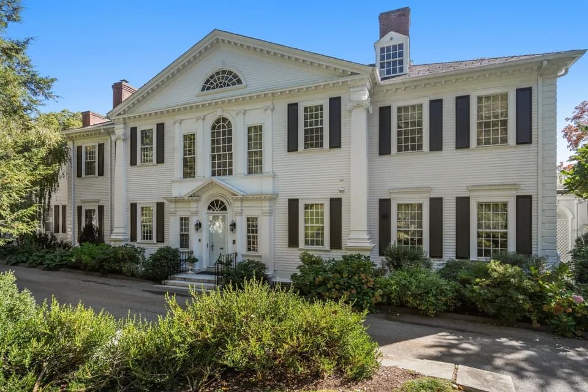
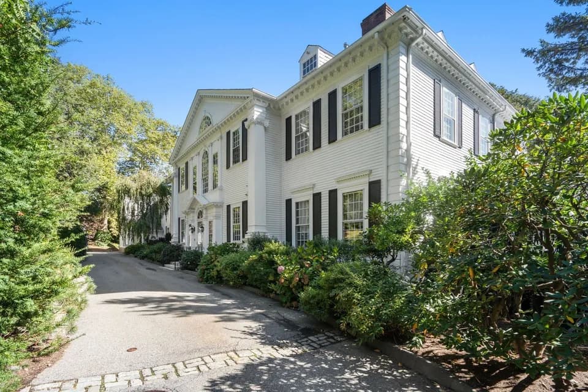
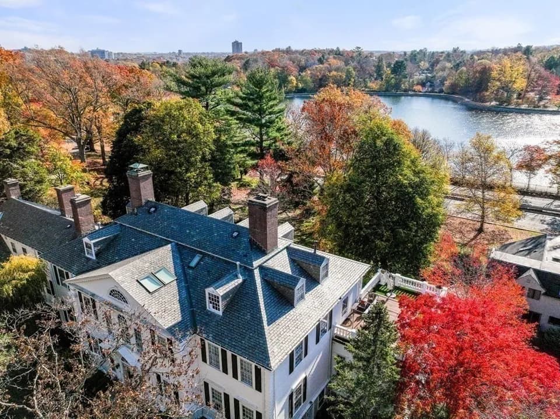
Rarely does a Gilded Age landmark arrive so thoroughly reborn. Designed in 1905 by architect Alfred L. Darrow, 46 Powell Street commands a coveted corner lot in the Cottage Farm Historic District, guarded by carved stone griffins and a scrolled wrought-iron gate. Stone, stucco, half-timbered gables, carved-bracket eaves and a terra cotta roof frame approx. 7,028 SF of Arts & Crafts and Tudor Revival grandeur, delivered with every modern comfort. A 2022 renovation rewired the entire home (400-amp service, integrated alarm, smoke and CO detection, ADT security with outdoor cameras), added central air, a new gas boiler, radiant-heated floors, and a sensor-driven snow-melt driveway and rear walkway, all without sacrificing a single carved detail. Some original doors were repurposed as pocket doors. Step into a two-story marble and mosaic foyer beneath a barrel-vaulted, rosette-coffered ceiling. A hand-carved bridal staircase rises to a soaring atrium lit by leaded-stained glass restored by Jim Anderson of "This Old House". Five fireplaces, a library with gilt-carved bookcases and medieval English plaster ceiling, and a Jacobean dining room with butler's pantry set the formal stage. The chef's kitchen, featured in New England Home magazine, pairs mahogany, burlwood, brass and marble with Visual Comfort lighting, a Sub-Zero refrigerator, Thermador six-burner range, coffee bar with refrigerated drawers, and an antique bell box. It opens to a breakfast nook, a rear deck and a sunlit solarium with domed plaster ceiling. Upstairs, the primary suite offers a fireplace with Roman-tile surround, two leaded-glass bay windows, dressing area, walk-in closet and dual-sink bath with radiant-heated floors. The second suite adds a marble fireplace, walk-in closet and Paris-Metro tiled bath beneath a Tiffany-style transom. Six bedrooms and 4.5 renovated baths. The third floor delivers a kitchenette, walk-in laundry, cedar closet with sauna potential and a cathedral-loft billiard room with king-post beams and Franklin stove, ideal for media or games. The 2,534 SF lower level offers open space and a wine cellar. Private parking for three in the heated driveway plus a detached 1919 Spanish Colonial two-car garage. Specimen plantings and old-growth trees surround the grounds, and commercial-grade internet serves modern households. Just 100 yards to Beacon Street and the C Line, under one mile to Kenmore Square and 2.5 miles to the Public Garden. A fully renewed architectural icon.
Lawrence School
elementary · K-8 · 0.4 mi
Brookline High School
high · 9-12 · 1.1 mi
Meridian Academy
middle · 6-12 · 0.2 mi
Ivy Street School
high · 9-12 · 0.2 mi
New England Hebrew Academy
elementary · K-7 · 0.3 mi
Florida Ruffin Ridley School
elementary · K-8 · 0.4 mi
$5,219,832
Listed by Ama Agumeh · Barrett Sotheby's International Realty · MLSPIN