New


$1,039,000
4 bd · 2.5 ba · 3,054 sqft · 0.92 acre lot
21 Evergreen Rd, Norfolk, MA 02056
Single family · Built 2000 · $340/sqft ·
$6,478/mo est. payment
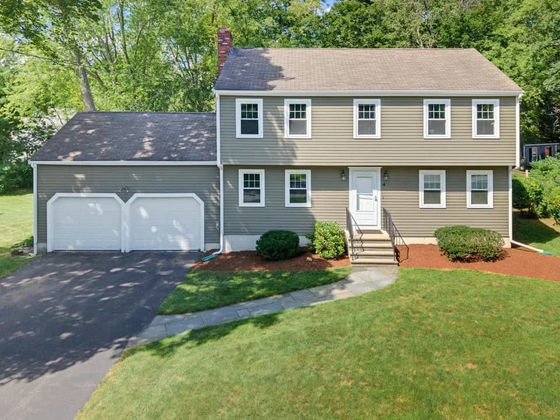
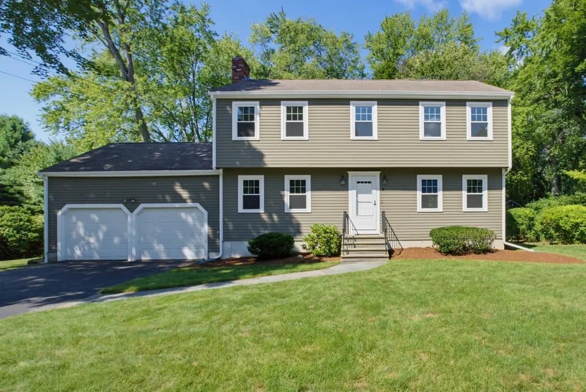
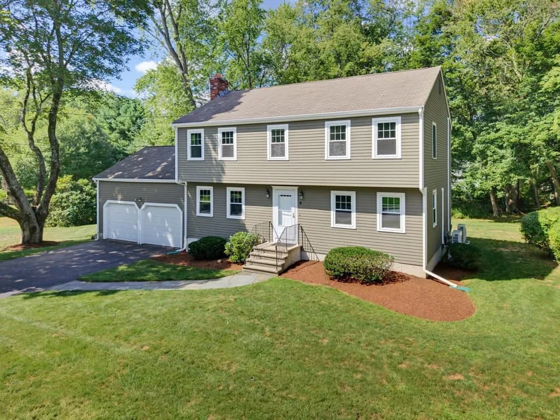
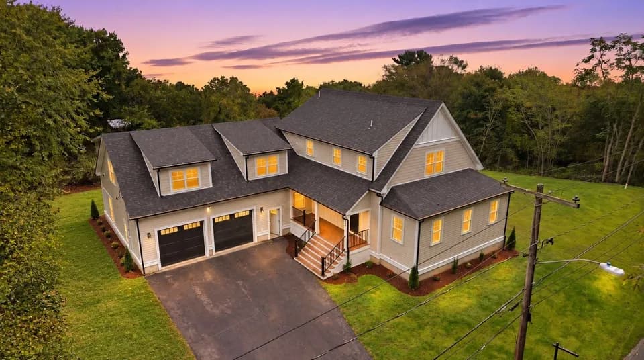
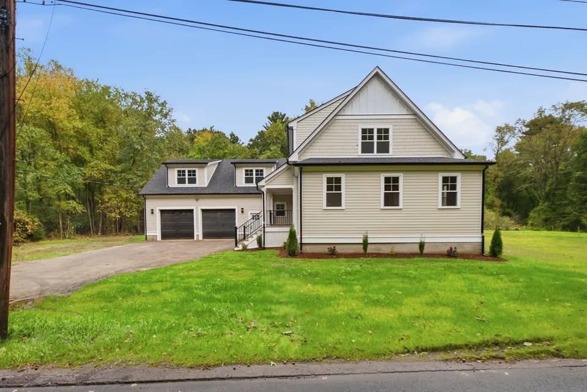
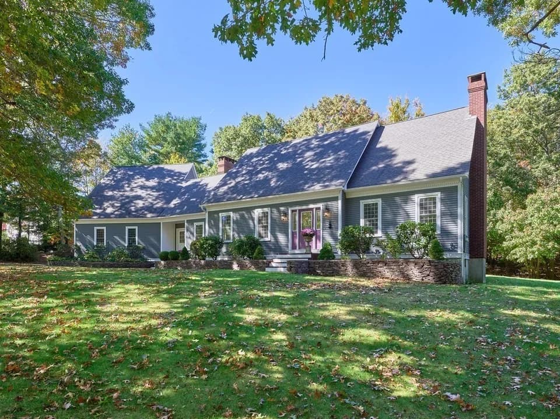
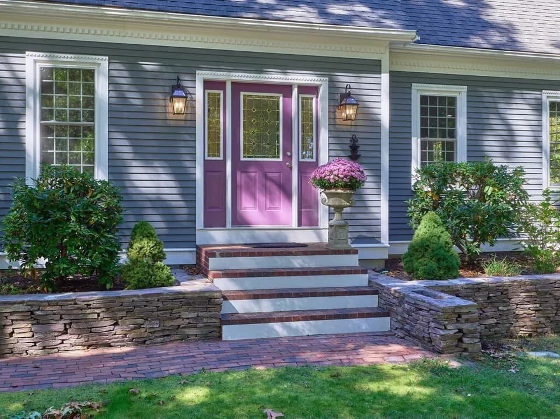
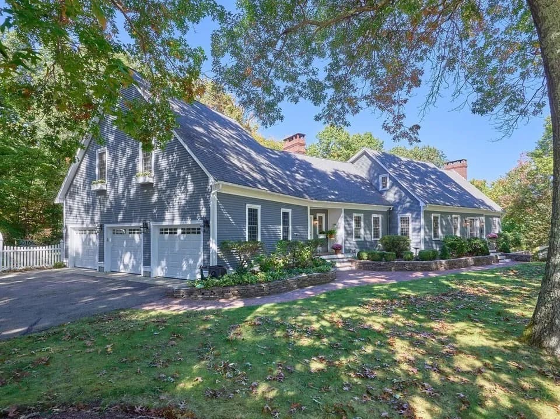
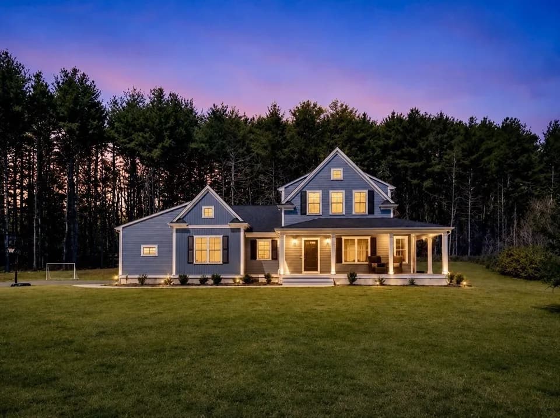
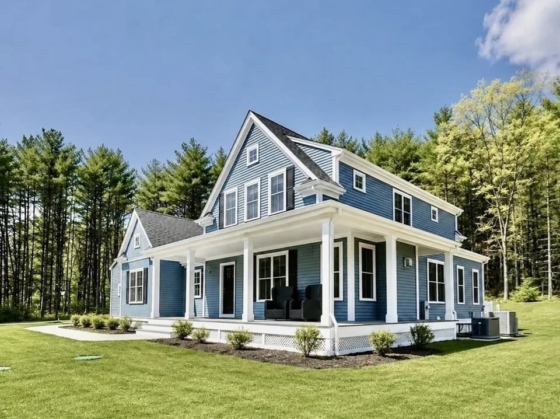
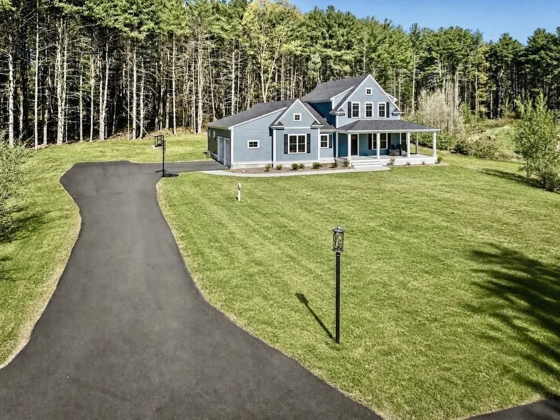
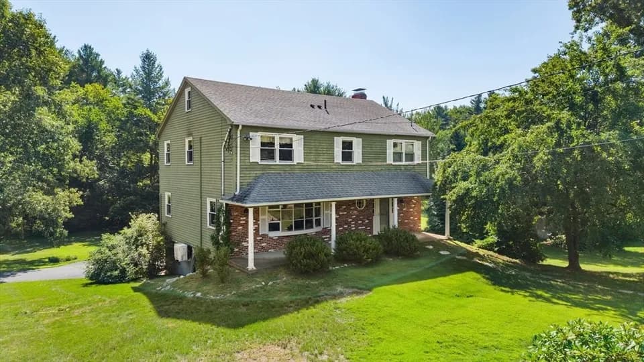
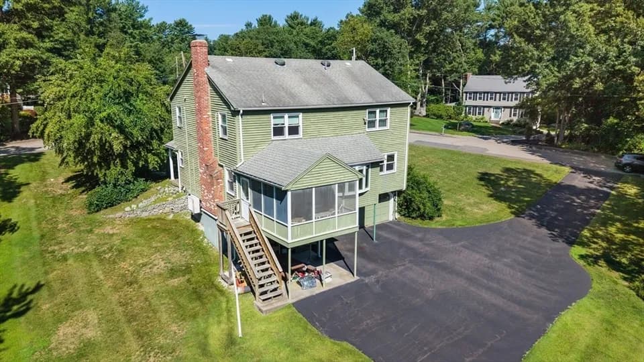
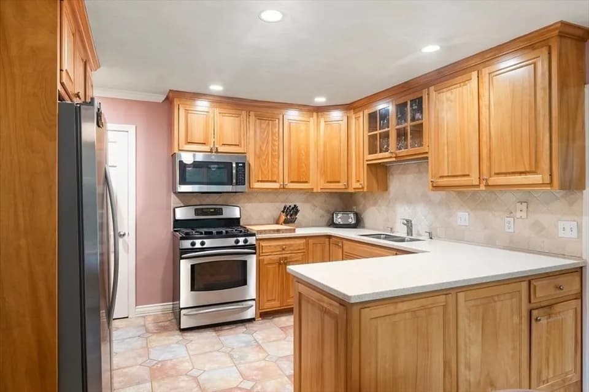
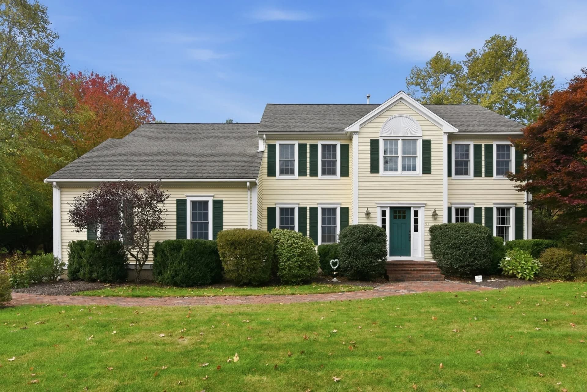
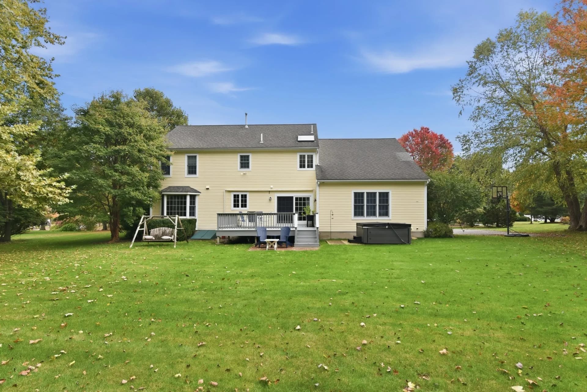
Welcome to 21 Evergreen Road, located in the Christina Estates cul-de-sac neighborhood in Norfolk! This spacious 4-bedroom, 2.5-bath Colonial offers natural gas heat, central air, and a wonderful floor plan with plenty of room for everyday living and entertaining. The eat-in kitchen features stainless steel appliances, a center island, and a slider leading to the deck overlooking the backyard. The inviting family room features a vaulted ceiling and gas fireplace, while the formal living and dining rooms provide additional gathering spaces. A first-floor home office, convenient laundry room, and half bath complete the main level. Upstairs, the primary suite offers a walk-in closet and private bath with a cathedral ceiling and jacuzzi tub, along with three additional generously sized bedrooms and a full bath. Enjoy outdoor living on the deck overlooking the backyard, complete with a hot tub and storage shed. Additional features include a two-car garage, well water for irrigation, and an approved Title V inspection. A great opportunity to make this home your own in an established Norfolk neighborhood!
Freeman-Kennedy School
elementary · 3-6 · 1.4 mi
King Philip Middle School
middle · 7-8 · 3.0 mi
King Philip Regional High School
high · 9-12 · 4.7 mi
Woodside Montessori Academy
elementary · K-8 · 1.5 mi
H. Olive Day School
elementary · K-2 · 1.4 mi
Montrose School
middle · 6-12 · 3.6 mi
$1,077,000
Listed by Hillary Corner · Berkshire Hathaway Homeservices Commonwealth Real Estate · MLSPIN