
Price cut
$429,900
4 bd · 3.5 ba · 2,984 sqft · 1.37 acre lot
54 Reed Dr, Manchester, CT 06040
Single family · Built 1989 · $144/sqft ·
$3,457/mo est. payment
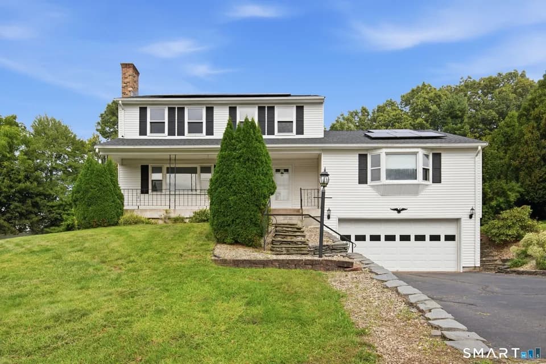
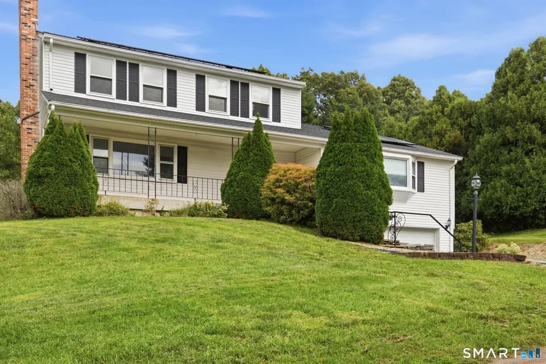
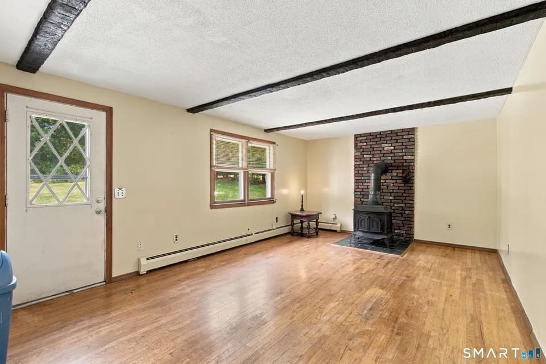
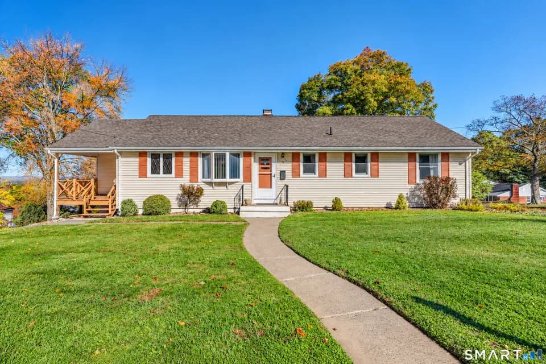
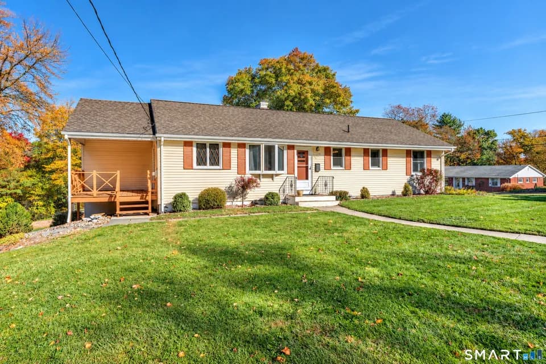
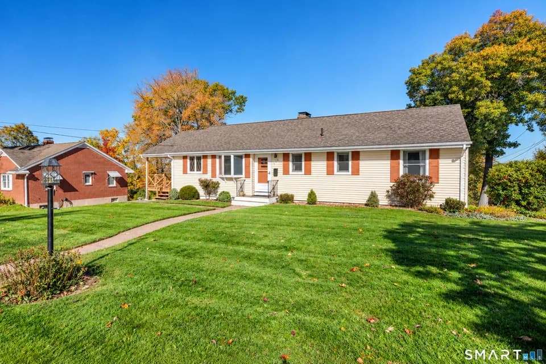
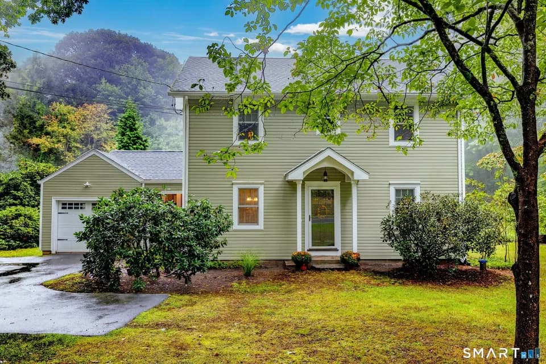
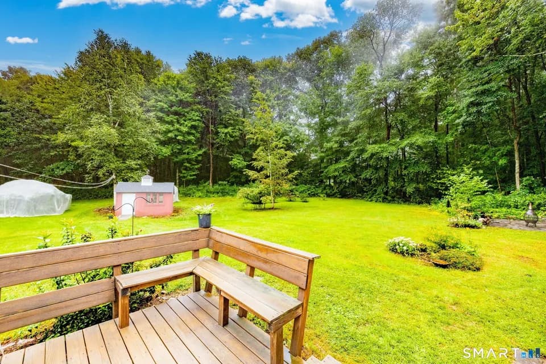
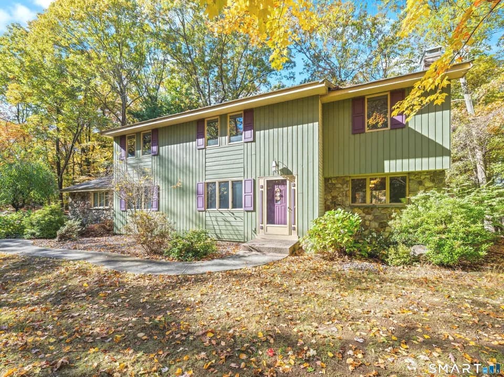
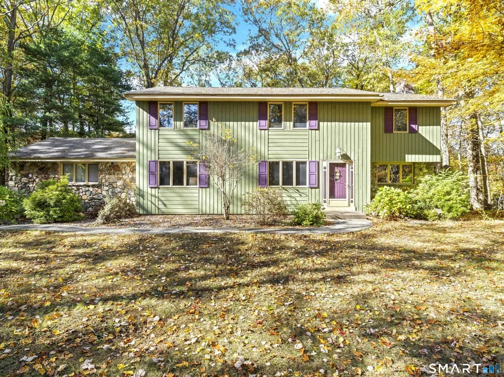
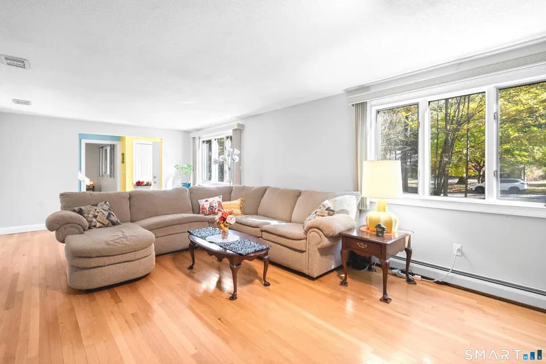
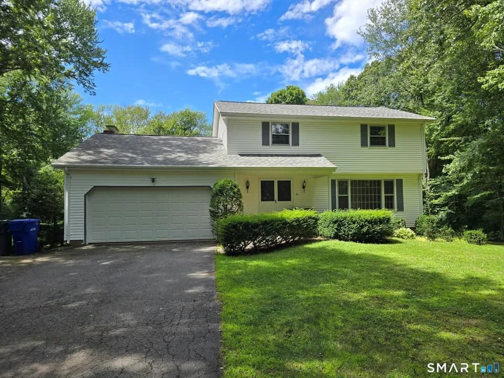
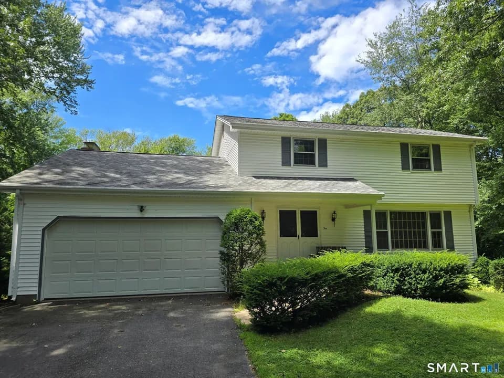
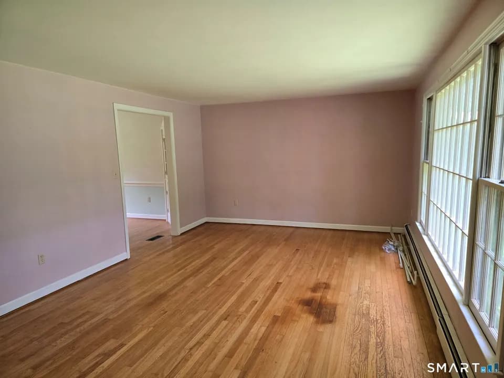
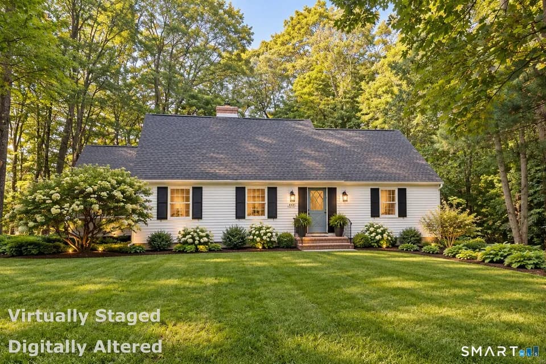
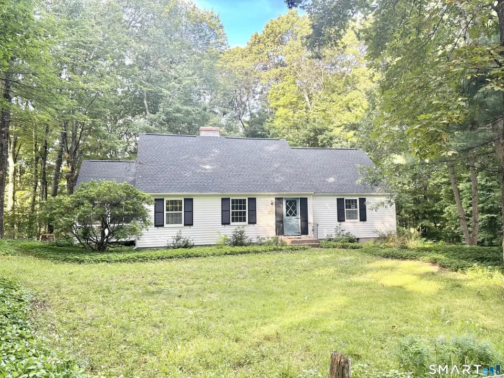
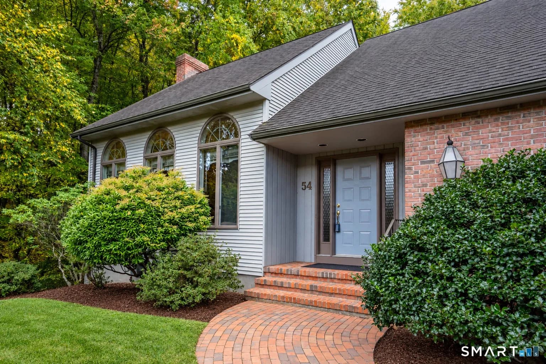
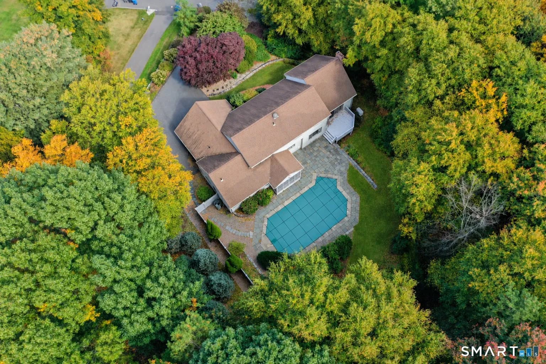
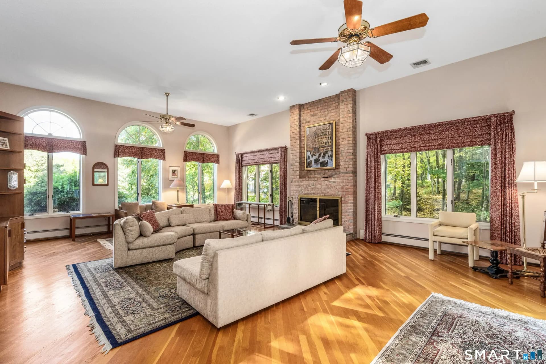
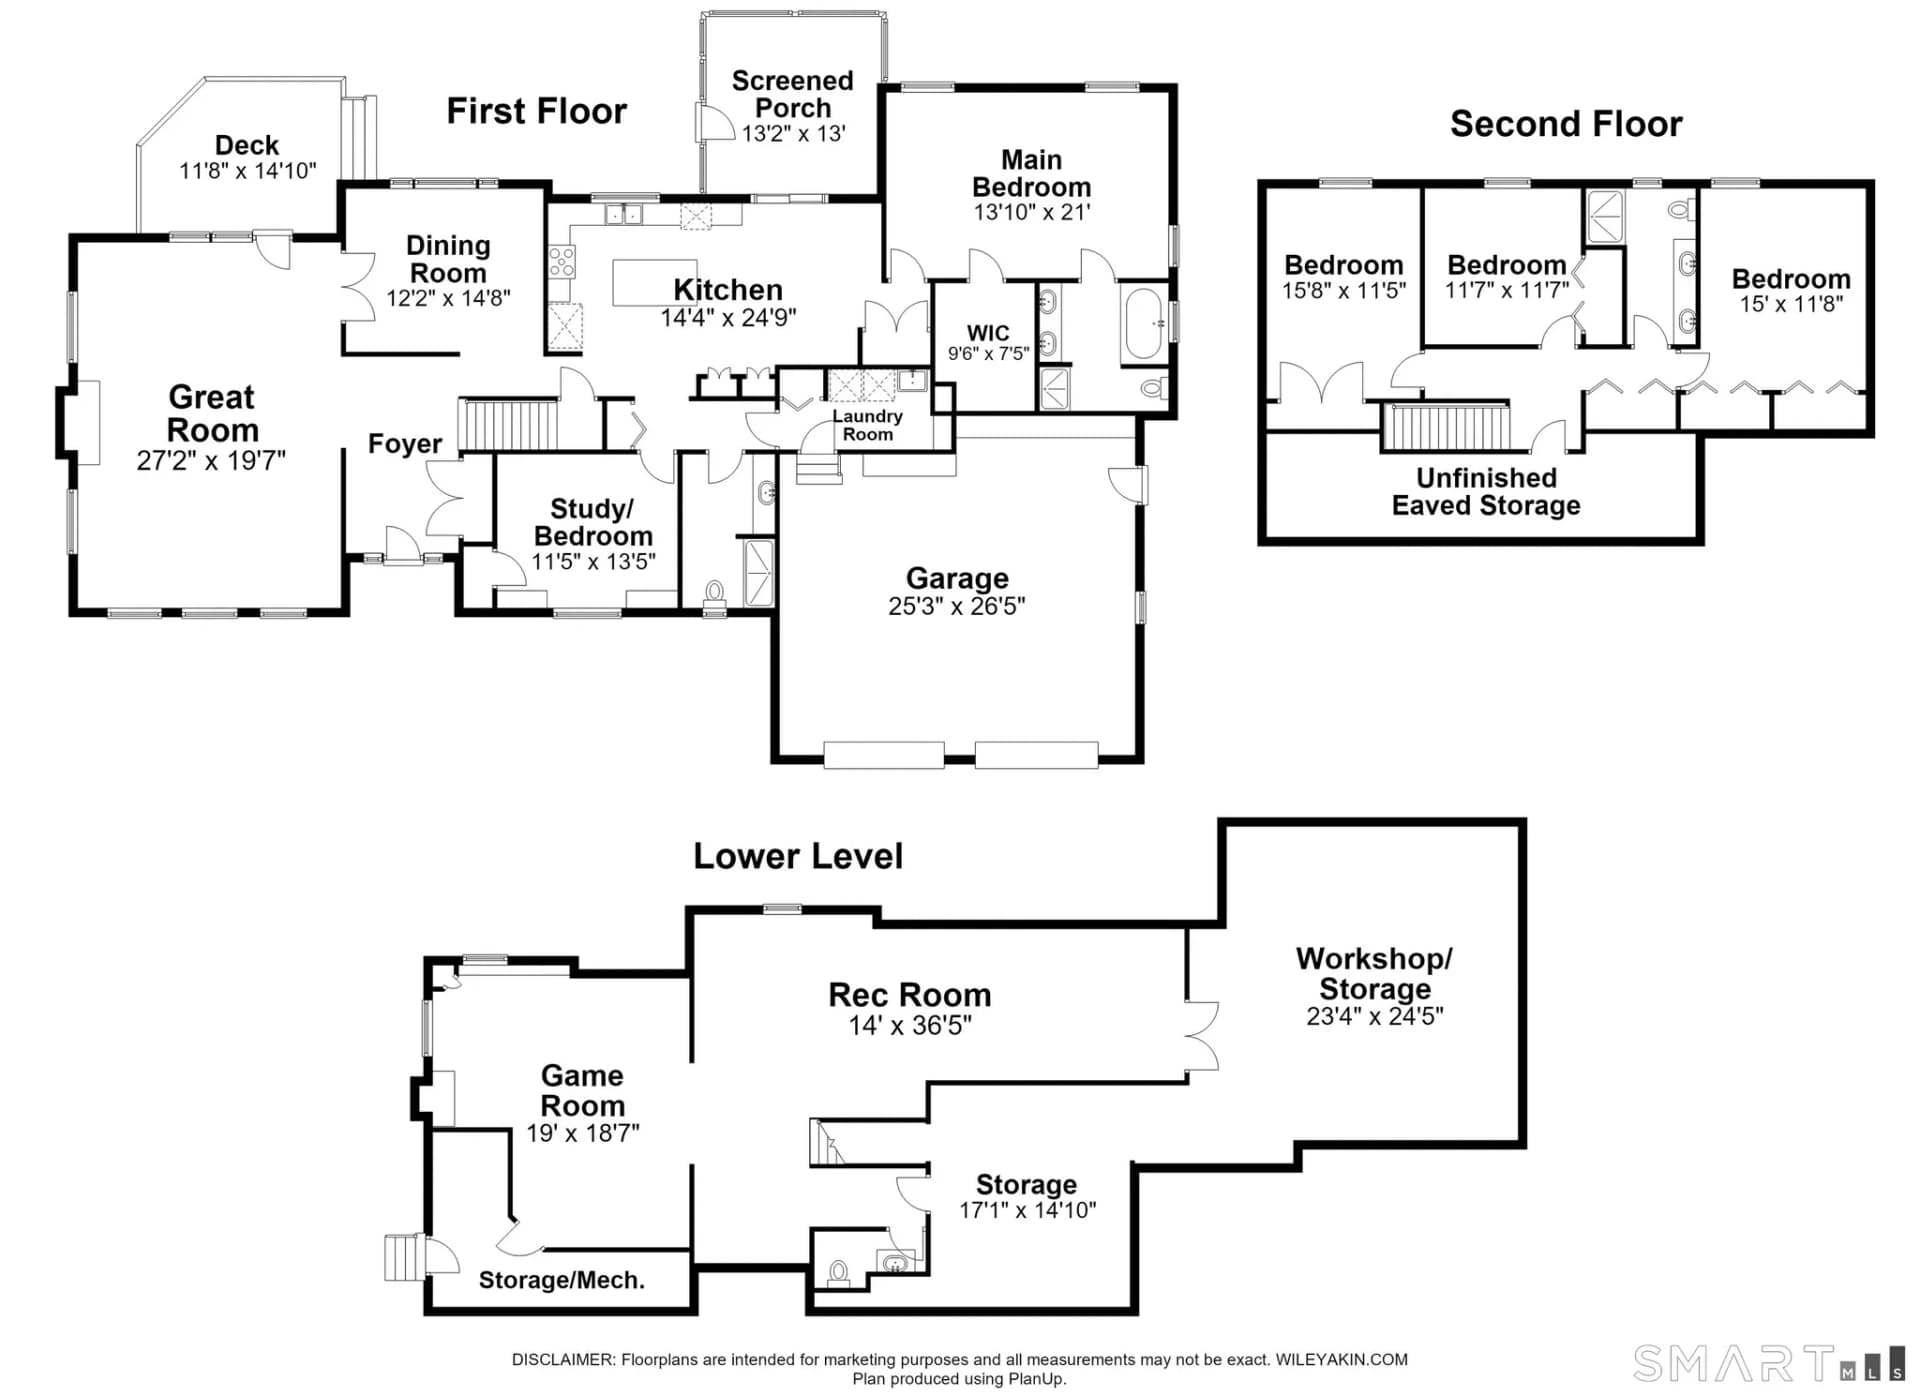
This four-bedroom, three-and-a-half-bath Cape Cod ranch-style home pairs elegant living spaces with peaceful outdoor surroundings. Ideally situated at the end of a cul-de-sac in a fantastic neighborhood, it blends the ease of first-floor living with generous spaces for hosting and relaxing. The elegant living/great room makes a beautiful impression with ceilings soaring over nine feet, graceful Palladian windows, and a welcoming fireplace. Direct patio access brings gatherings outdoors, where conversations can linger into the evening. The spacious eat-in kitchen is the heart of the home, equally suited to leisurely breakfasts and festive get-togethers. Its adjoining patio overlooks tranquil natural surroundings, creating an inviting setting for outdoor dining. The generous first-floor primary suite offers a restful retreat with newer hardwood flooring and a walk-in closet. A dedicated first-floor office provides a convenient space for work or quiet pursuits, while spacious upstairs bedrooms offer comfortable room to unwind. Downstairs, the finished basement features a large recreation room and game room-ready for movie nights, friendly competition, and gathering with guests. A two-car garage adds everyday convenience. This home has a known crumbling foundation. Sellers have a pending CFSIC claim (#1E01E098020881), transferable with the sale in accordance with CFSIC guidelines. Sellers are working with the town to seek a property tax reduction.
Martin School
elementary · K-4 · 0.7 mi
Elisabeth M. Bennet Academy
elementary · 5-8 · 1.5 mi
Manchester High School
high · 9-12 · 2.5 mi
Adelbrook-the Learning Center of Manchester
elementary · K-6 · 1.9 mi
Illing Middle School
middle · 7-8 · 2.5 mi
Manchester Preschool Center at Martin
elementary · K · 0.7 mi
$695,400
Listed by Erica Walker · William Raveis Real Estate - Avon · SMARTMLS