


$34,000,000
6 bd · 6.5 ba · 8,000 sqft · 1.14 acre lot
17 Crossways, East Hampton, NY 11937
Single family · $4,250/sqft ·
$243,370/mo est. payment
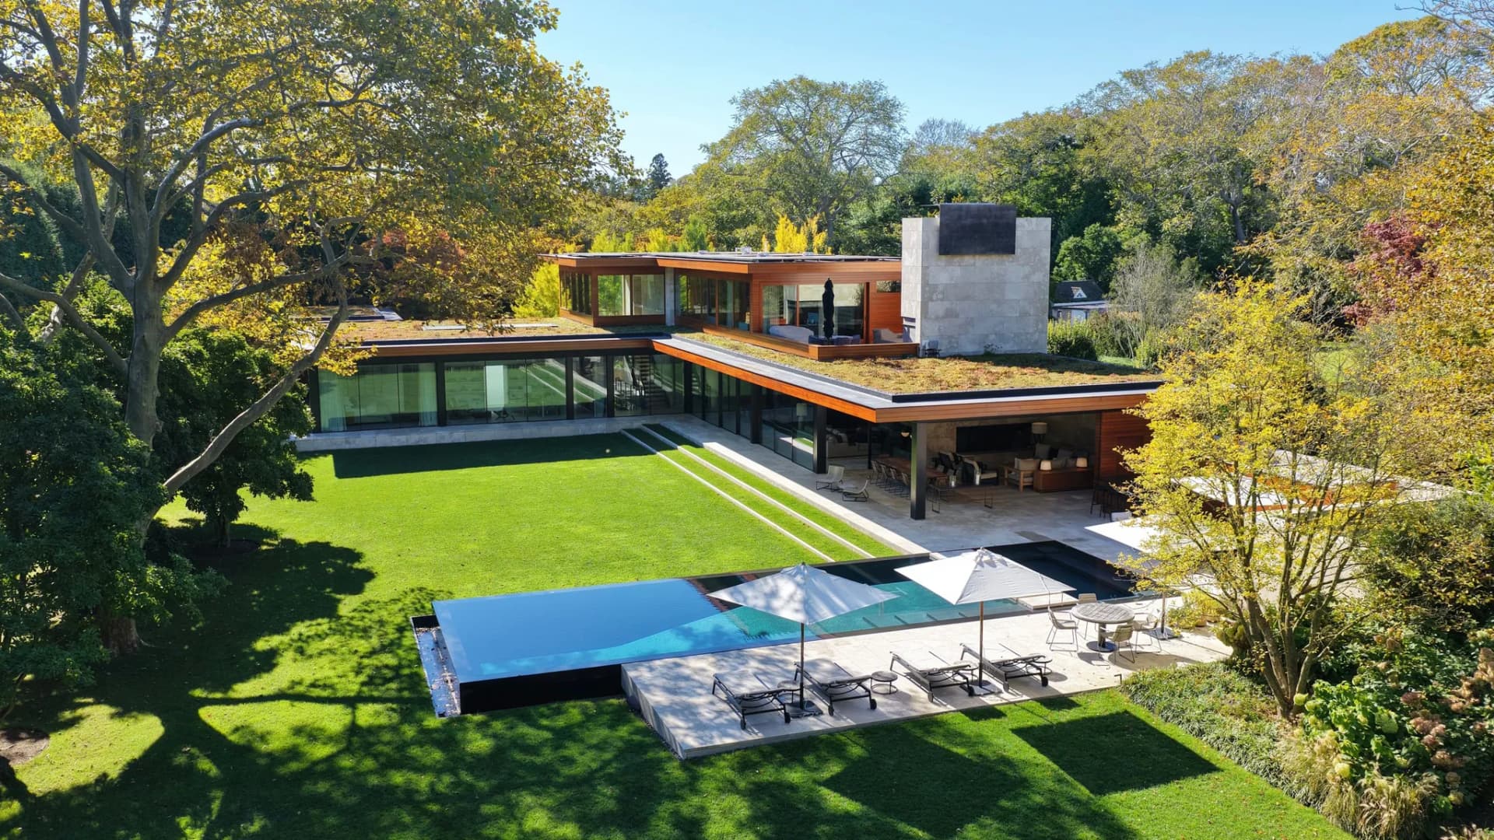
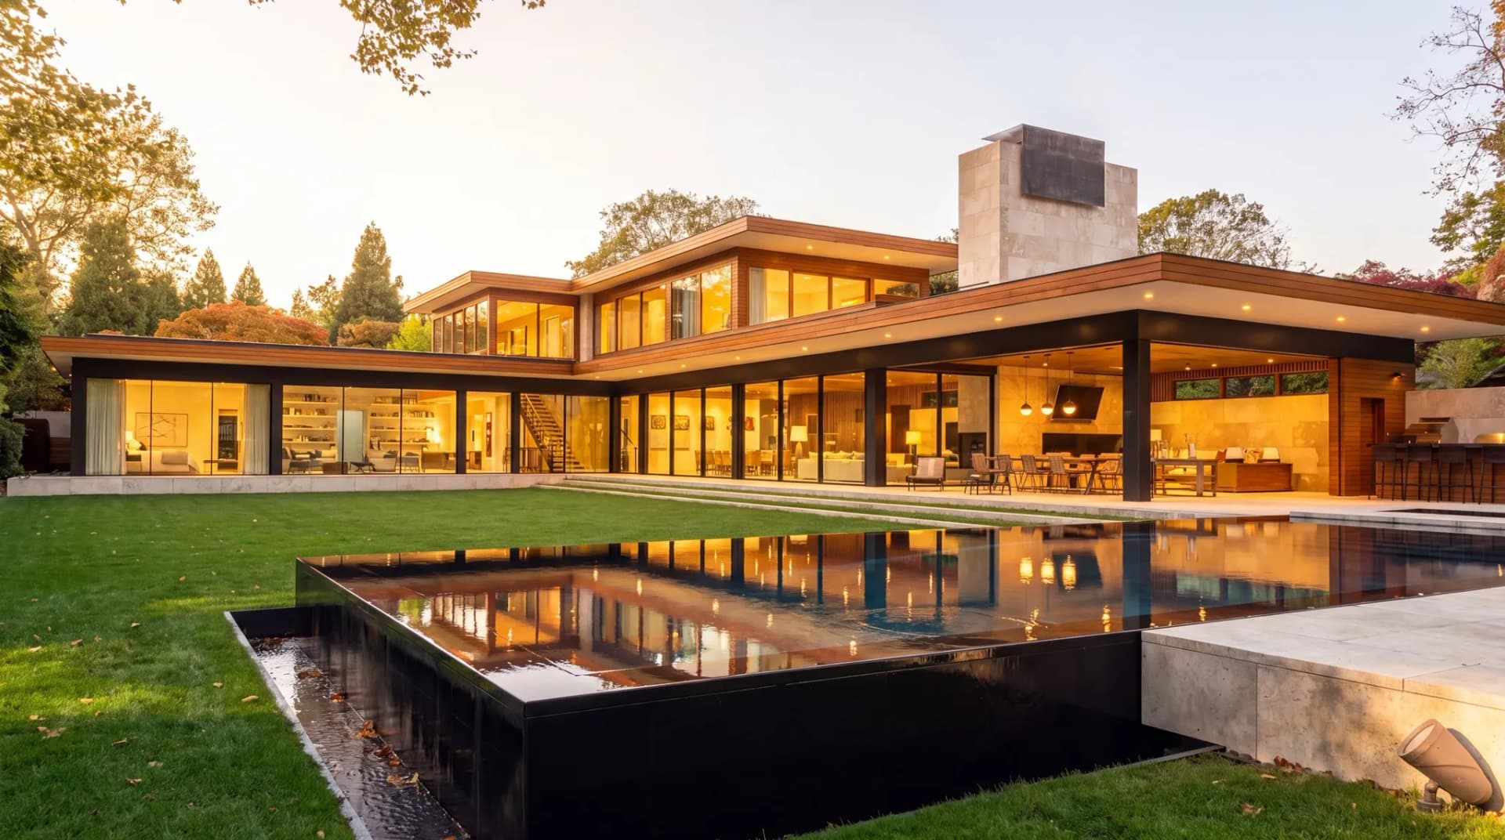
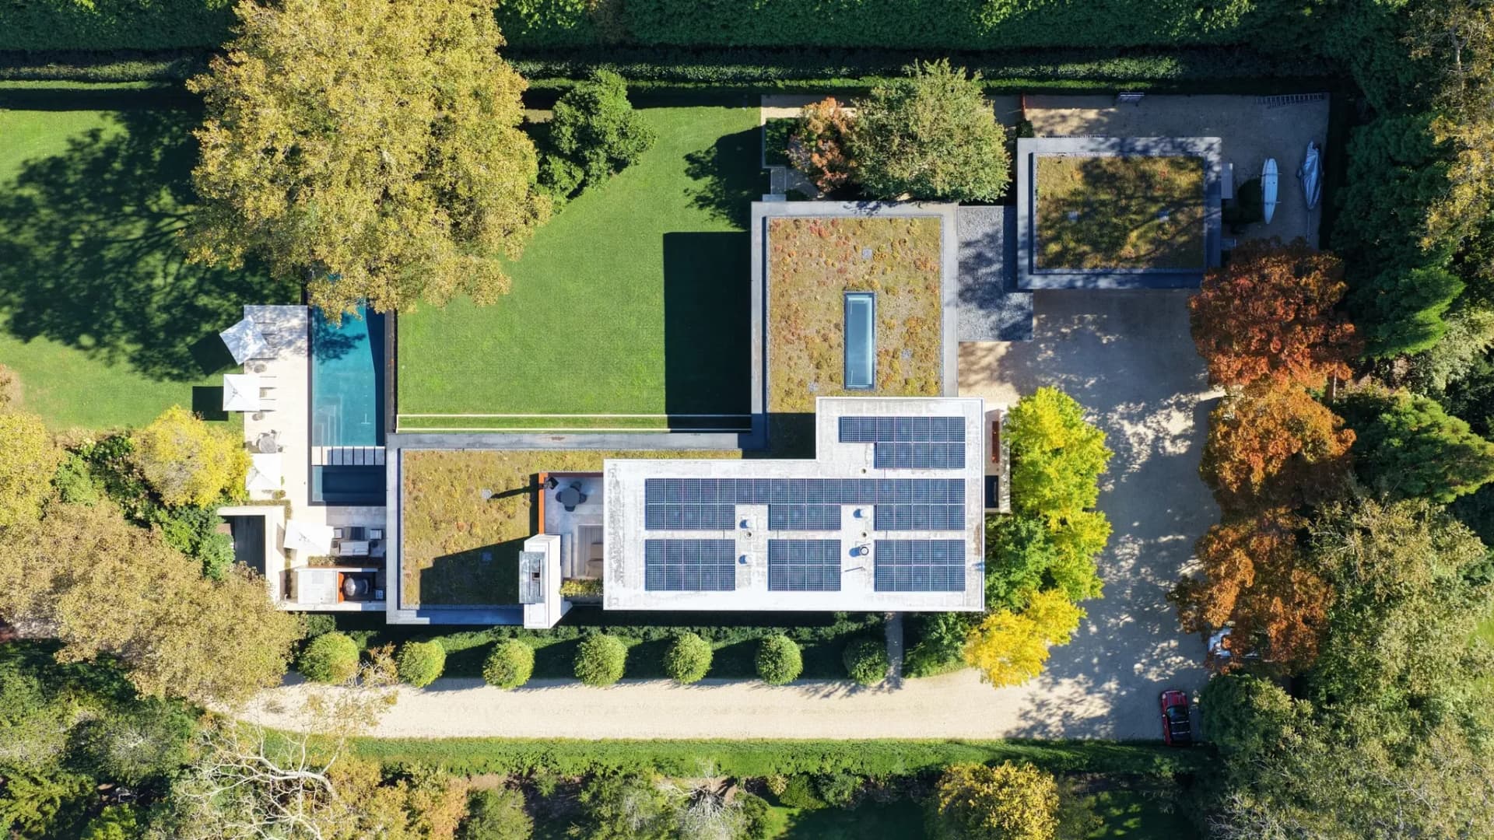
Presenting 17 Crossways, a remarkable offering on one of the most coveted streets in the Georgica Estate Section. An entirely custom architectural estate distinguished by extraordinary design, exquisite materials and an impeccable attention to detail. Perfectly situated one block from the ocean this East Hampton Village residence offers the finest in design both inside and out, creating a sanctuary unlike anything you have experienced. Designed and completed in 2021 by Brandes Maselli, who undertakes just two to three residences annually, 17 Crossways represents an especially personal expression of his vision, ingenuity, and dedication to excellence. Every aspect of its creation reflects an unparalleled level of thought and precision, resulting in a pristine residence that is a masterclass in modern design, technology, innovative engineering and execution that makes it feel effortless. A comprehensive smart home system further enhances the living experience, seamlessly integrating advanced technology with everyday convenience. Every element, from interiors to exteriors, has been meticulously considered, with sophisticated interior design by Timothy Brown and expertly imagined lighting by Nathan Orsman. Together, these elements beautifully complement the landscaped grounds envisioned by the acclaimed LaGuardia Design Group, bringing a cohesive vision to every aspect of the home. Beyond the gated entrance, a picturesque landscaped drive leads you to a ginkgo forest and elegantly positioned koi pond with fountain that not only welcomes you but truly sets a tone. A dramatic three-story foyer introduces the home's impressive architectural scale. An unforgettable first impression is created by a triple-exposure sightline that draws the eye through the full depth of the residence, revealing the pool and grounds beyond. Soaring ceilings and a striking glass floor overlooking the lower level further enhance the architectural experience. A three-floor elevator provides seamless access throughout the residence. Moving through the main level, leathered limestone flooring, warm teak wood finishes and a curated selection of natural materials introduce richness and texture to the home's distinctive architecture. At the heart of the space, an expansive, elongated chef's kitchen features Antique Brown leathered granite countertops, a Dacor range and refrigerator, Miele dishwashers and Dornbracht fixtures. The kitchen flows effortlessly into the principal living area anchored by a wood-burning fireplace and framed by expansive walls of Vitrocsa glass doors that open in both directions, connecting the interiors to the outdoor spaces. Automated blinds offer effortless control of light and privacy. A heated screened-in porch with its own wood-burning fireplace extends the living area outdoors, complemented by a fully equipped outdoor kitchen with premium appliances, an exterior powder room and a spectacular 16x60 ionized saltwater, heated gunite infinity-edge pool & spa. Set apart in its own private wing on the first floor, the primary suite is approached through a dramatic 21-ft-long skylit hallway. The suite features a private office, expansive custom walk-in closet and an elegantly appointed ensuite bathroom opening directly to a secluded Zen garden. Surrounded by lush greenery, the suite offers a rare sense of seclusion, where the quiet surroundings evoke an atmosphere far removed from everyday life. The second level unfolds with an equally impressive sense of scale and design offering sweeping views across the expansive living green roof that extends the entire length of the home. A gym, ensuite guest bedroom and a sophisticated office with its own powder room complete this level. Extending from the office, a private outdoor terrace features a wood-burning fireplace and lounge area, with elevated views of the surrounding grounds below. Completing the interior, the grand lower level offers an impressive lounge/entertaining area, a full-sized g
Southampton Intermediate School
elementary · 5-8 · 4.9 mi
Southampton High School
high · 9-12 · 5.0 mi
Ross School
elementary · K-12 · 4.1 mi
Southampton Elementary School
elementary · K-4 · 5.1 mi
The Hayground School
elementary · K-8 · 4.4 mi
Our Lady Of The Hamptons Regional Catholic School
elementary · K-8 · 4.7 mi
Listed by Kyle Rosko · Douglas Elliman - Bridgehampton · DouglasElliman