Price cut


$529,900
5 bd · 3.5 ba · 3,873 sqft · 20,554 sqft lot
141 Chestnut St, Gardner, MA 01440
Single family · Built 1900 · $137/sqft ·
$3,268/mo est. payment
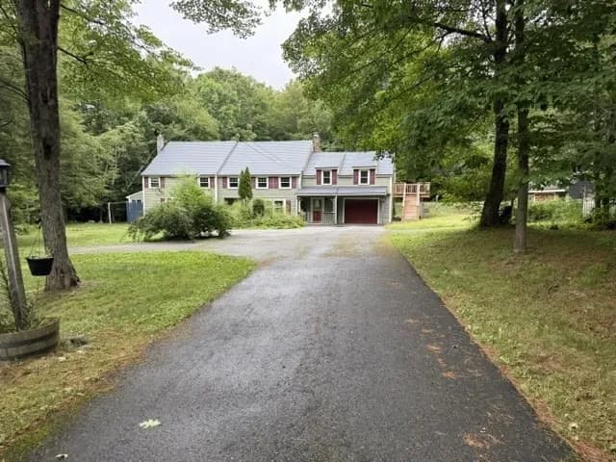
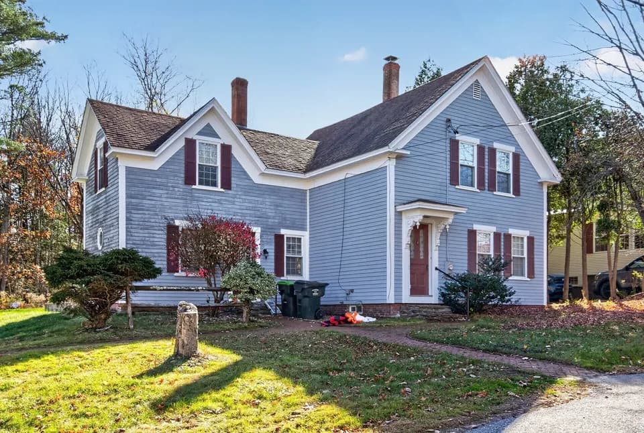
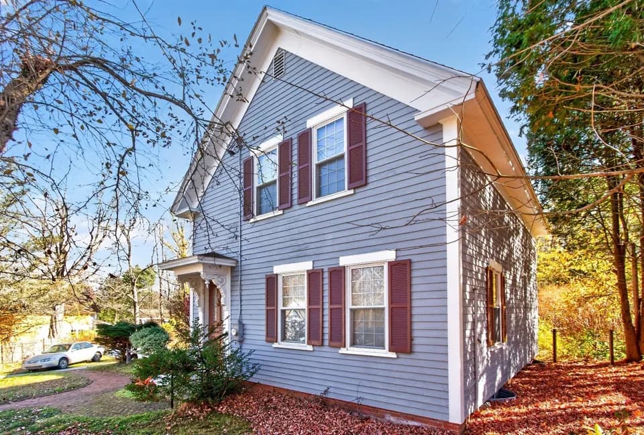
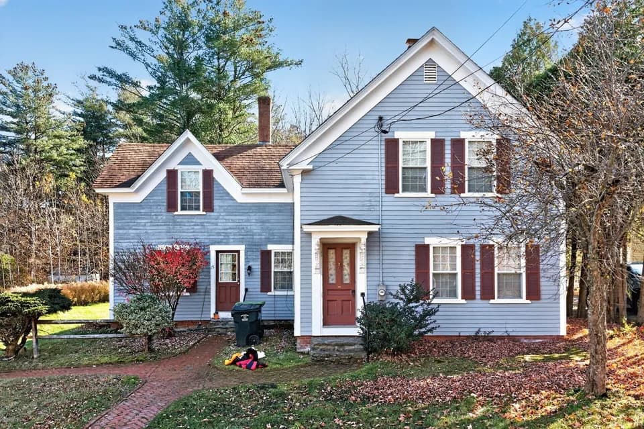
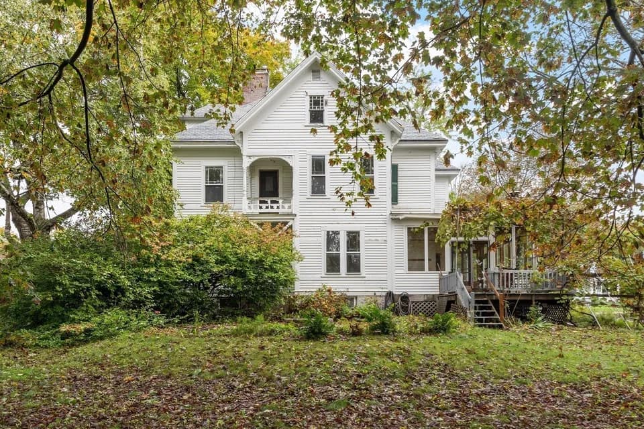
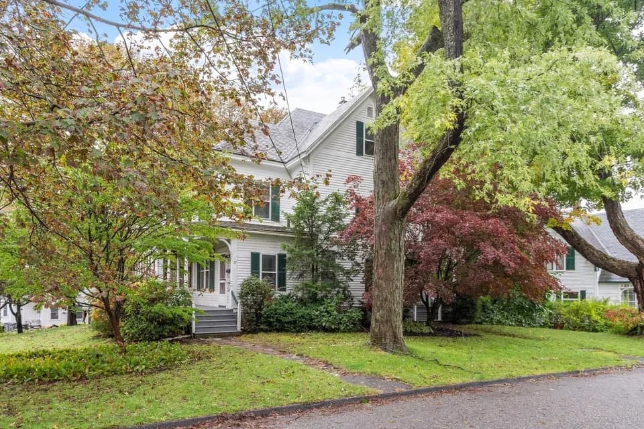
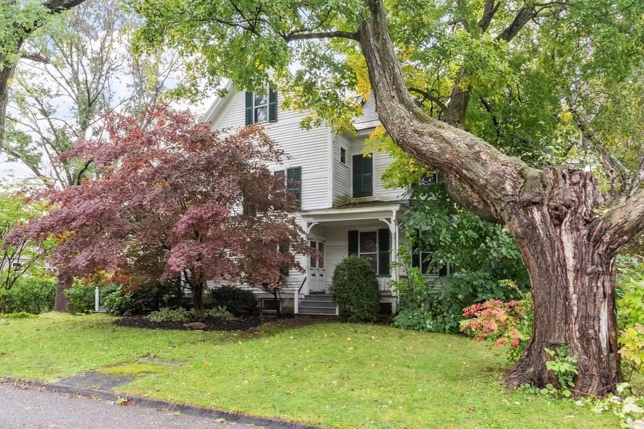
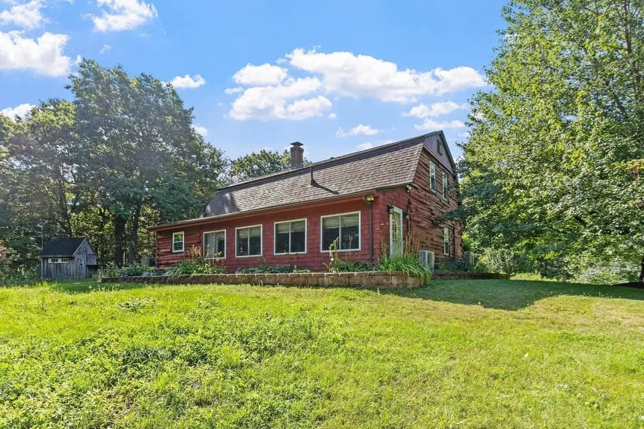
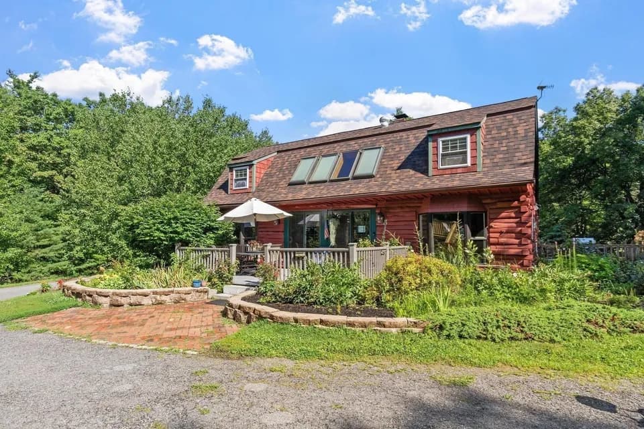
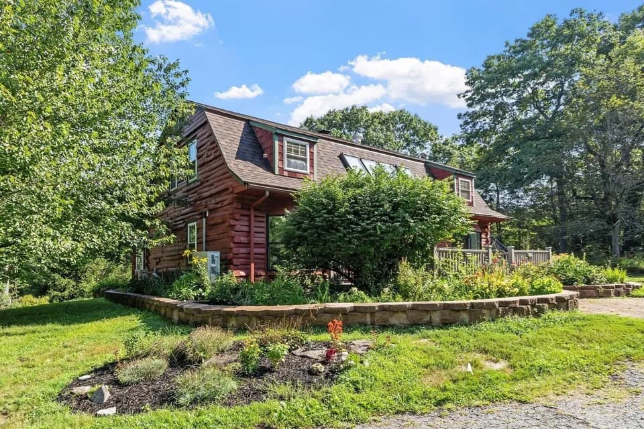
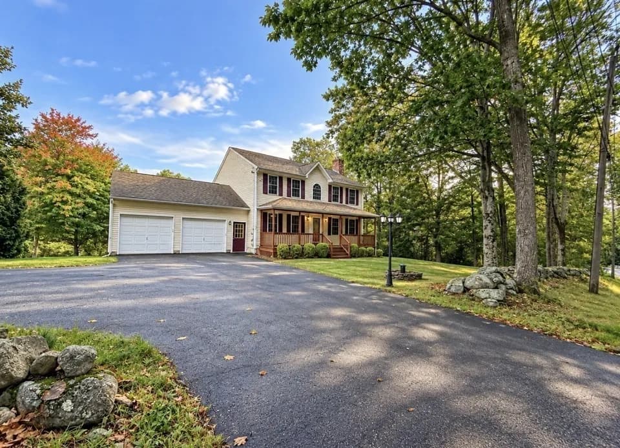
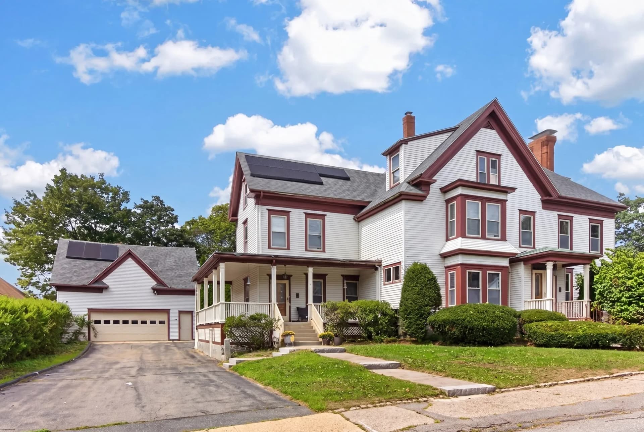
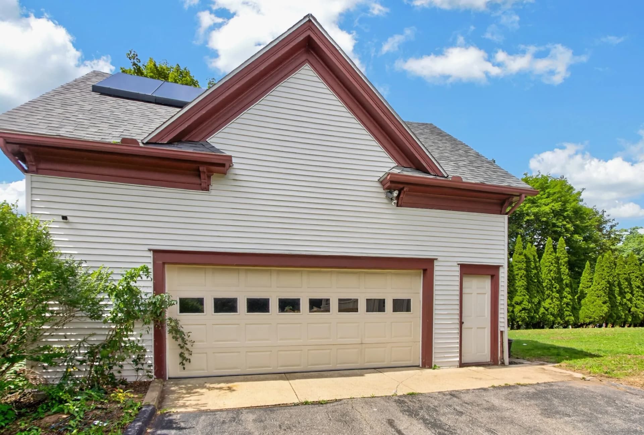
Step into the Watkins Estate, a residence defined by timeless craftsmanship and remarkable architectural detail. Rich woodwork, 9 foot ceilings, and continuous hardwood flooring set an elegant tone throughout the home. The front to back living room features a striking fireplace and flows seamlessly through two sets of original pocket doors into both the formal living room and the family room/den, offering exceptional flexibility. The formal dining room, complete with built in cabinetry, is designed for memorable gatherings. The eat in kitchen includes granite counters, a butler's pantry, and built in wall ovens-ideal for both everyday meals and entertaining. On the second floor, the primary suite impresses with a fireplace, a spacious bath, oversized walk in closet, and laundry. Two additional bedrooms and a cozy sitting area complete this level. The third floor expands the home's possibilities with a full kitchen, a living room with fireplace, 2 bedrooms. With its separate entrance, this level is well suited for guests, extended family, or in law suite. Outside, the property features an oversized carriage house/garage with room for four vehicles, a workshop area, and a full second floor for storage or future creative use.
Gardner High School
middle · 8-12 · 0.6 mi
Gardner Middle School
elementary · 5-7 · 0.9 mi
Sacred Heart Of Jesus Elementary School
elementary · K-8 · 0.3 mi
Gardner Elementary School
elementary · K-4 · 0.2 mi
The Master's Christian Academy
elementary · K-8 · 0.5 mi
The Master's Christian Academy
elementary · K-8 · 0.6 mi
$591,400
Listed by Matt Straight · Coldwell Banker Realty - Leominster · MLSPIN