New
$945,000
4 bd · 4 ba · 3,216 sqft · 13,939 sqft lot
44 River Hill Dr, Stamford, CT 06902
Single family · Built 1963 · $294/sqft ·
$5,864/mo est. payment
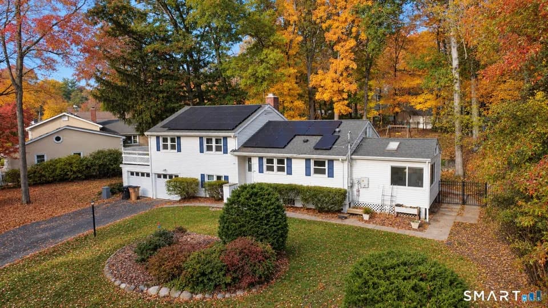
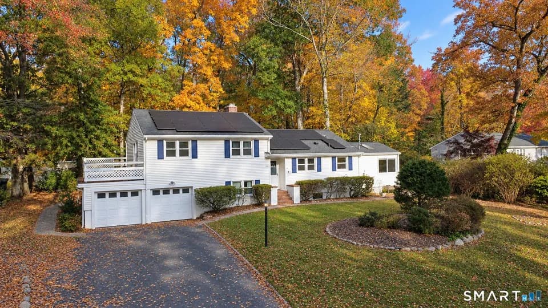
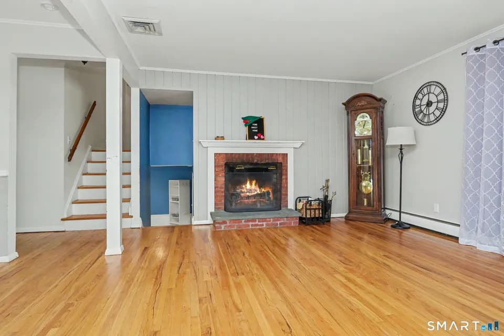
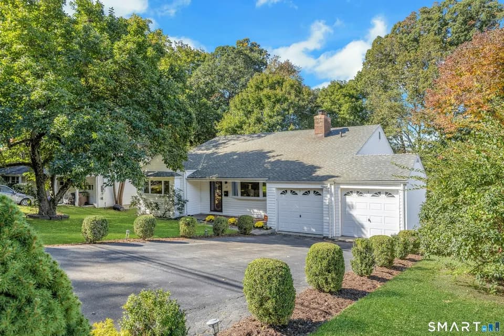
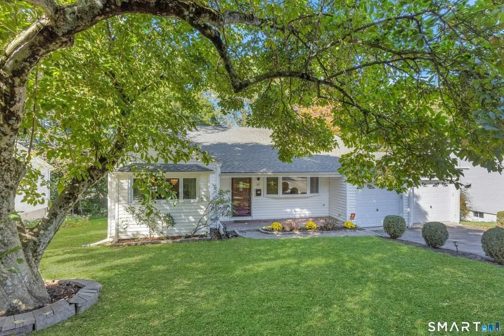
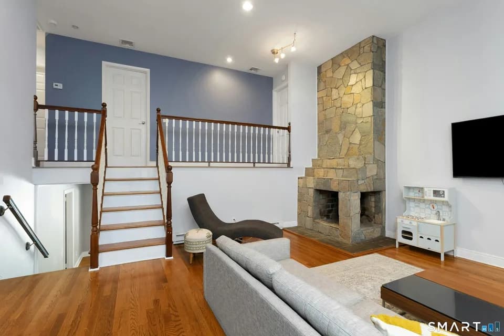
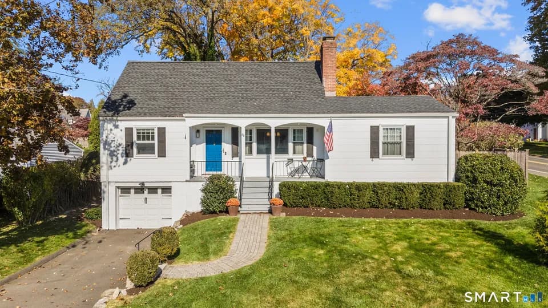
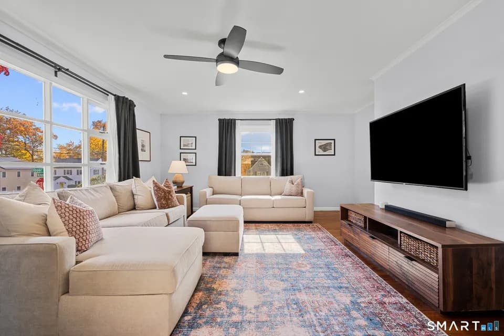
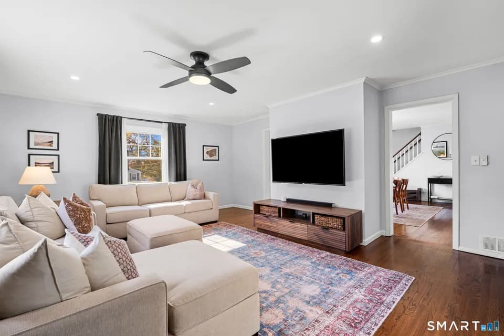
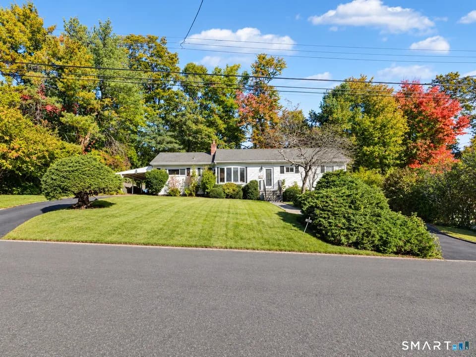
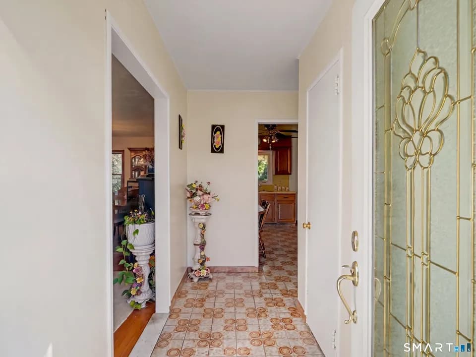
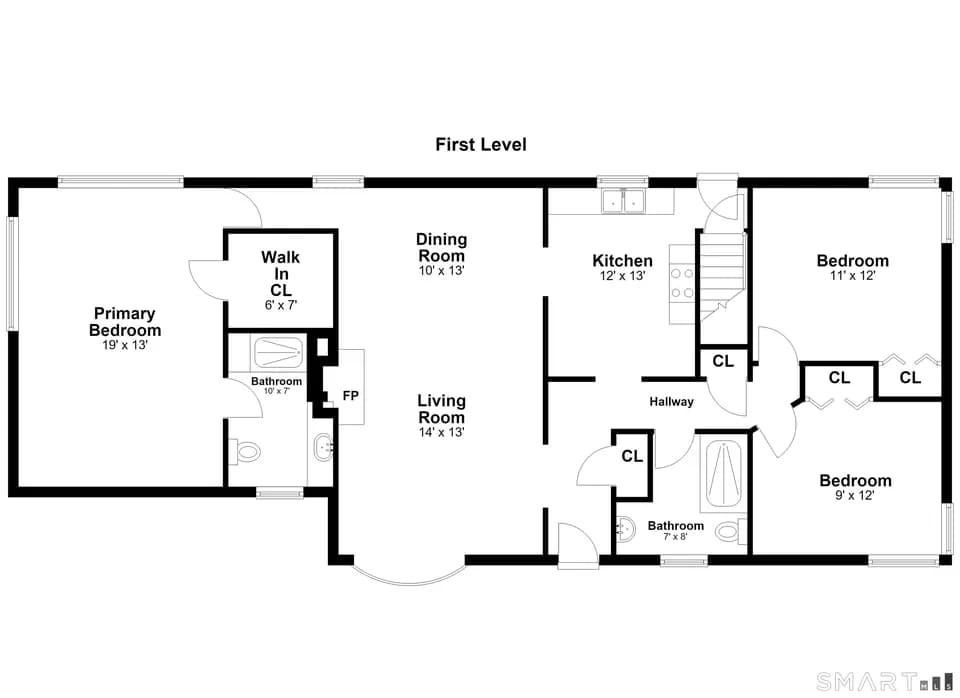
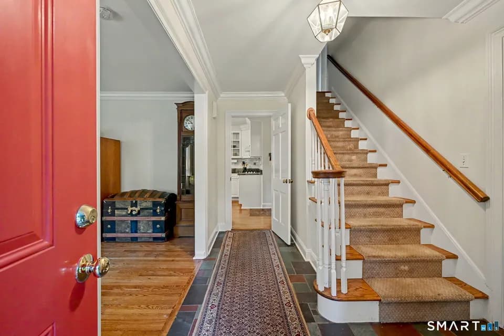
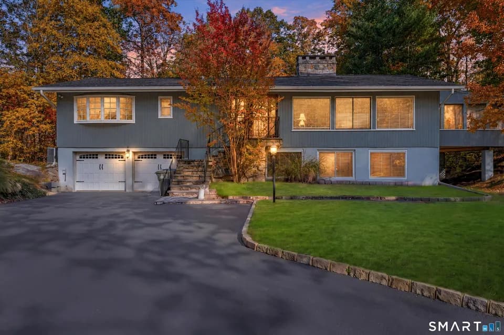
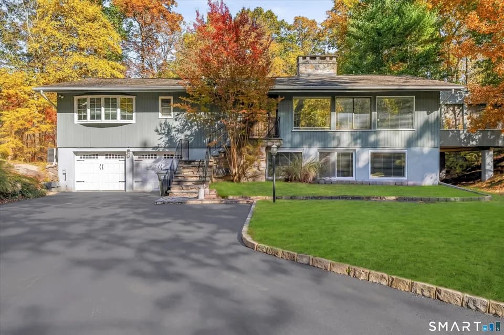
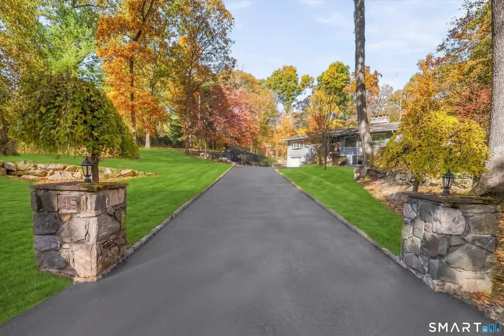
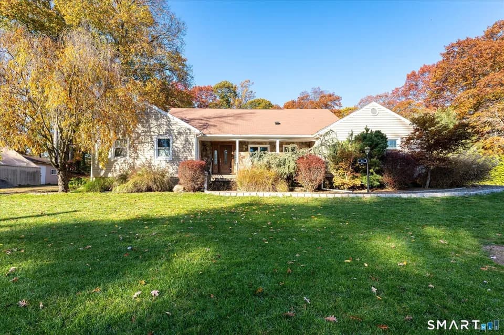
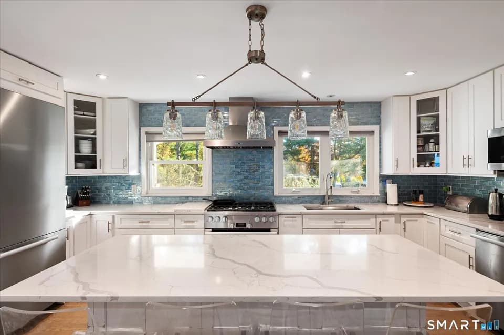
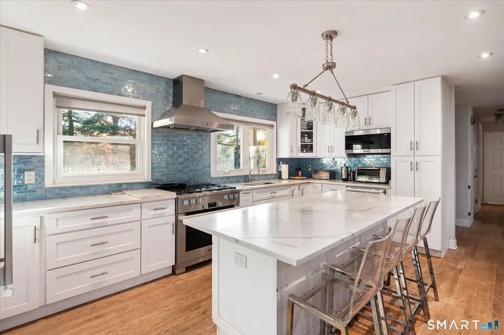
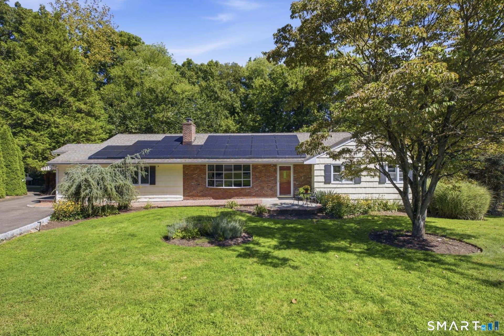
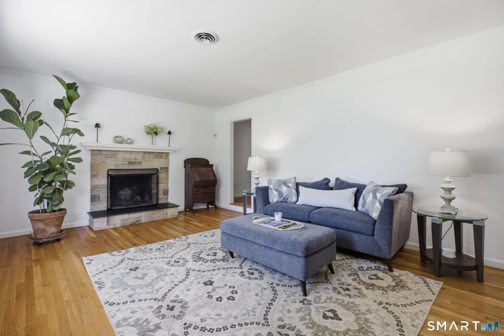
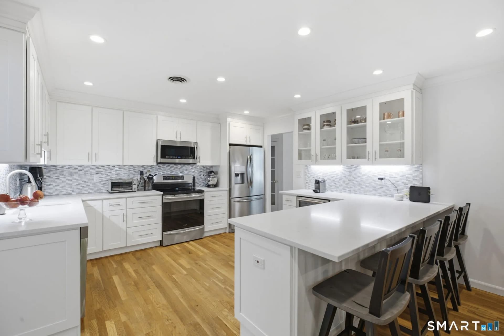
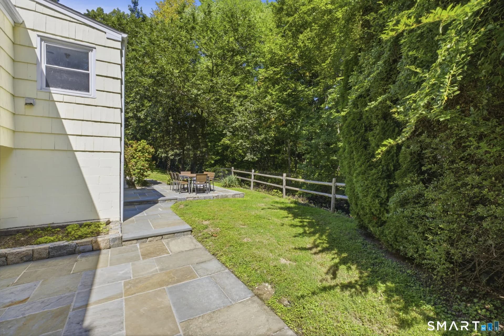
Located in a cul de sac near schools, shopping and downtown Stamford, the expansive and flexible floor plan of this 3216 sf ranch home boasts 4-5 bedrooms, 4 full baths, and wood floors on the main level. The heart of the home is an updated chef's kitchen featuring quartz countertops and SS appliances with French doors out to the recently stained deck. Need space for extended family or guests? A highly flexible floor plan easily accommodates that with convenient in-law suite options on the main or lower floors. Downstairs, the finished walk-out lower level expands your living space significantly offering a massive playroom, a dedicated workout area, an office/den (or potential 5th bedroom), a workshop and an entire area devoted to storage. Step outside to your private retreat, complete with a fenced-in area. Boasting solar panels and an EV charger for cost savings, this turnkey gem is ready for you to create a lifetime of memories!
Roxbury School
elementary · K-5 · 0.7 mi
Westhill High School
high · 9-12 · 0.8 mi
Cloonan School
middle · 6-8 · 1.6 mi
The Spire School
middle · 7-12 · 0.5 mi
Rippowam Middle School
middle · 6-8 · 0.5 mi
The Pinnacle School
elementary · 3-12 · 0.5 mi
$985,000
Listed by Melinda Chanaud · Berkshire Hathaway HomeServices New England Properties - Greenwich · SMARTMLS