Pending
3D tour
$1,350,000
4 bd · 3.5 ba · 4,738 sqft · 1.15 acre lot
9 Harkness Rd, Pelham, MA 01002
Single family · Built 1910 · $285/sqft ·
$8,934/mo est. payment
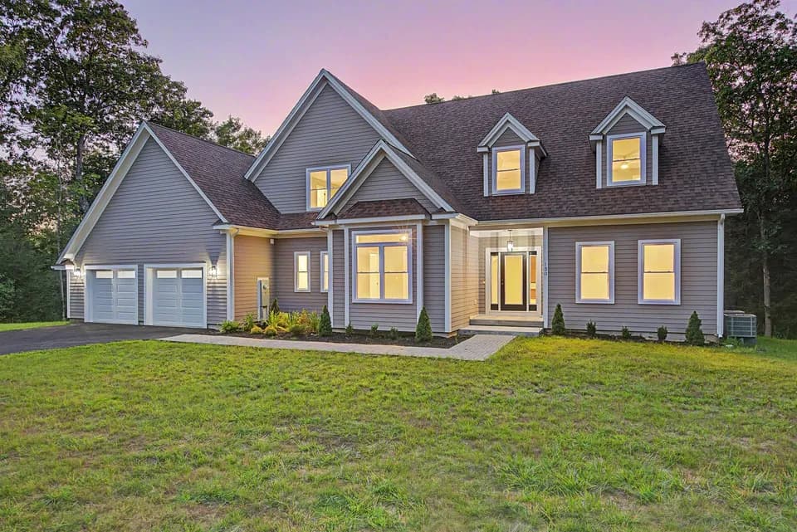
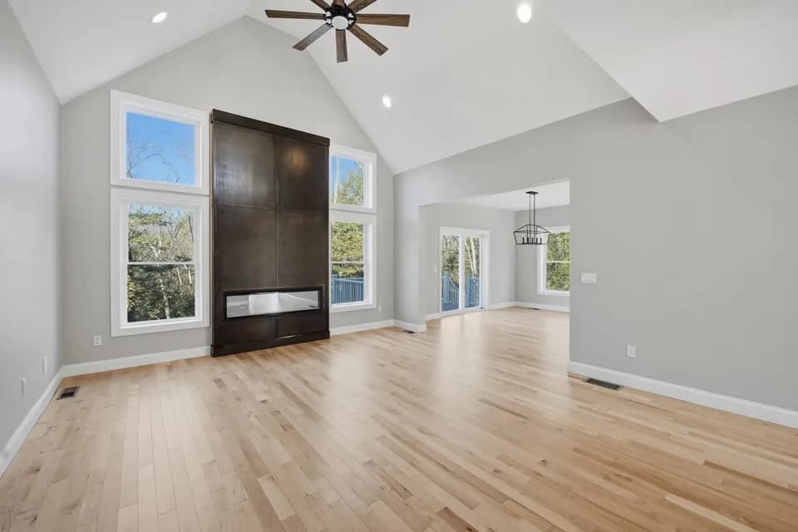
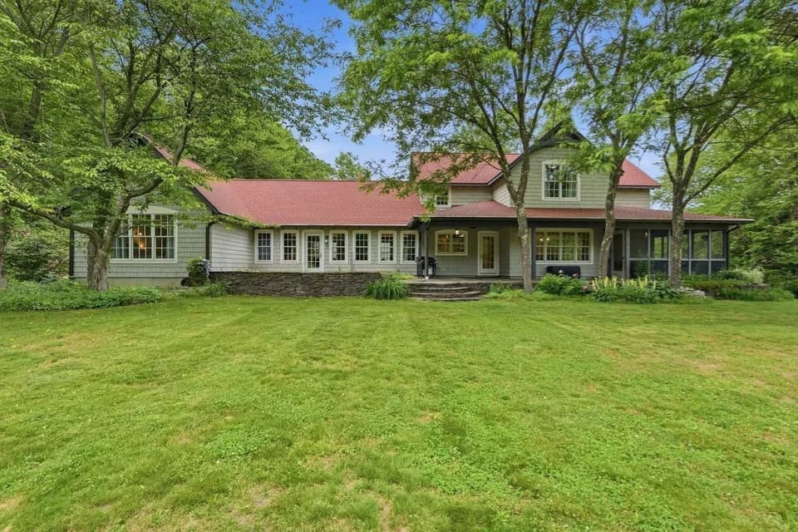
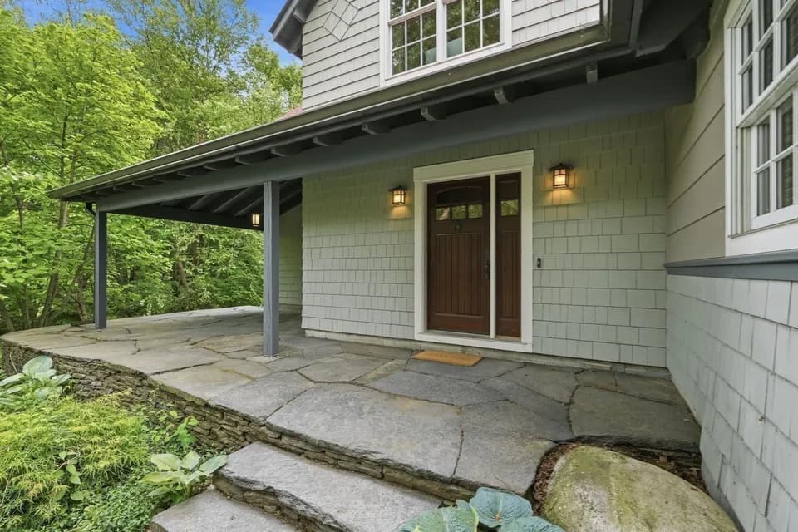
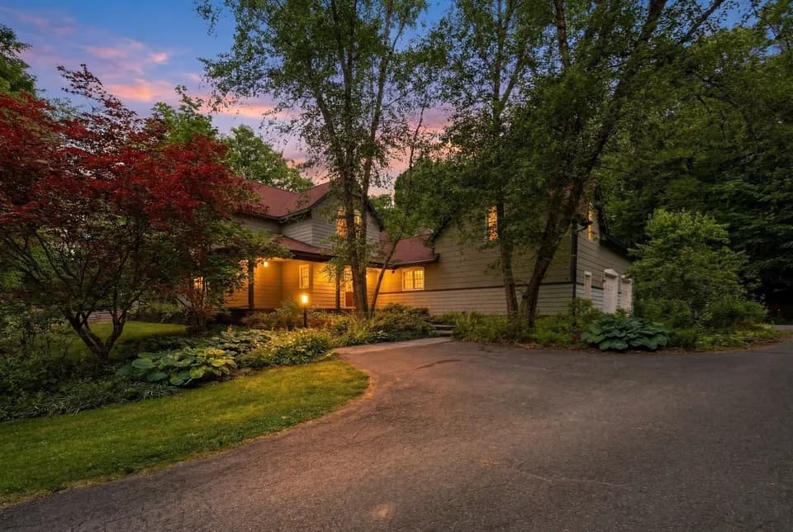
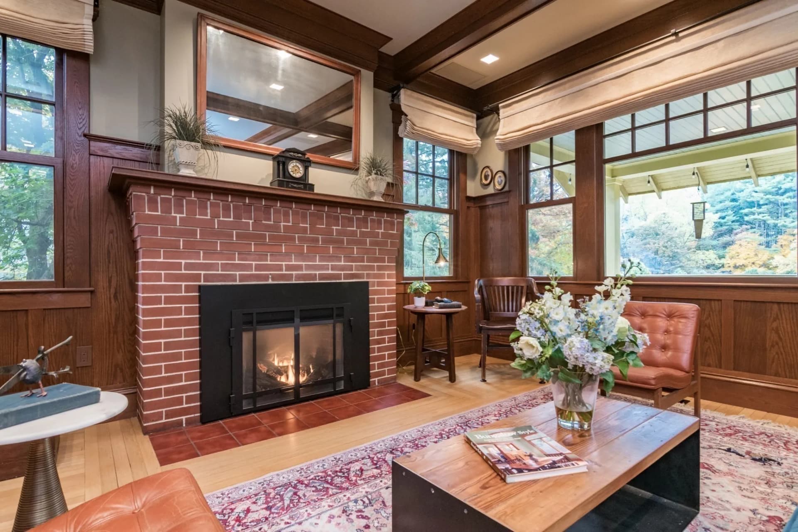
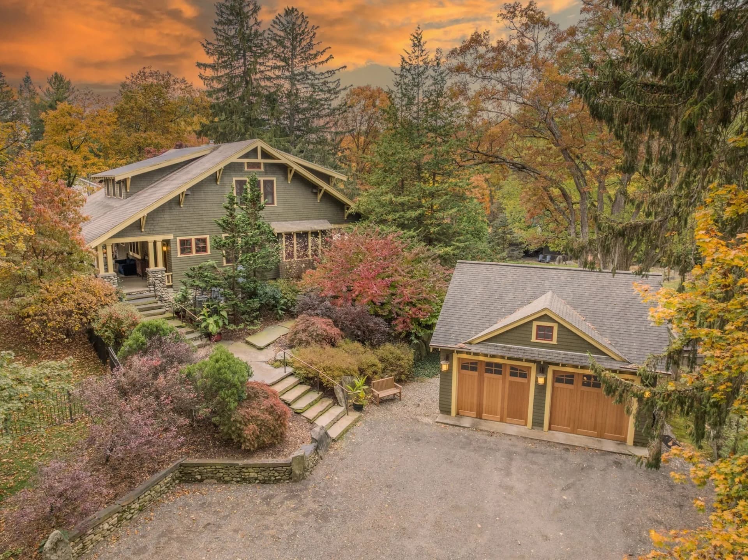
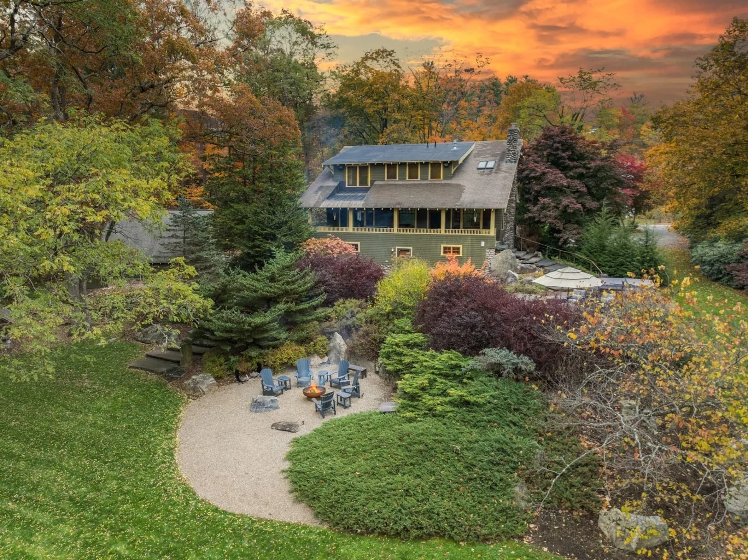
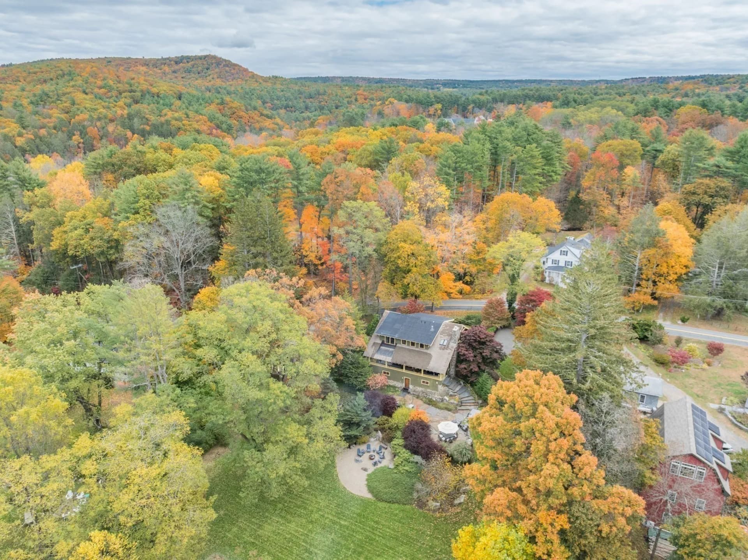
New Price! Built in 1910 and completely reimagined, this 4,738 sq ft Craftsman blends timeless architecture with modern luxury. A grand front porch leads to a finely detailed main level with a chef's kitchen, large island, pantry, and breakfast nook opening to elegant living and dining rooms with a gas fireplace that flow to a covered rear porch. Beyond, Goshen stone steps connect to a patio and landscaped yard with lighting, raised gardens, and a screened timber and stone pavilion with massive fireplace and bar. Upstairs, the primary suite offers a spa bath with steam shower, soaking tub, and double vanity. A second bedroom, full bath, and office or third bedroom with gas fireplace complete the level. The finished lower level includes a fourth bedroom, full bath, wine cellar, media room, and laundry kitchenette. California Closets throughout. Features include radiant heat, home automation, a heated two-car garage with EV charger, and a generator, minutes to Amherst and UMass.
Pelham Elementary School
elementary · K-6 · 0.3 mi
Amherst Regional Middle School
middle · 7-8 · 1.9 mi
Amherst Regional High School
high · 9-12 · 2.0 mi
The Common School
elementary · K-6 · 2.7 mi
Amherst Montessori School
elementary · K-5 · 3.4 mi
Pioneer Valley Chinese Immersion Charter School
elementary · K-12 · 4.6 mi
$1,336,000
Listed by William Sherr · Brick & Mortar · MLSPIN