New
$2,000,000
3 bd · 2.5 ba · 3,039 sqft · 2.00 acre lot
46 Valley Forge Rd, Weston, CT 06883
Single family · Built 1967 · $658/sqft ·
$12,309/mo est. payment
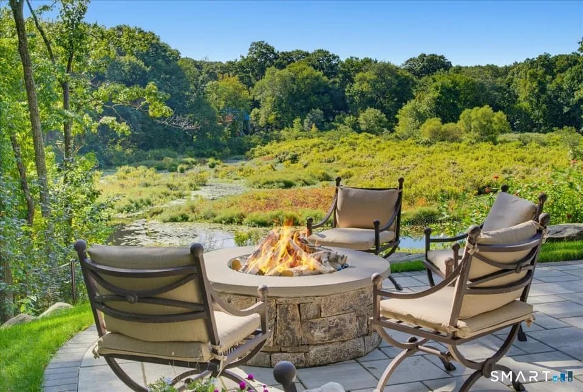
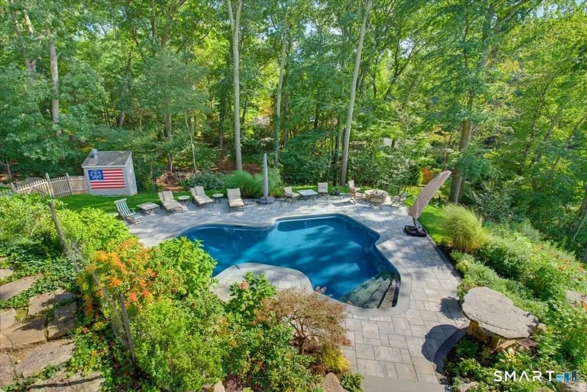
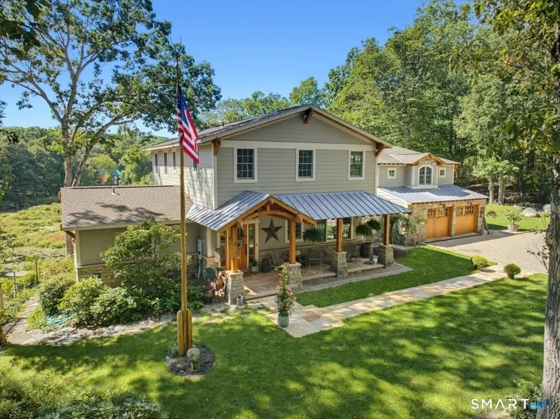
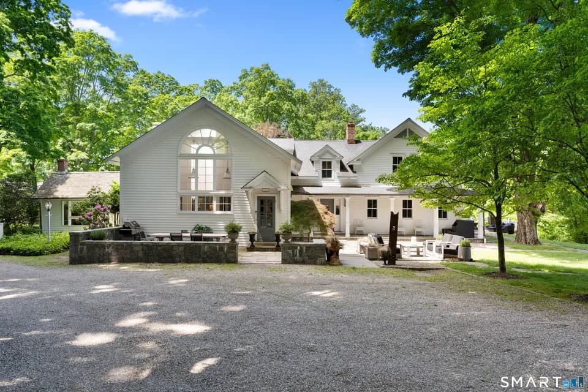
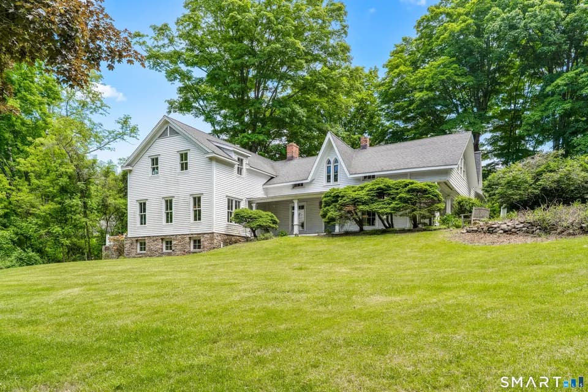
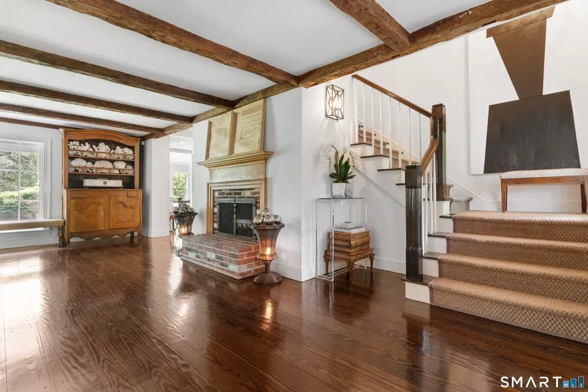
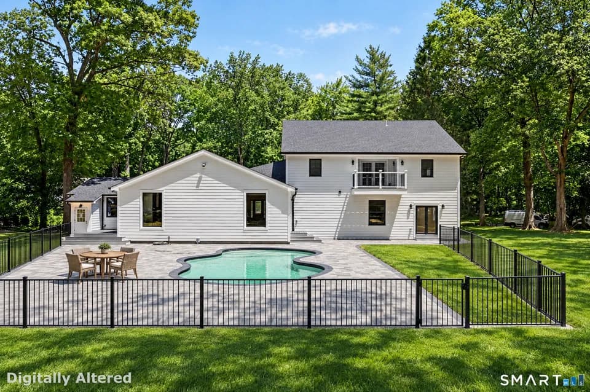
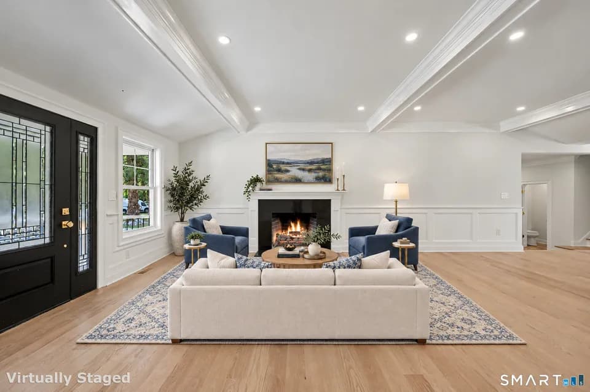
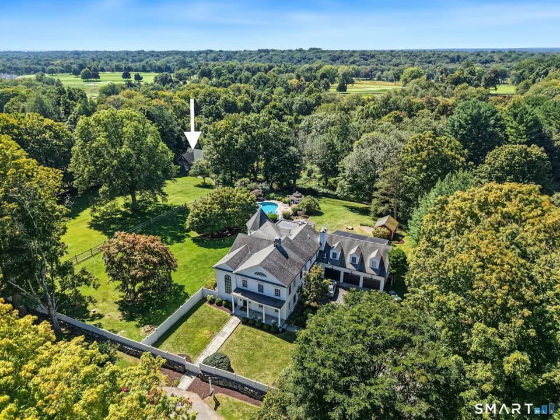
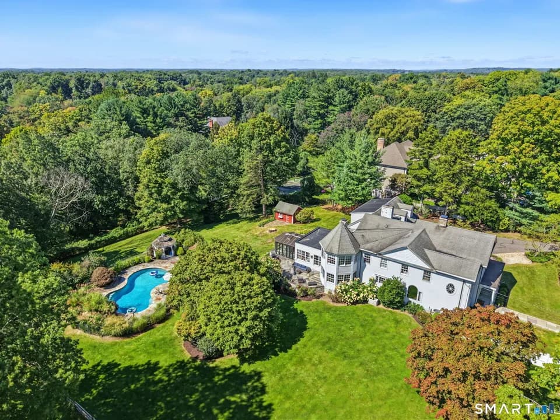
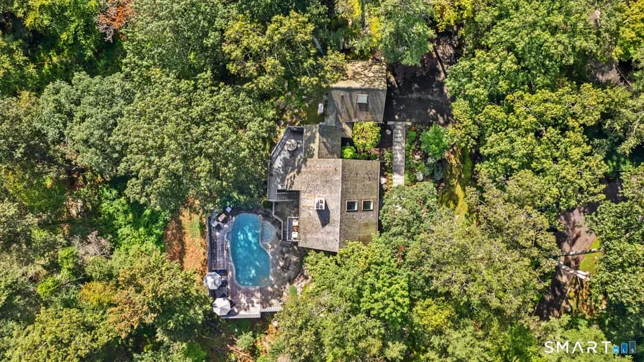
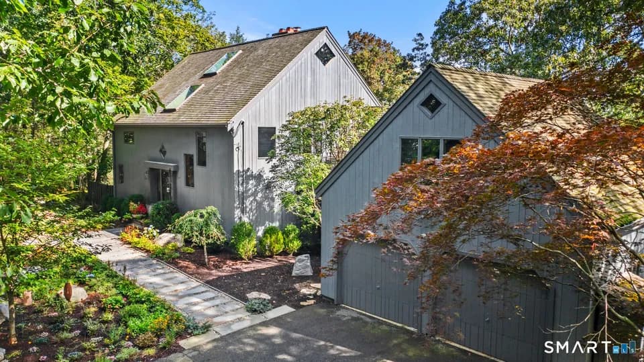
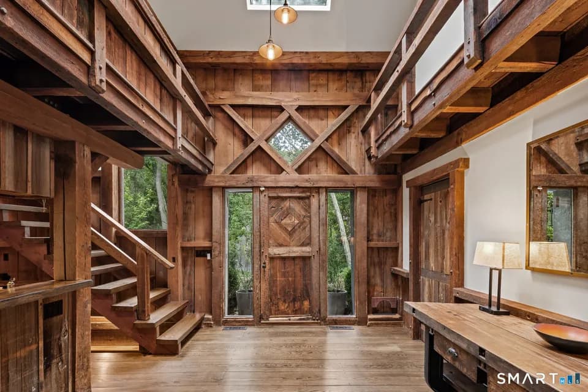
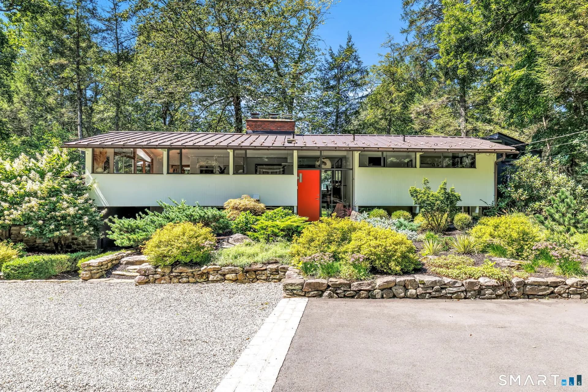
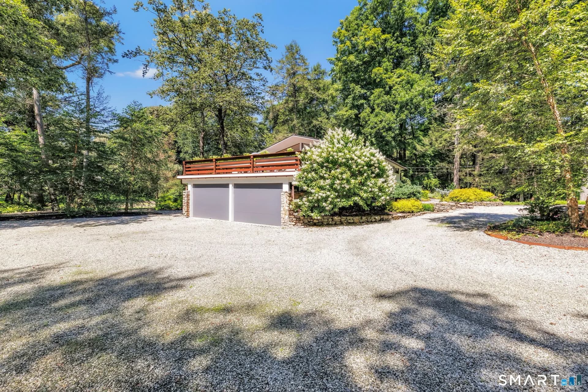
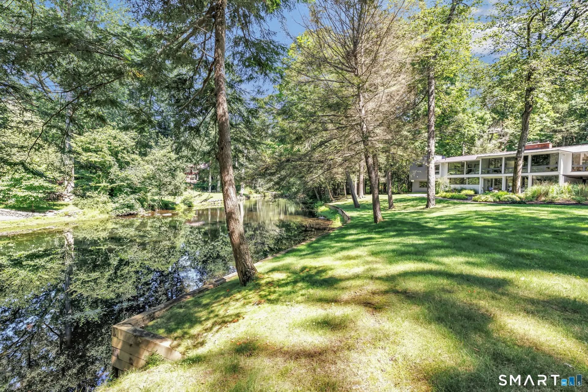
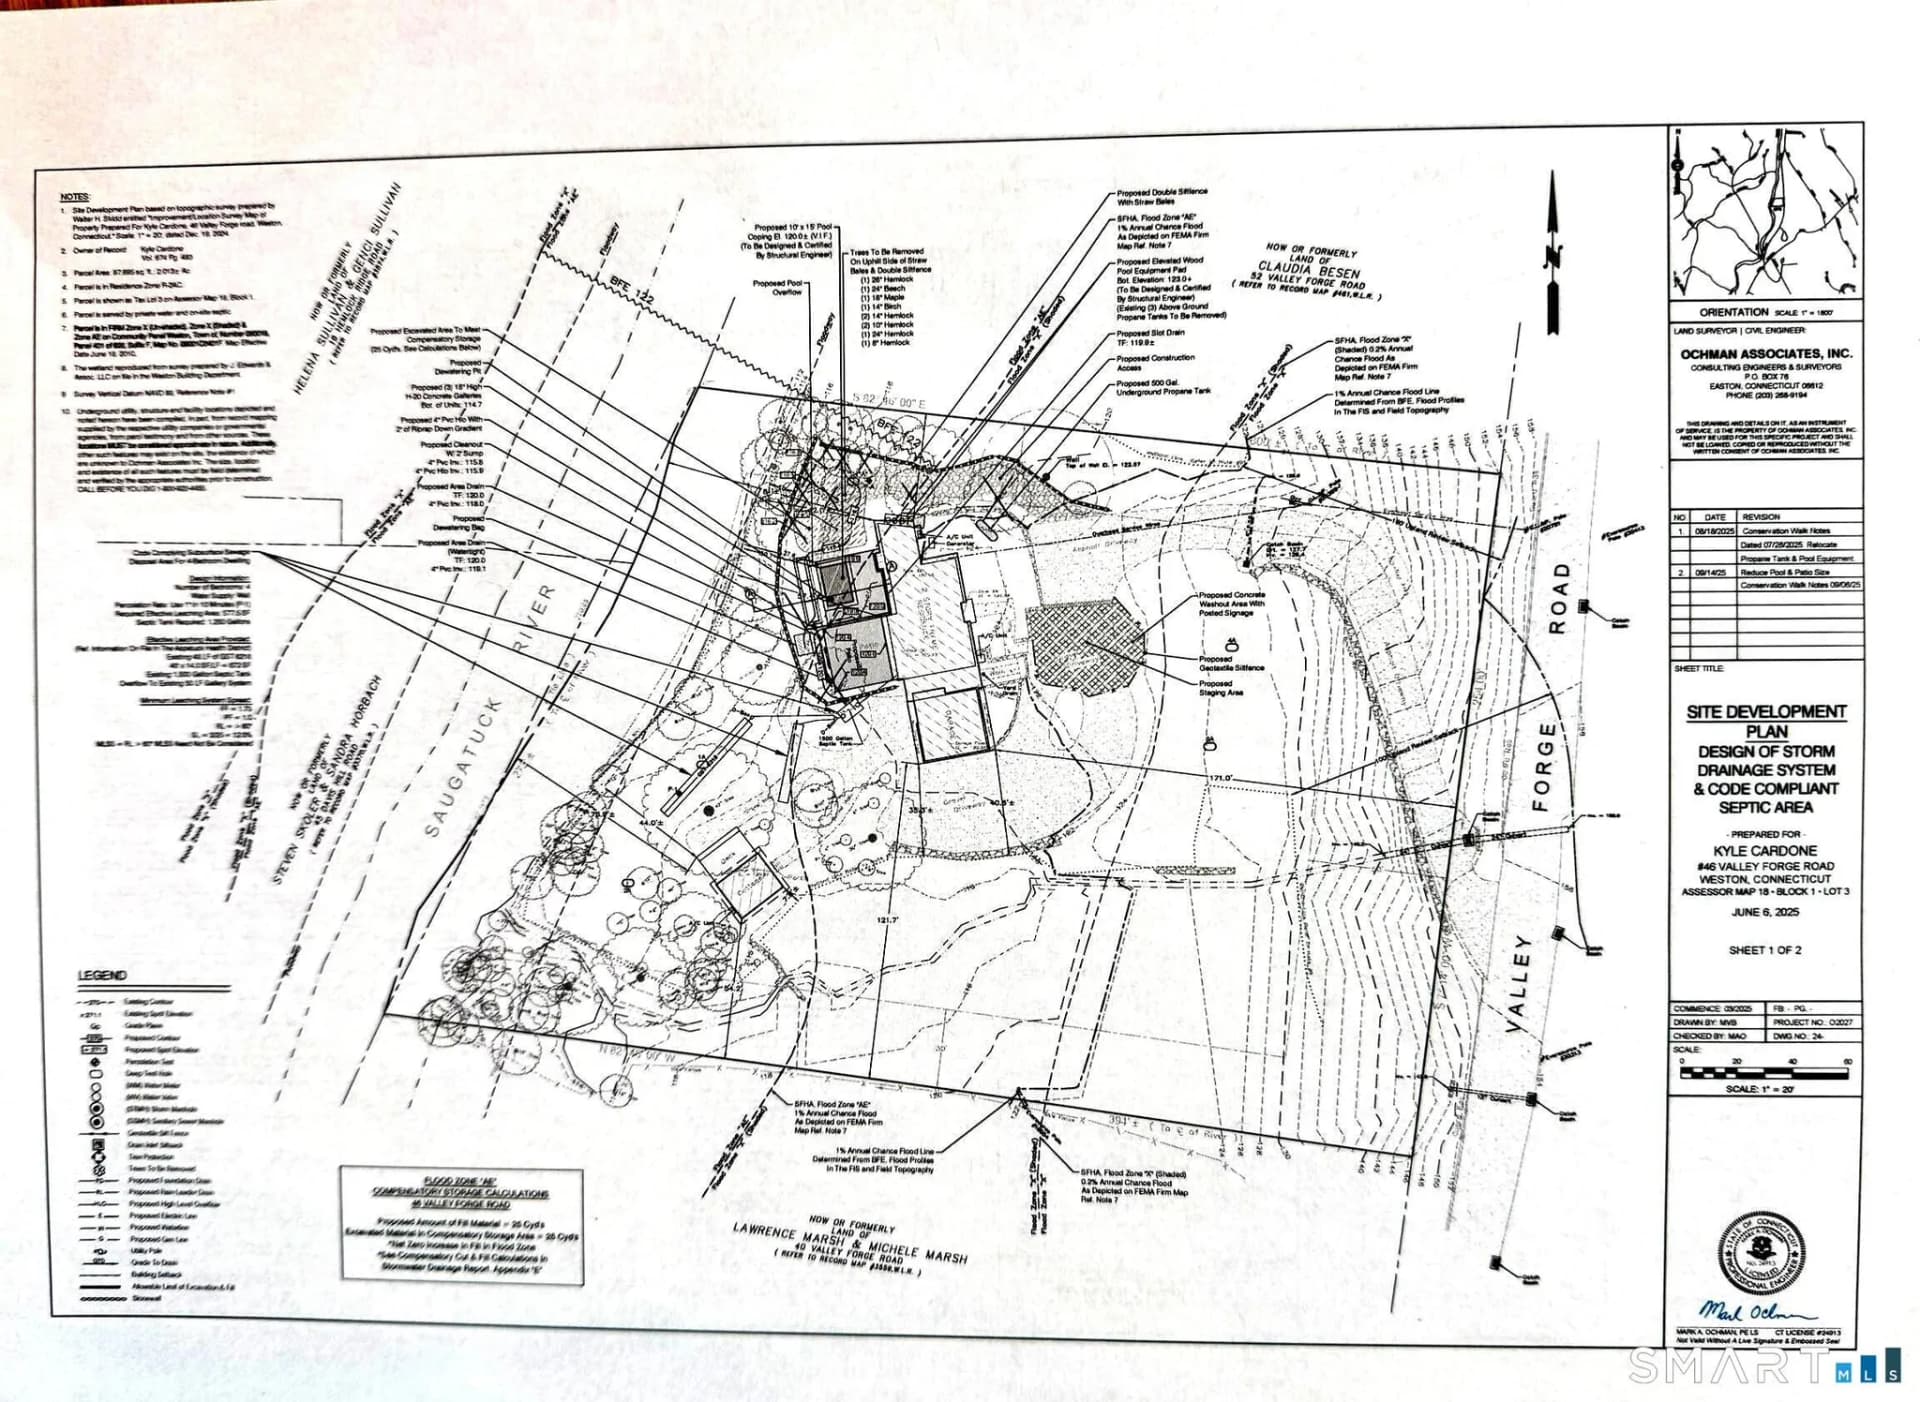
WOW! Gorgeous MID CENTURY MODERN nestled on over 300 feet of direct Saugatuck river frontage! Enter to sweeping views of the leafy bucolic scenes of nature through the walls of glass on both levels. Light and bright white kitchen opens to lovely deck for effortless entertaining. The inviting living room has a stunning floor to ceiling fireplace for cozy fall evenings. The primary bedroom suite is complete with a spa like bathroom, walk in closet, laundry and convenient office --ALL with RIVER VIEWS. The lower level is a comfortable relaxing family room, two bedrooms and full bath with direct access to the slate patio--with RIVER VIEWS. Thru a separate entrance in the back there is a newly finished sauna and shower. The cottage has endless possibilities...home office, work out space, separate lounge area...AND of course has gorgeous RIVER VIEWS!!! Pool permit has been approved; renderings attached just steps from the new sauna/shower. A pool would be a great addition 46 Valley Forge, a stunning riverfront retreat! BACK ON MARKET NO FAULT OF HOUSE; Buyer divorce complications.
Weston Middle School
middle · 6-8 · 2.1 mi
Weston Intermediate School
elementary · 3-5 · 2.2 mi
Weston High School
high · 9-12 · 2.2 mi
Easton Country Day School
elementary · K-12 · 3.0 mi
Hurlbutt Elementary School
elementary · K-2 · 2.6 mi
Fairfield Country Day School
elementary · K-9 · 4.9 mi
$1,980,000
Listed by Amy Otworth · DAGNY'S REAL ESTATE · SMARTMLS