Price cut


$2,675,000
4 bd · 4.5 ba · 4,766 sqft · 1.59 acre lot
373 Boston Post Rd, Madison, CT 06443
Single family · Built 1997 · $561/sqft ·
$16,180/mo est. payment
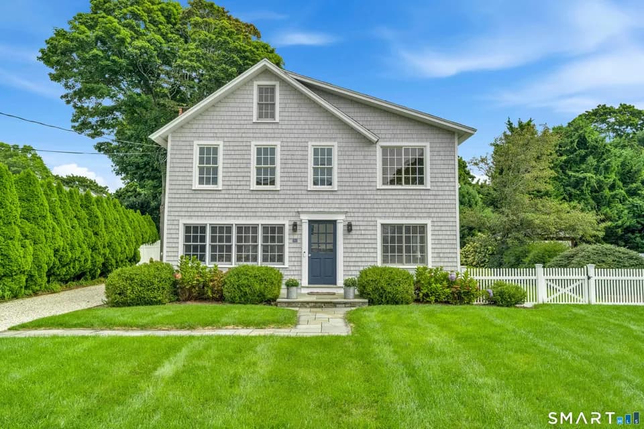
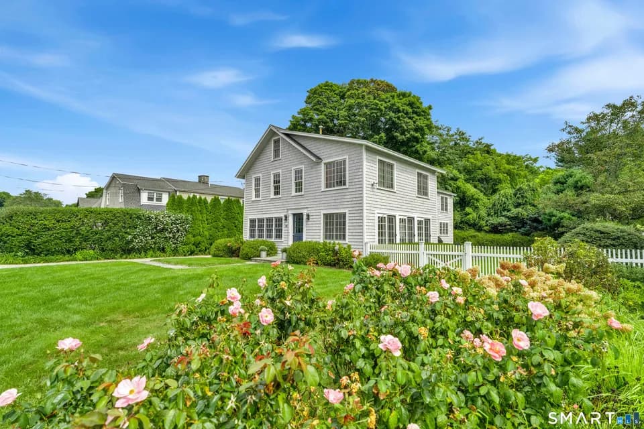
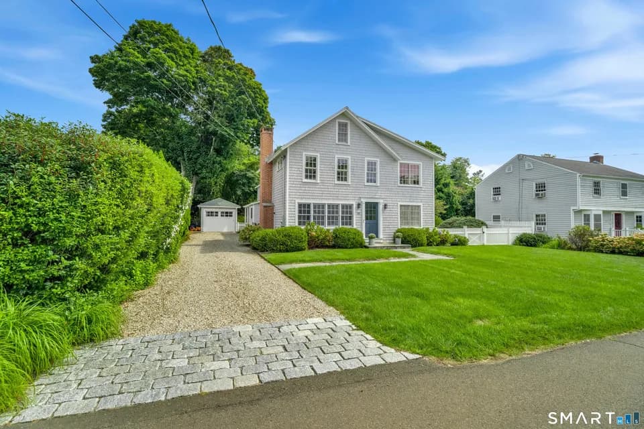
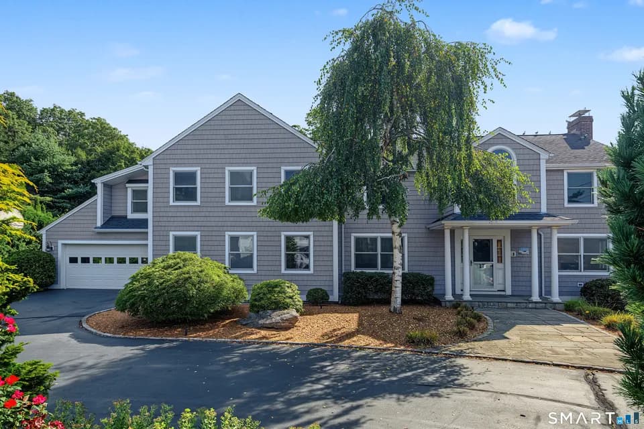
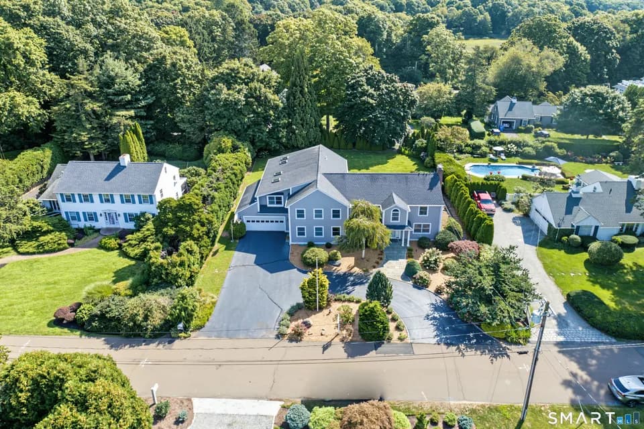
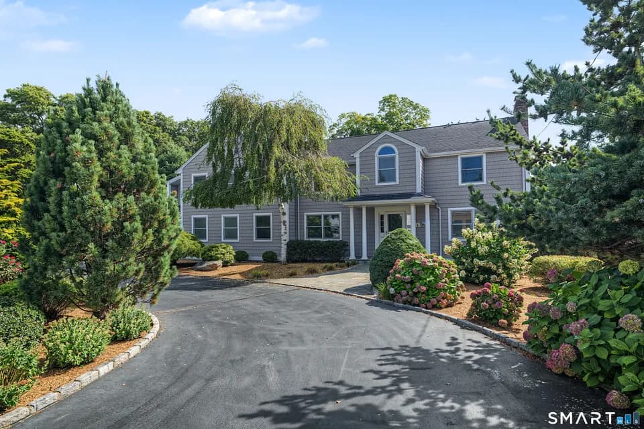
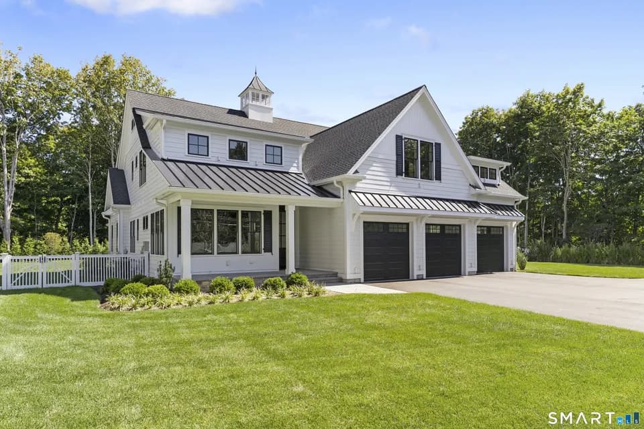
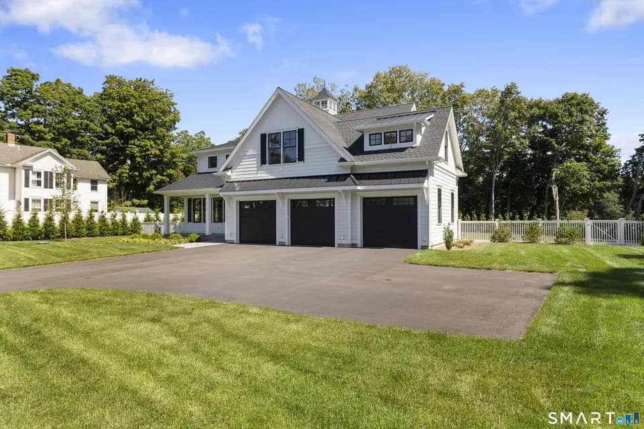
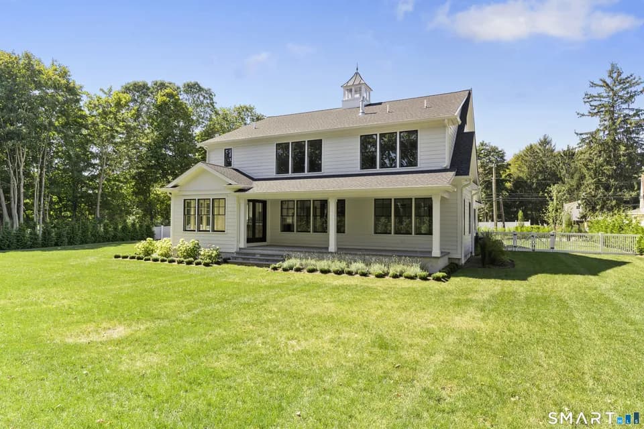
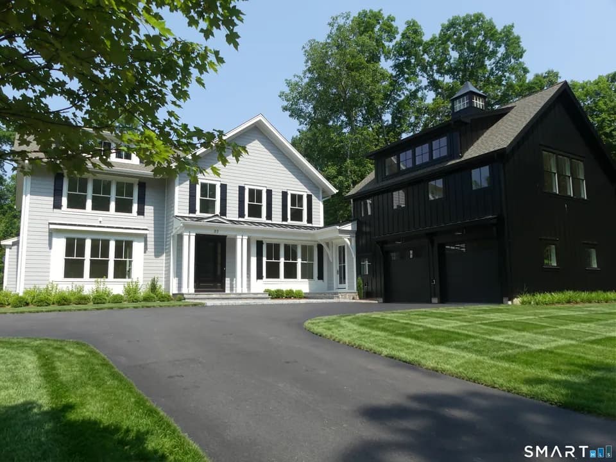
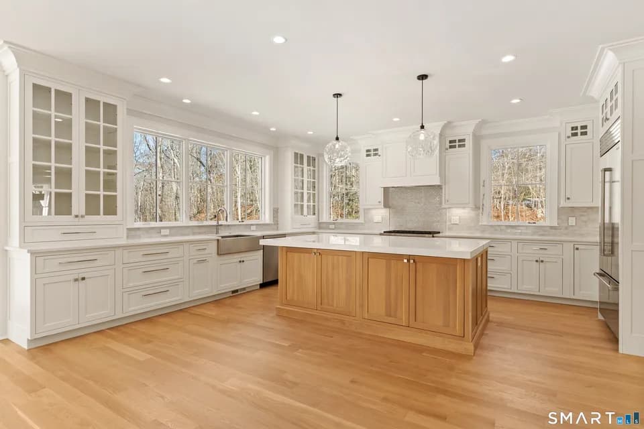
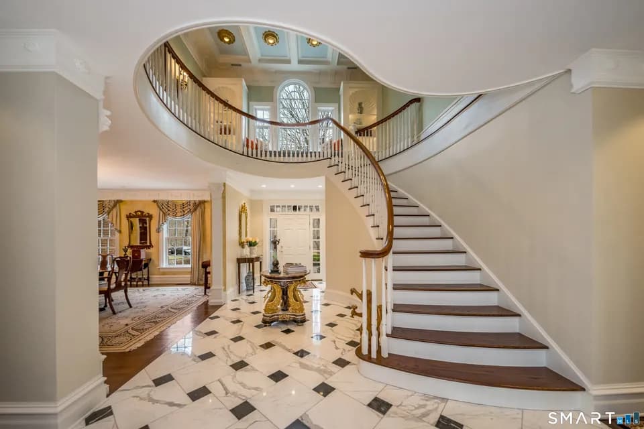
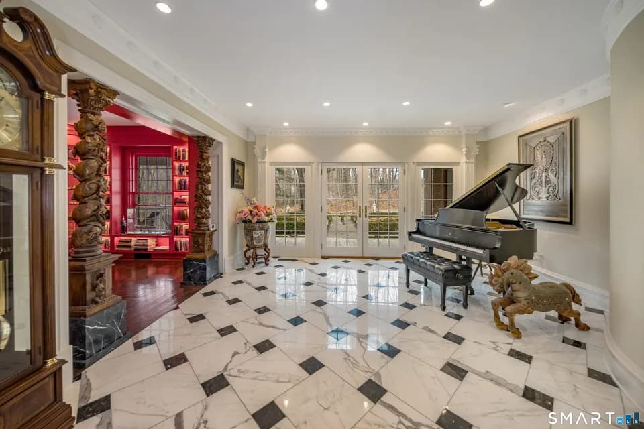
Set back and sited high on a hill overlooking 1.6 aces of estate-like grounds with seasonal views of Long Island Sound and Madison Country Club's 18-hole golf course, this residence was constructed by one of the town's most esteemed builders as his own home, and it shows in every detail. Nine-foot ceilings and abundant light define the first floor, which includes a living/dining room and elegant den, each with a woodburning fireplace, an office (currently a playroom), and a powder room. The living room opens to large veranda ideal for outdoor living and Fourth of July parties overlooking Madison's annual fireworks display. A spectacular top of the line kitchen has double ovens, A Sub-Zero refrigerator, counter and table seating, as well as an inviting sitting area. Upstairs, the vaulted primary suite offers a sitting area with yet another fireplace, two enormous walk-in closets sure to please, and a fabulous bathroom with double vanity, walk-in shower, and soaking tub. A bedroom with ensuite bath, a laundry room, and two other bedrooms that share a family bath complete the second floor. The finished lower level adds plenty of additional living space, a full bath, and a multi-purpose bonus room. A two-story carriage style garage has space for an office/studio above. Just minutes from Madison's center and the Surf Club, this is a very special, move-in ready property. Be prepared to act quickly!
Daniel Hand High School
high · 9-12 · 1.0 mi
Walter C. Polson Upper Middle School
middle · 6-8 · 1.1 mi
Our Lady of Mercy Preparatory Academy
elementary · K-8 · 0.8 mi
J. Milton Jeffrey Elementary School
elementary · K-3 · 1.1 mi
Our Lady of Mercy School
elementary · PK-8 · 1.1 mi
The Country School
elementary · K-8 · 3.3 mi
$2,617,600
Listed by Margaret Muir · William Pitt Sotheby's International Realty · SMARTMLS