Contingent
$1,049,000
5 bd · 3.5 ba · 4,093 sqft · 19,602 sqft lot
26 Hendrickson Ln, Farmington, CT 06085
Single family · Built 2009 · $256/sqft ·
$6,619/mo est. payment
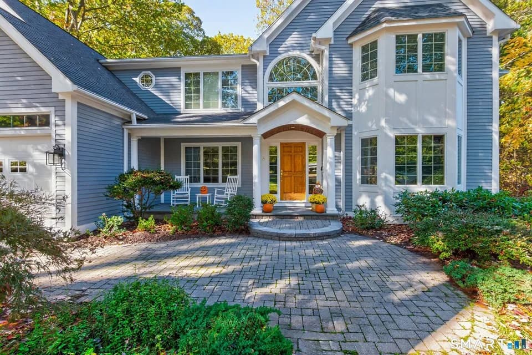
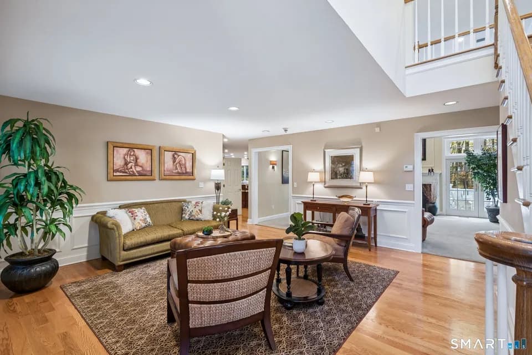
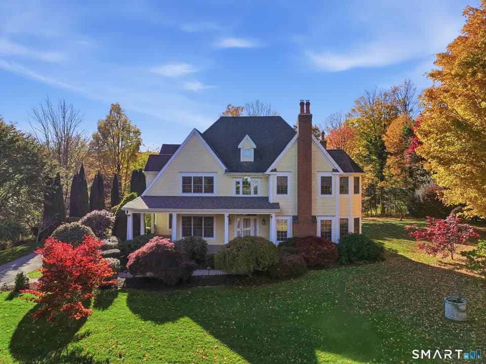
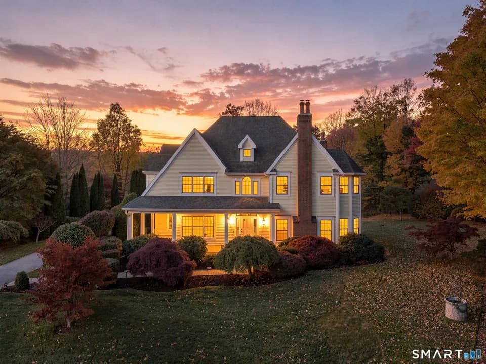
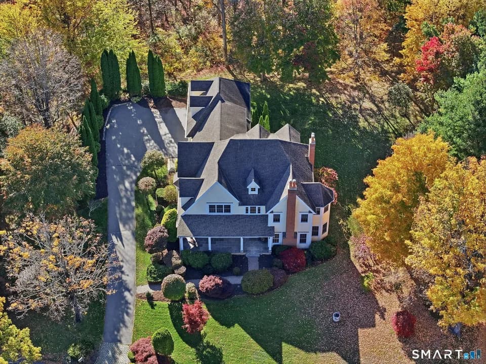
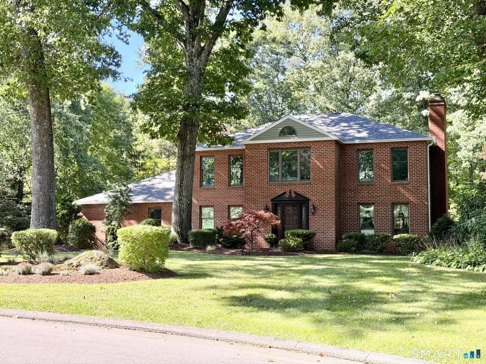
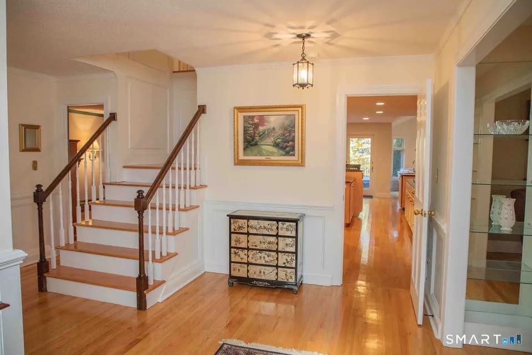
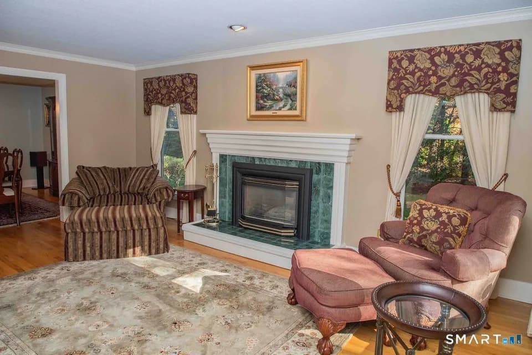
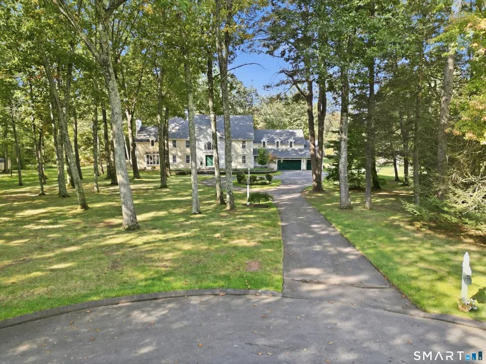
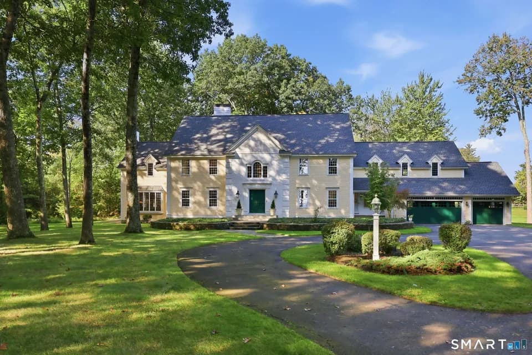
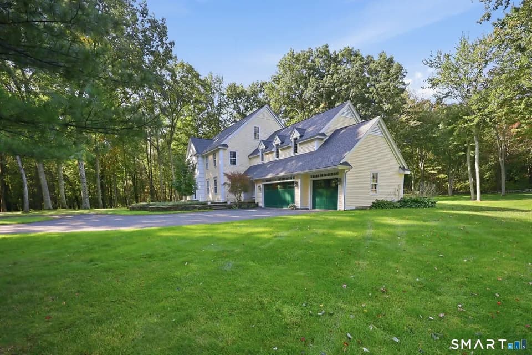
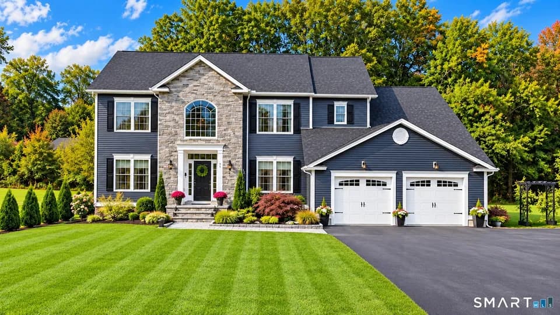
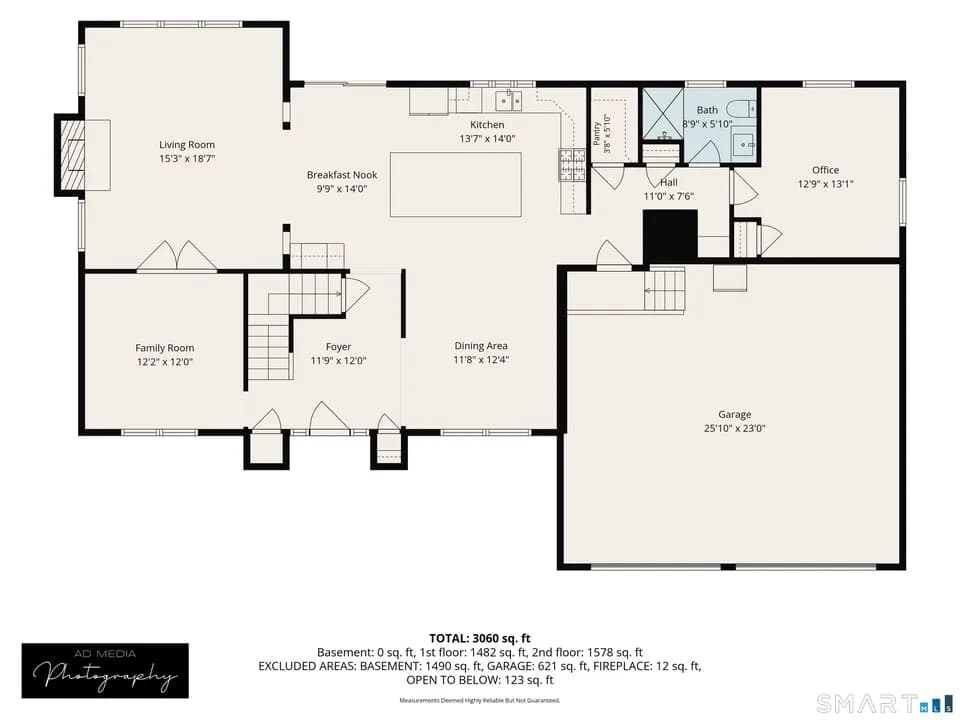
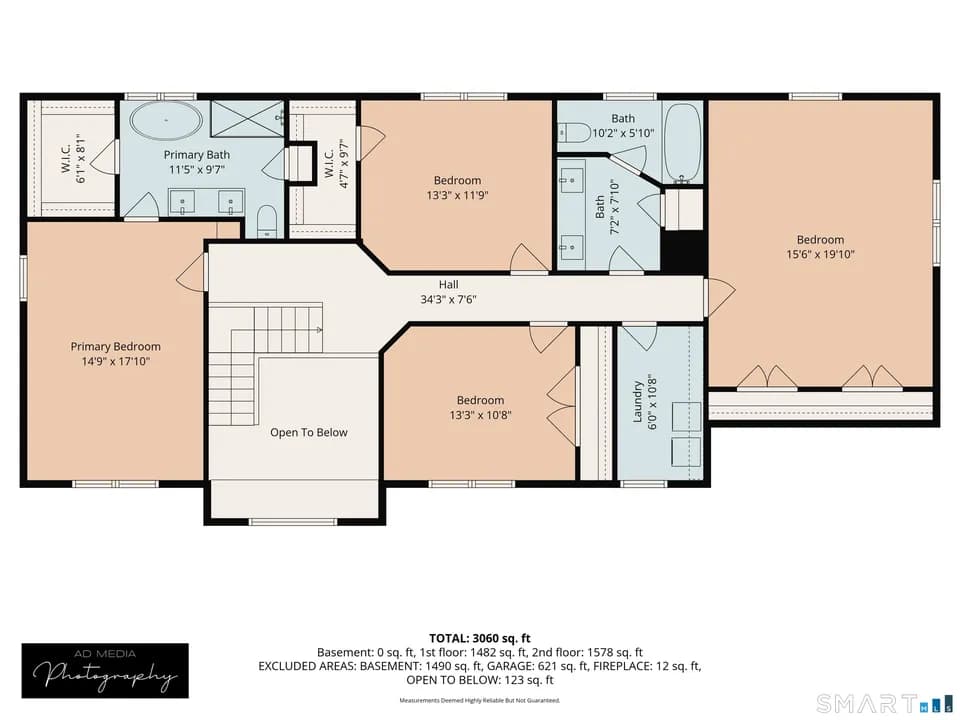
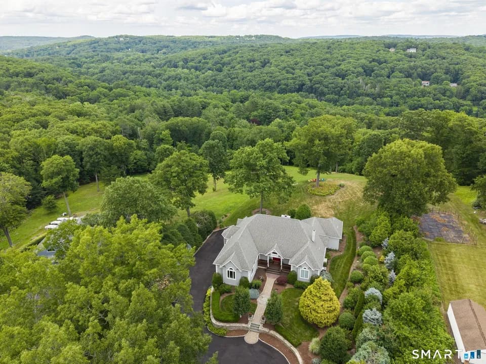
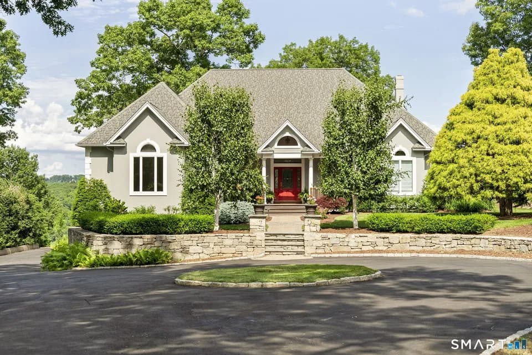
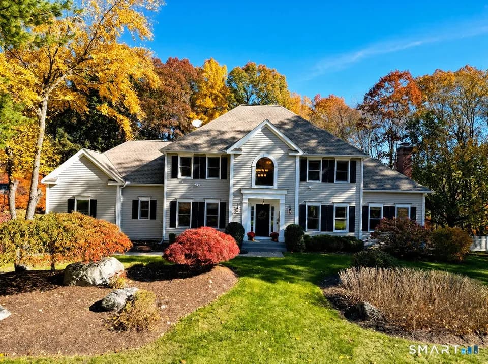
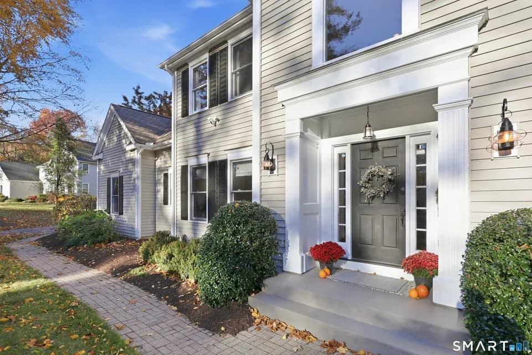
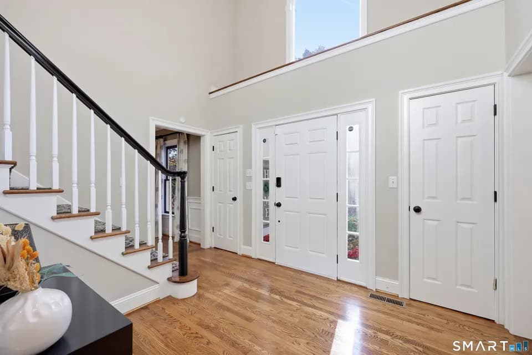
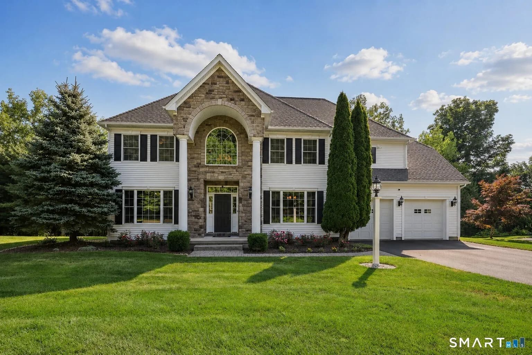
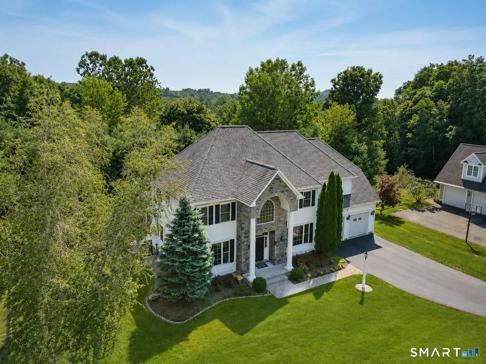
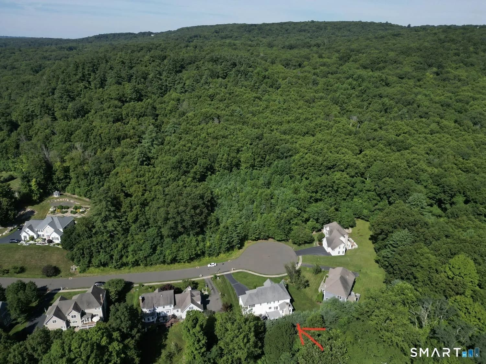
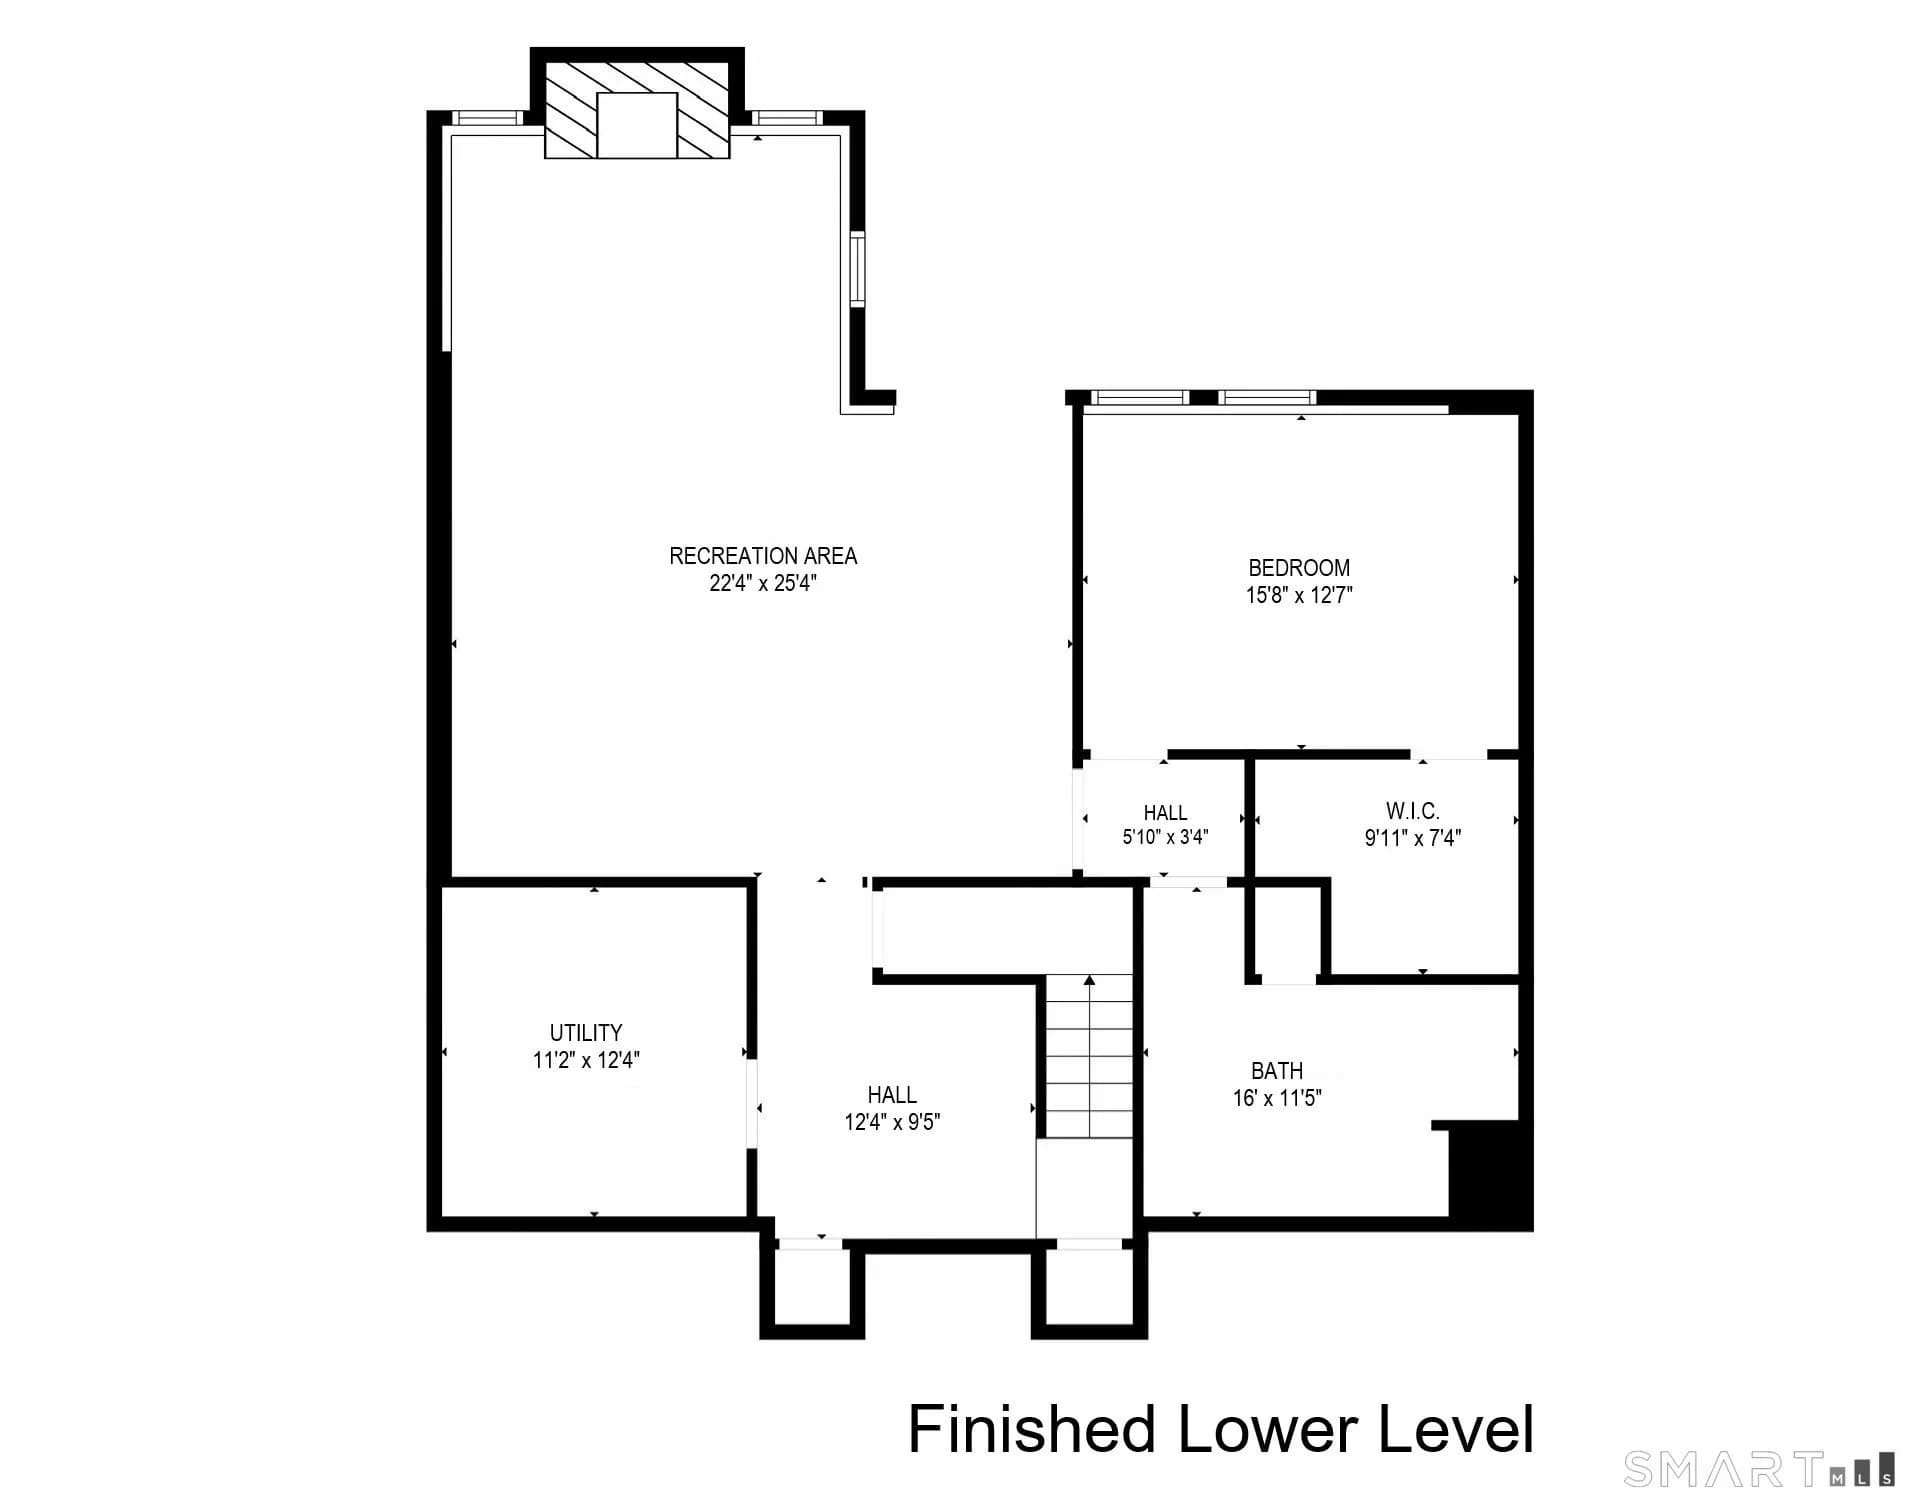
Set at the end of a quiet, tree-lined cul-de-sac in central Unionville, this 5-bedroom, 3.5-bath Colonial pairs real privacy with the Farmington River trail steps away and the village center minutes from the door. The main level is bright and open, with hardwood floors, custom millwork, and solid interior doors. The eat-in kitchen has a large island, Bosch gas cooktop, and built-in double ovens. The adjacent living room has a cathedral ceiling, built-in surround sound, and a vent-free gas fireplace. French doors open to a private office with a walk-in closet. Upstairs, the 500+ sq ft primary suite has double tray ceilings, a walk-in closet with a hidden storage room, and a bath with a Jacuzzi tub, dual-head shower, double vanities at custom heights, and a private water closet. Three additional bedrooms and a large laundry room with custom cabinets and a utility sink complete this level. The builder-finished walkout lower level adds 900 sq ft with 9-foot ceilings and large above-grade windows, including a second living area with a remote-controlled vent-free gas fireplace and surround sound, a full bath, and a guest bedroom with a walk-in closet. A flexible space for recreation or extended stays. Location-Nature: Steps to the Farmington River walking and biking trail. Setting: End of a quiet, tree-lined cul-de-sac facing a wooded hillside. Village: Minutes to Unionville village dining and shops. Commuting: Easy access to I-84, UConn Health, Westfarms Mall, Avon, and Canton Systems & Updates - Whole-House Power: 22kW Generac generator (2021) with a 7-year warranty. 4-Zone HVAC: High-efficiency Lennox Elite system (2023) with a 10-year parts warranty; the primary suite and lower level each have their own zone. Irrigation: 7-zone smart lawn irrigation with a programmable controller (2021). Included: Samsung refrigerator (2022) and Samsung washer/dryer (2020). New primary suite carpet (2024). Also: Grundfos recirculation pump for on-demand hot water at every faucet; central vacuum on all levels; pre-wired security system ready for activation; Andersen windows; UV-blocking window film with lifetime warranty; five ceiling fans; extra-deep 28-ft 2-car garage with utility sink and ceiling fan; heavy-duty pull-down attic ladder.
Union School
elementary · K-4 · 0.5 mi
Farmington High School
high · 9-12 · 1.8 mi
Irving A. Robbins Middle School
middle · 7-8 · 5.8 mi
St. Paul Catholic High School
high · 9-12 · 4.2 mi
West Woods Upper Elementary School
elementary · 5-6 · 3.7 mi
West District School
elementary · K-4 · 2.0 mi
$1,039,000
Listed by Lynda Cohn · Berkshire Hathaway HomeServices New England Properties - Farmington · SMARTMLS