Price cut
$530,000
2 bd · 2.5 ba · 2,593 sqft
104 Periwinkle Dr Unit 104, Middlebury, CT 06762
Condo · Built 2005 · $204/sqft ·
$4,047/mo est. payment
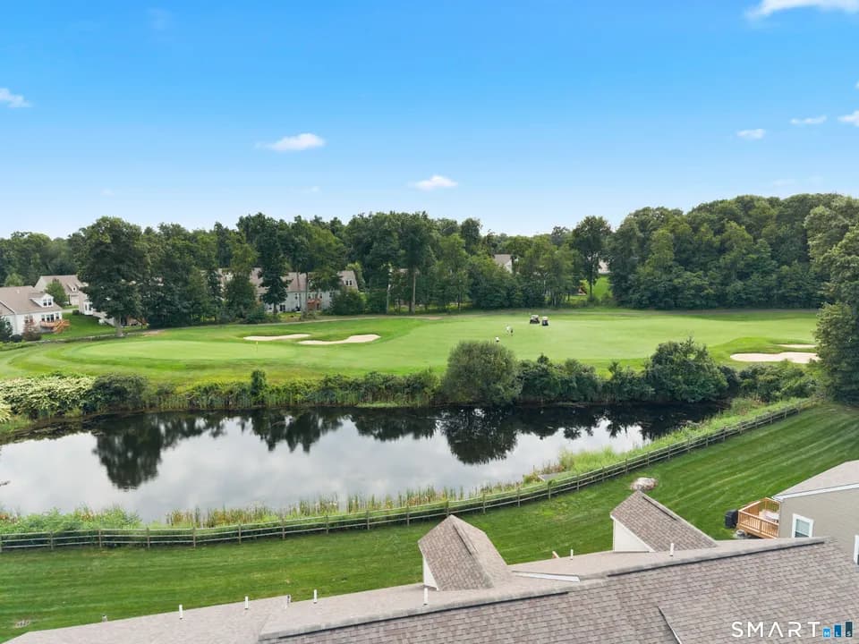
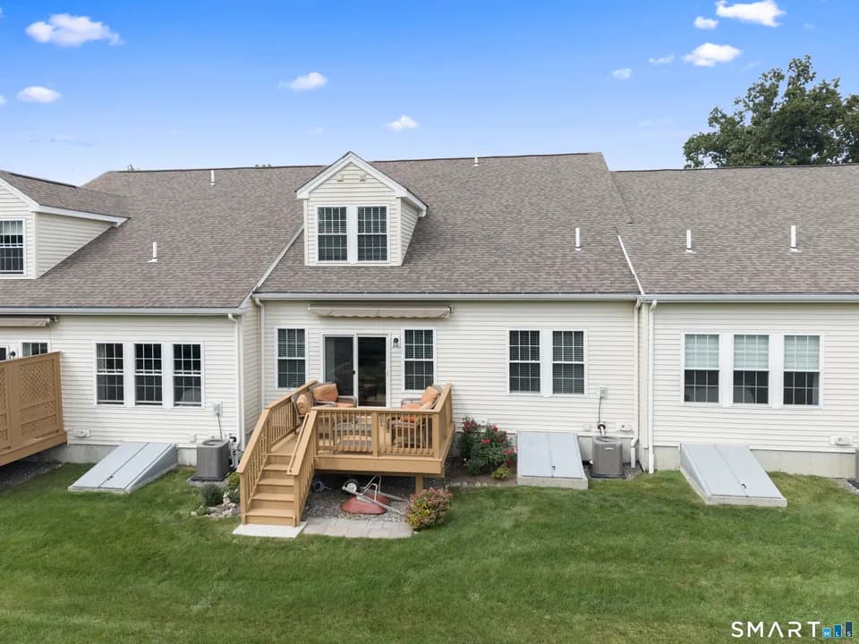
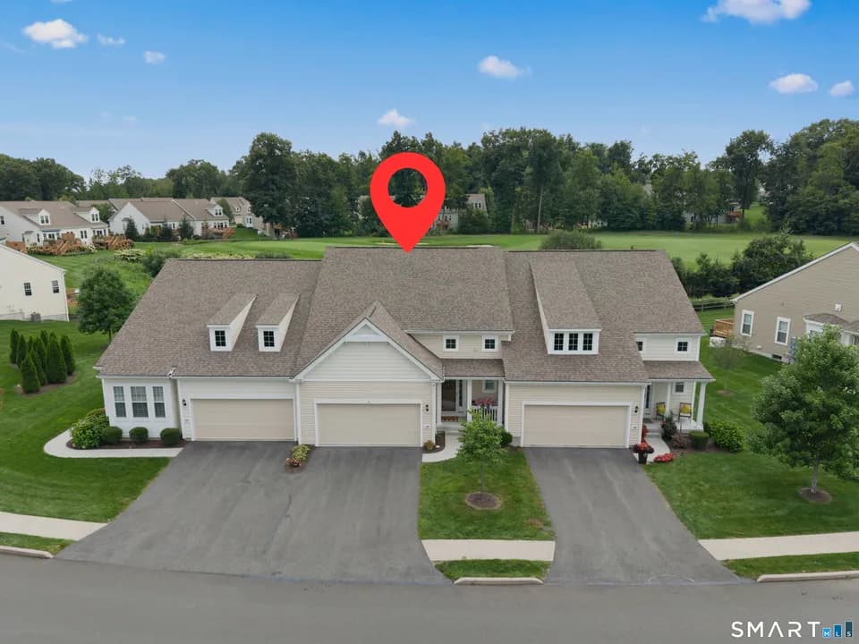
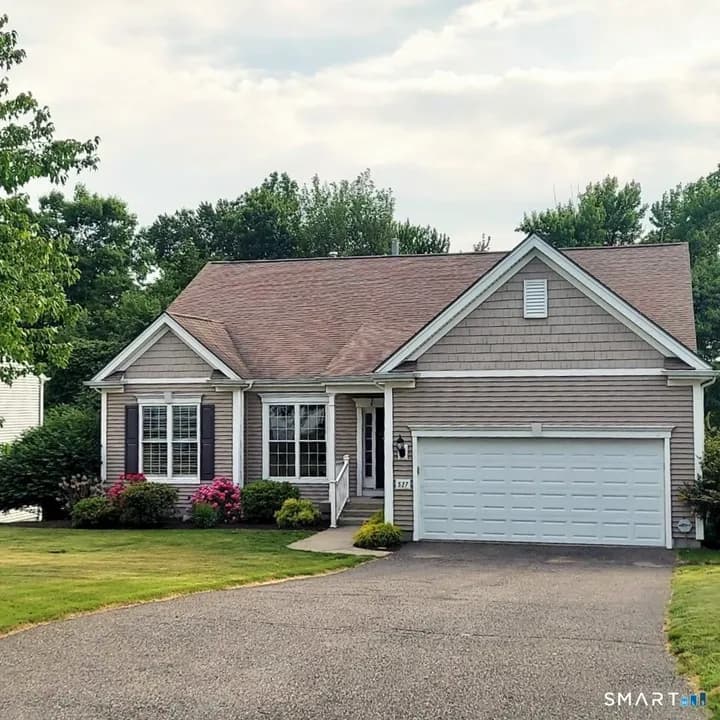
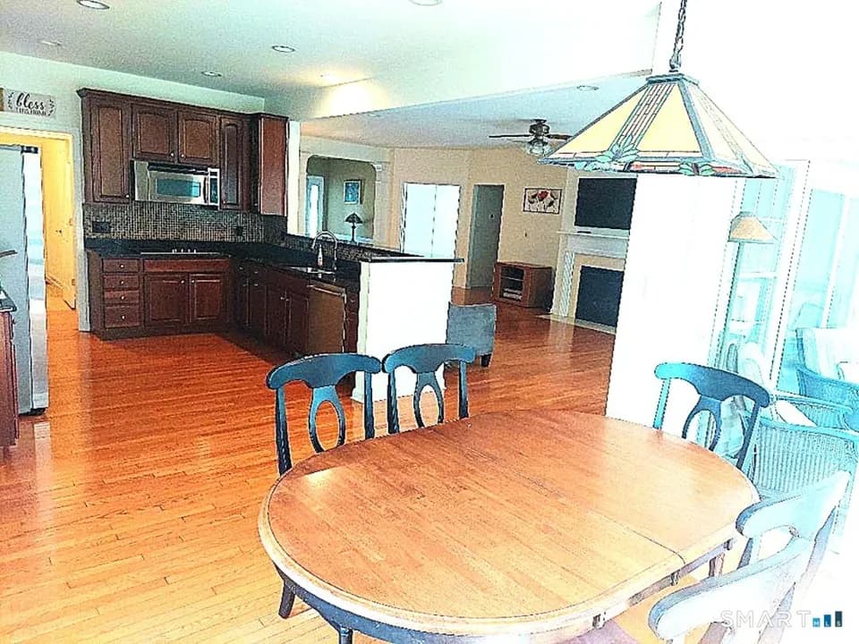
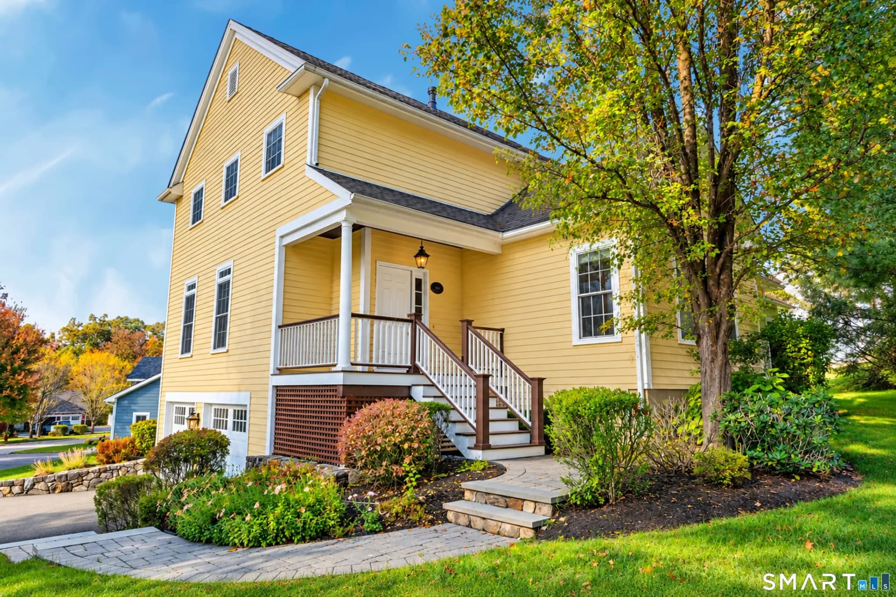
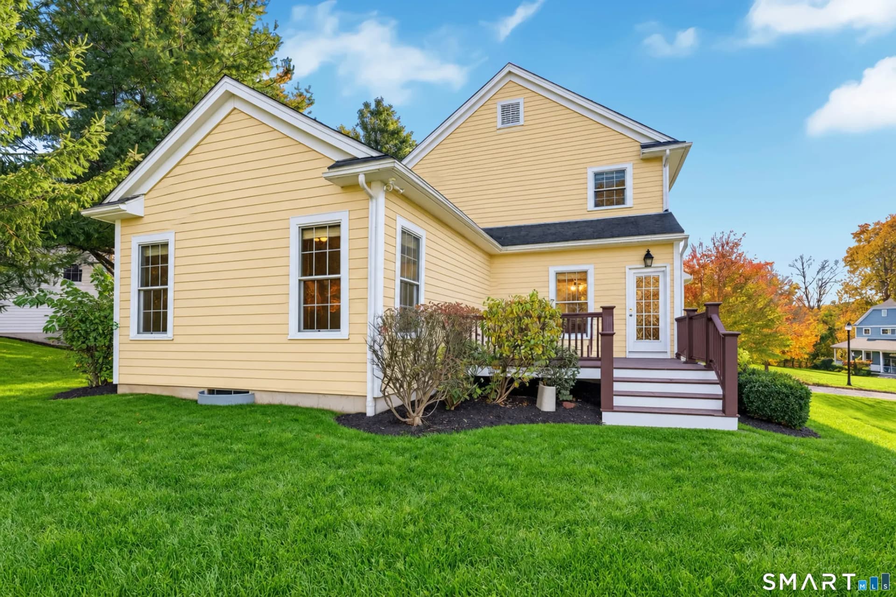
Welcome to Benson Woods, a desirable 55+ community! This beautiful freestanding Hopkins Model offers spacious rooms, soaring ceilings, and stylish features throughout. The spacious kitchen is a standout, featuring rich wood cabinetry, stainless steel appliances, abundant counter space, and an oversized center island with seating-perfect for casual dining and entertaining. The kitchen opens to the impressive Living and Dining Room, where soaring ceilings and beautiful hardwood floors create a bright, airy atmosphere. The first-floor primary suite offers two walk-in closets and a private bath with a double-sink vanity, large walk-in shower, and generous soaking tub. A second bedroom, convenient half bath, and laundry room complete the main level, providing comfortable one-floor living. Upstairs, a sun-filled loft overlooks the Living and Dining Room below. A second full bath and separate bonus room offer flexible space for a home office, hobby room, or guests. Additional highlights include hardwood floors in the Living Room, Dining Room, and hallway, a gas range, and a gas hookup on the back deck for convenient grilling-no propane tanks needed! With its inviting layout, spacious kitchen, and versatile living spaces, this lovely Hopkins Model offers the perfect opportunity to enjoy comfortable, low-maintenance living in Benson Woods. Come see all this wonderful home has to offer!
Long Meadow Elementary School
elementary · K-5 · 0.3 mi
Pomperaug Regional High School
high · 9-12 · 0.5 mi
Memorial Middle School
middle · 6-8 · 4.0 mi
Westover School
high · 9-12 · 2.1 mi
Middlebury Elementary School
elementary · K-5 · 3.1 mi
Gainfield Elementary School
elementary · K-5 · 4.0 mi
$575,000
Listed by Heather Crabtree · RE MAX RISE · SMARTMLS