

$675,000
4 bd · 3.5 ba · 2,976 sqft · 2.50 acre lot
4 Silver Brook Ln, Granby, CT 06060
Single family · Built 1988 · $227/sqft ·
$4,499/mo est. payment
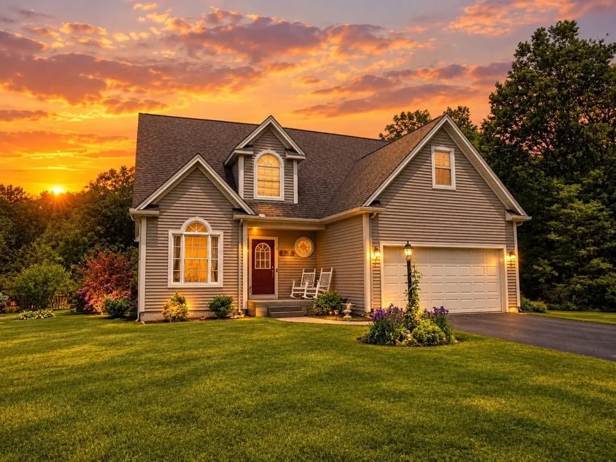
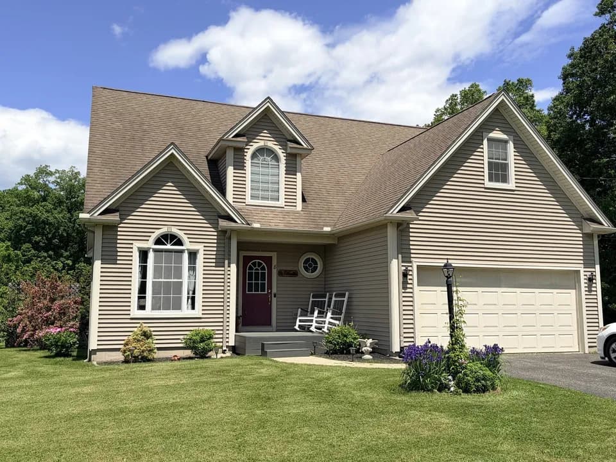
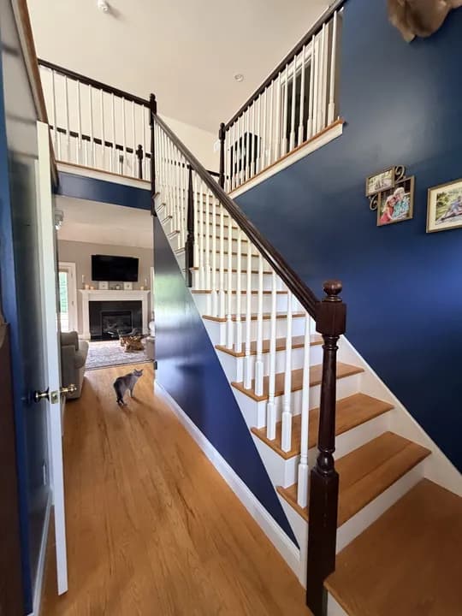
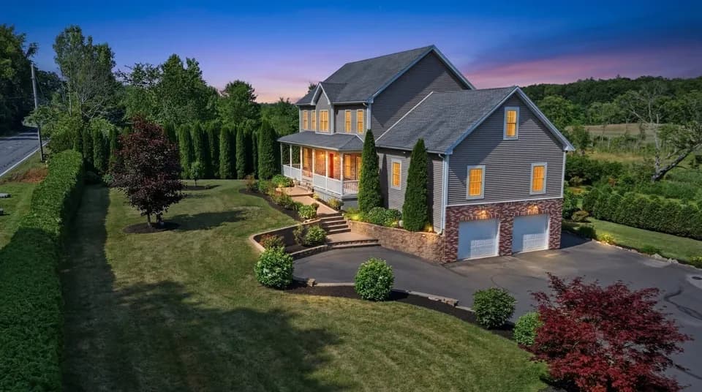
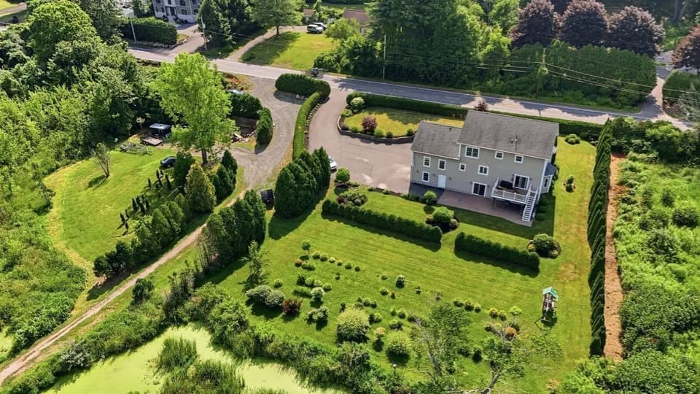
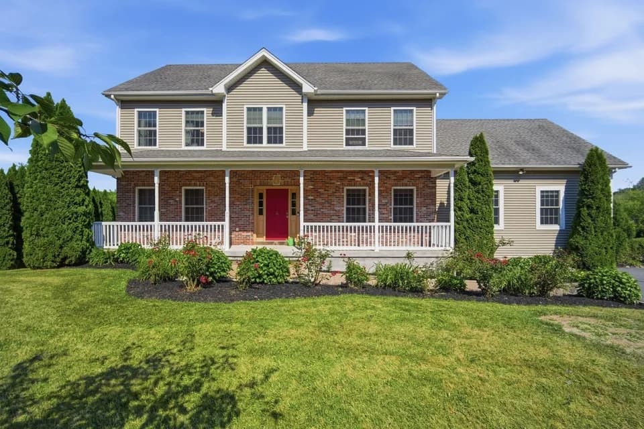
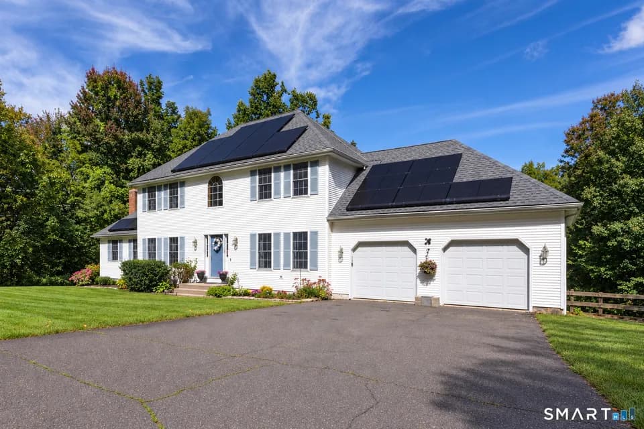
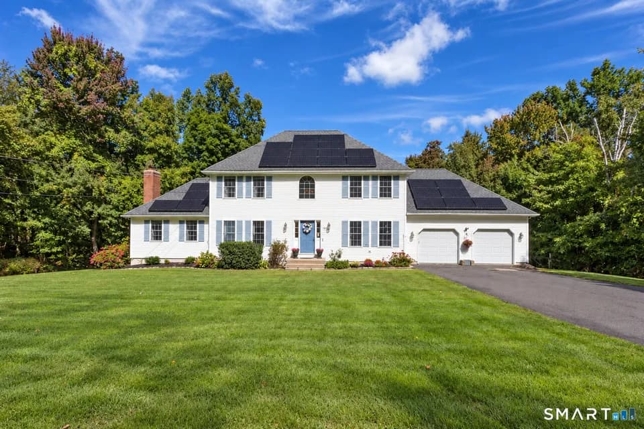
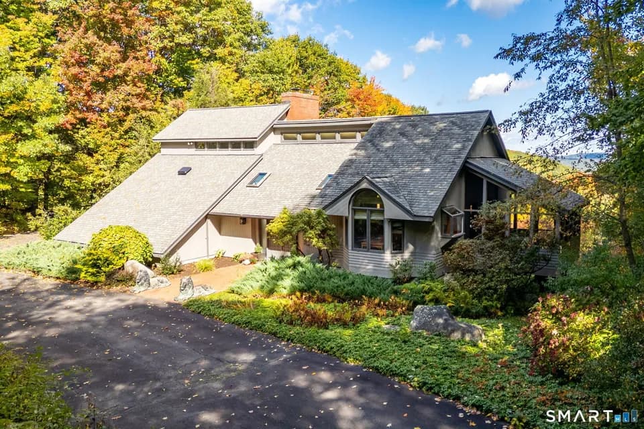
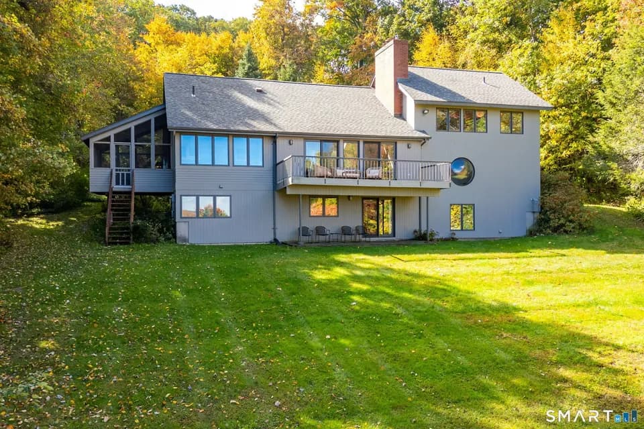
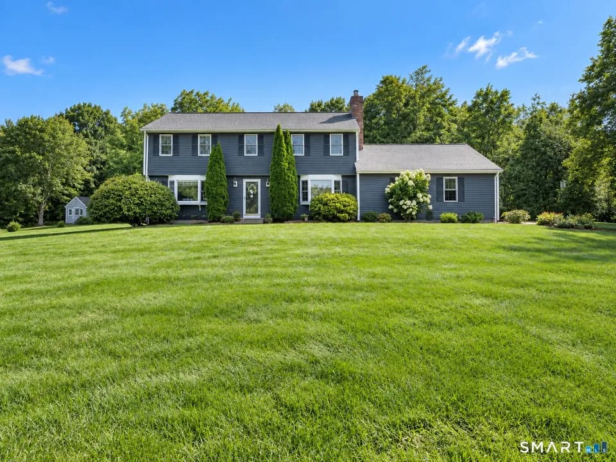
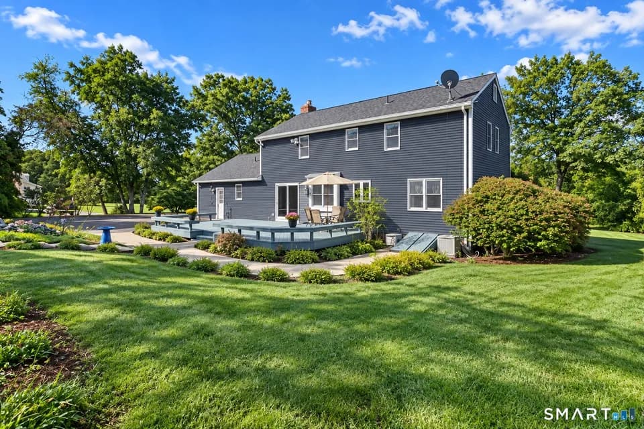
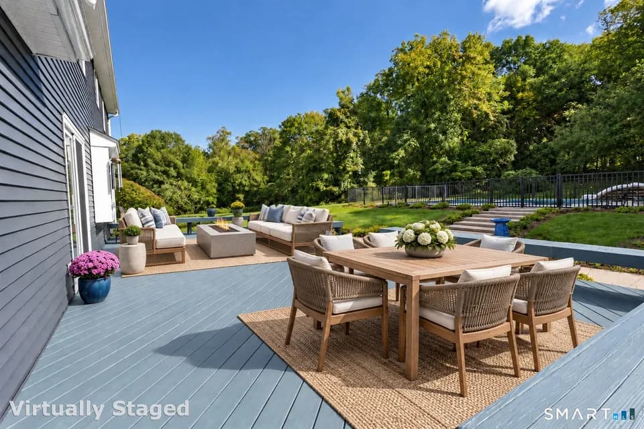
At the end of a quiet North Granby cul-de-sac, this four-bedroom Cape welcomes you with a stone facade, a covered front porch, and a distinctive blue front door. Behind the home, a private in-ground pool and paver terrace sit against a wooded backdrop. Inside, a primary suite on each floor gives the home a layout as appealing as its setting. Formal living and dining rooms lend an understated elegance to the main level, while the family room invites you to settle in beside a brick fireplace with a wood-burning insert and built-in oak cabinetry. Two sets of French doors open to an elevated screened porch with exposed brick and views over the pool and surrounding trees. In the eat-in kitchen, rich wood cabinetry and stainless steel double wall ovens complement a bay-window breakfast nook that looks out to the woods. The main-level primary suite offers the ease of single-floor living, with a walk-in closet and a spacious bath featuring dual sinks, a separate shower, and a soaking tub framed by two arched windows. Upstairs, three additional bedrooms include a second primary suite with a private full bath and a generous walk-in closet. The finished walk-out lower level, anchored by a second fireplace, offers space for a media lounge, home office, or recreation room.
Wells Road Intermediate School
elementary · 3-5 · 3.1 mi
Granby Memorial Middle School
middle · 6-8 · 5.3 mi
Granby Memorial High School
high · 9-12 · 5.4 mi
Community Christian School
elementary · K-11 · 2.7 mi
Southwick Baptist School
elementary · K-7 · 2.9 mi
Kelly Lane Primary School
elementary · K-2 · 4.4 mi
$648,700
Listed by Andrea Rodriguez · Eagle Eye Realty · SMARTMLS