$224,900
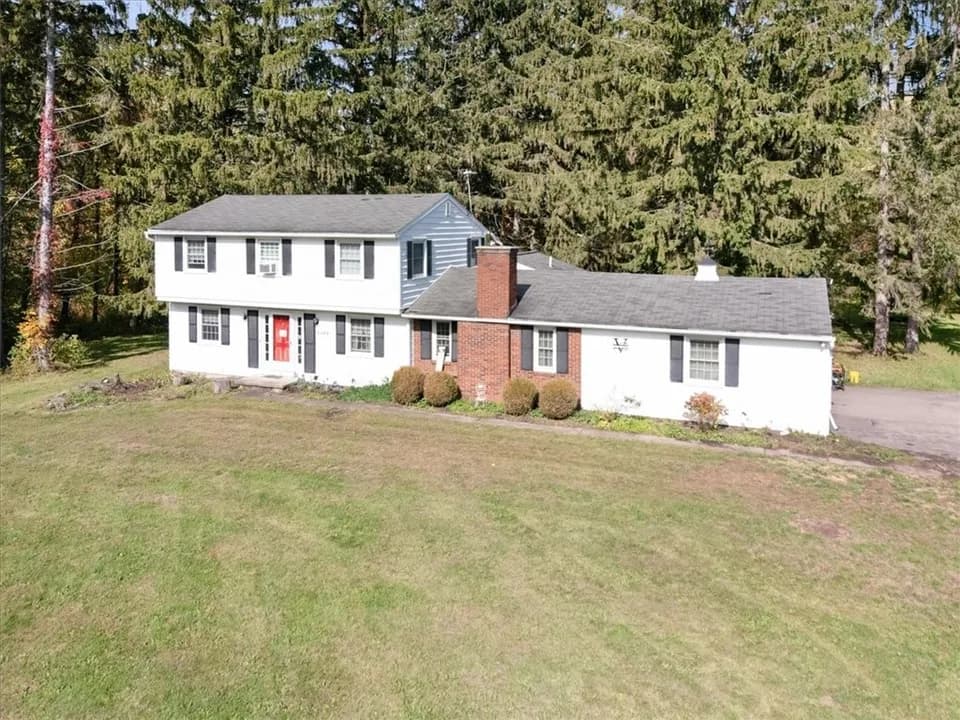
4 bd · 1 ba · 1,312 sqft · 20,473 sqft lot
2251 Trimble Rd, Ontario, NY 14519
Single family · Built 1964 · $171/sqft ·
$1,570/mo est. payment
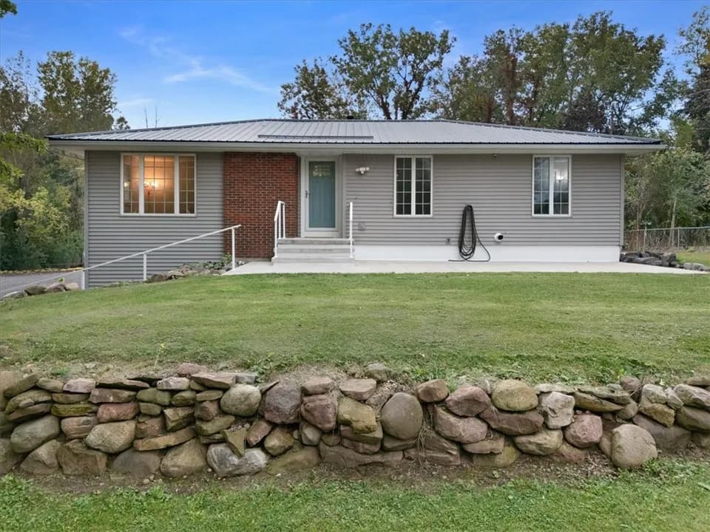
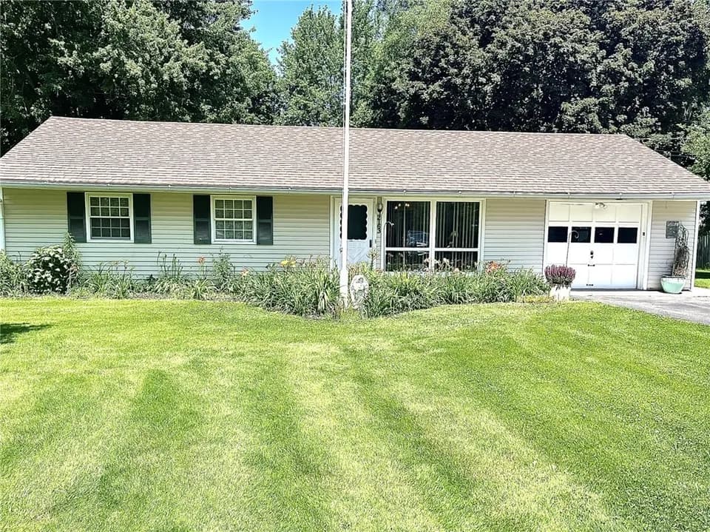
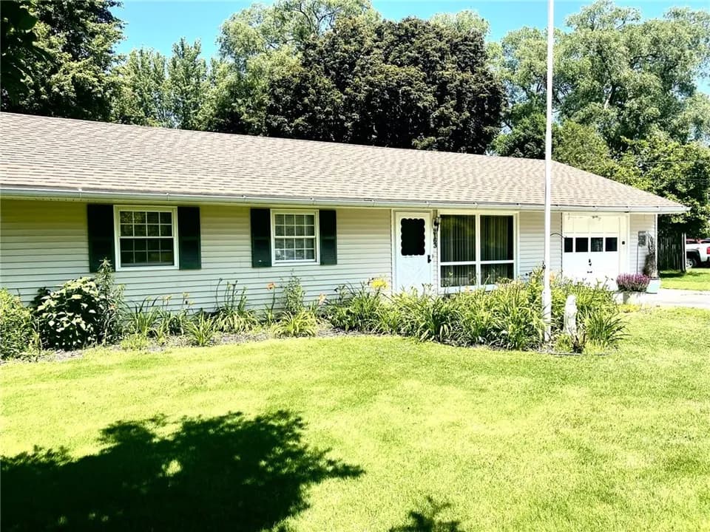
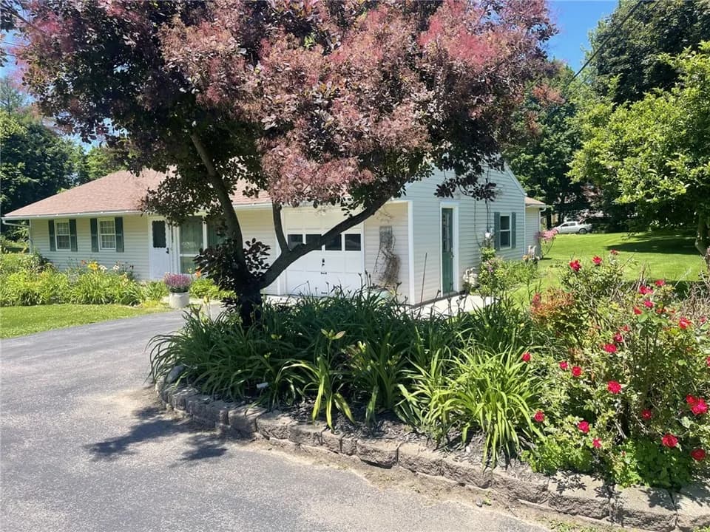
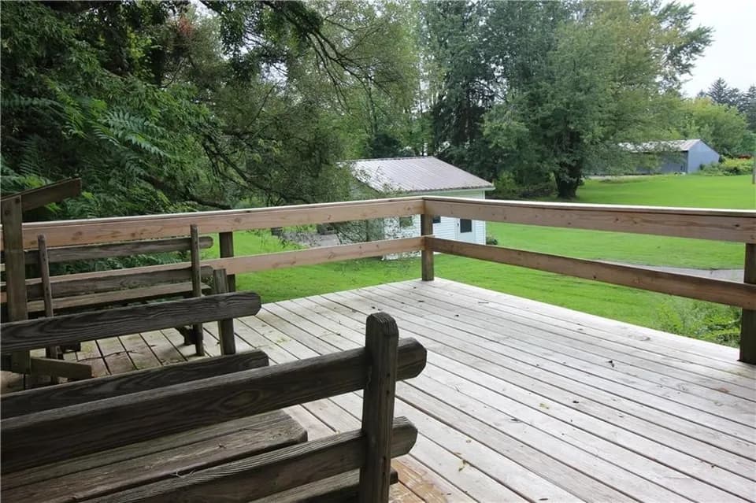
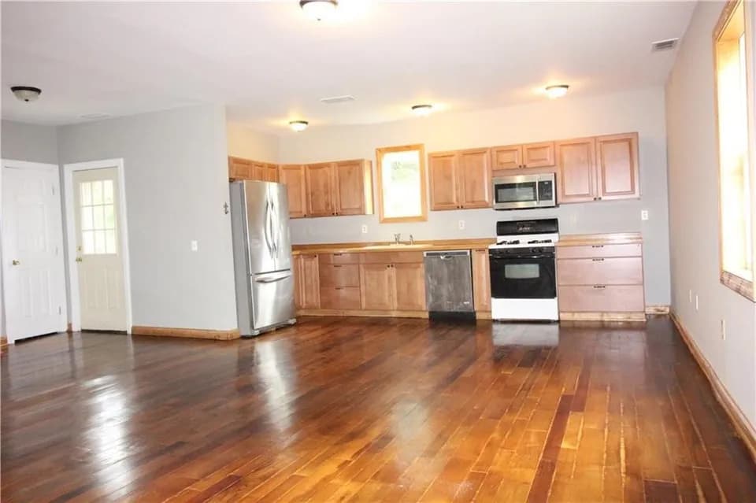
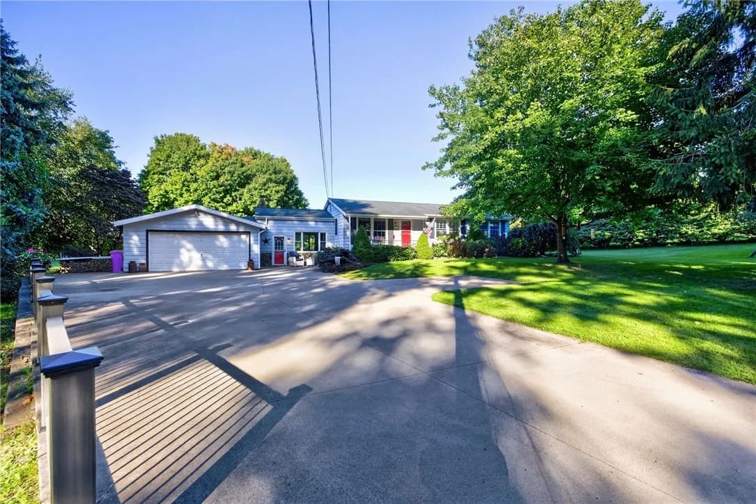
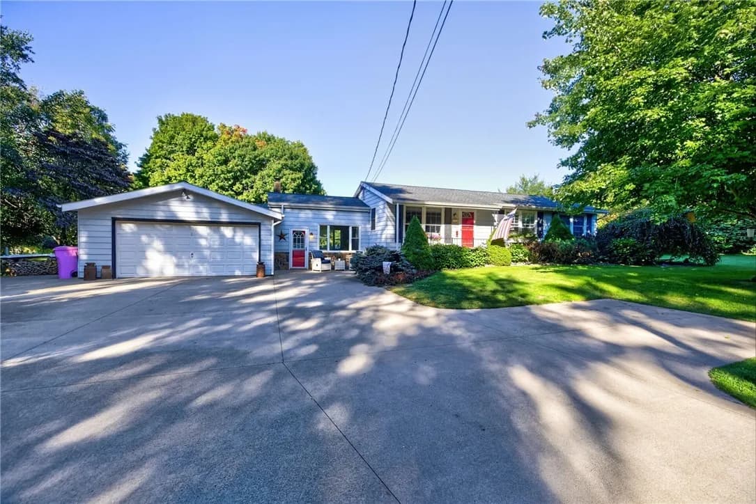
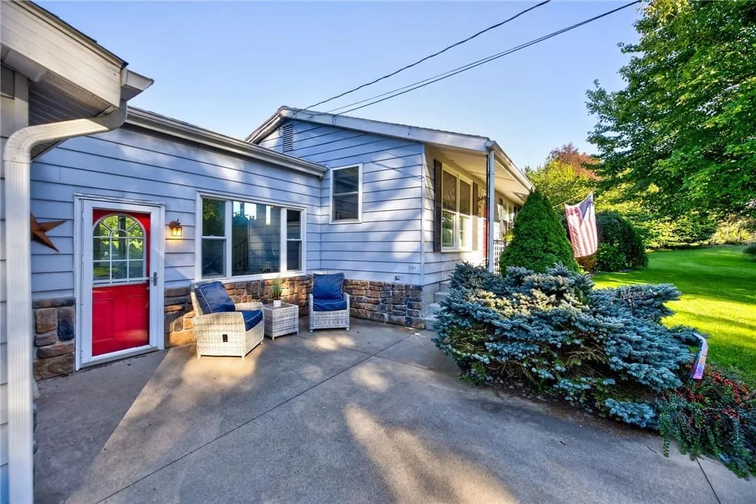
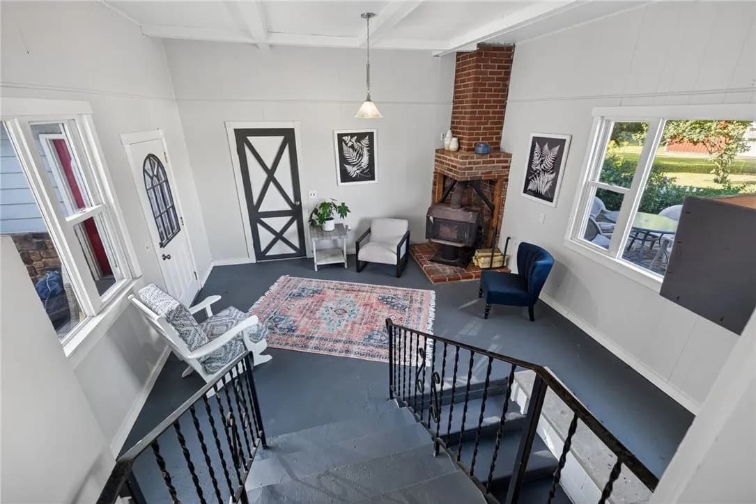
Welcome home to this inviting four-bedroom ranch, where comfort, space, and thoughtful details come together. An expansive concrete driveway offers ample additional parking and a convenient turnaround, leading to an oversized two-car garage with a dedicated workshop area. At the heart of the home, the custom cherry eat-in kitchen shines with quartz countertops, tile flooring, soft-close cabinetry, included stainless-steel appliances, and a triple window above the deep undermount sink. The open layout flows effortlessly into both the sun-filled living room, featuring warm oak floors and generous windows, and the spacious family room with volume ceilings and a cozy corner woodstove set on a brick hearth. The primary suite includes two closets, one of which is a walk-in that could easily be converted back into a full en suite bath. Step outside to a fenced rear patio overlooking lush gardens and a private yard-an ideal setting for relaxing or entertaining. A full basement, reached by a wide staircase, offers exciting potential to nearly double the home's living space. Vinyl windows and an included generator add everyday convenience and peace of mind. Delayed showings begin 09/24 @ 1PM. Delayed negotiations - offers due 09/29 @ 2PM.
Ontario Elementary School
elementary · 3-4 · 2.2 mi
Wayne Senior High School
high · 9-12 · 2.5 mi
Wayne Central Middle School
elementary · 5-8 · 2.7 mi
Ontario Primary School
elementary · K-2 · 2.3 mi
$237,898
Listed by Dan Patterson · Howard Hanna - Ontario · NYStateAlliance