Contingent
3D tour


$594,900
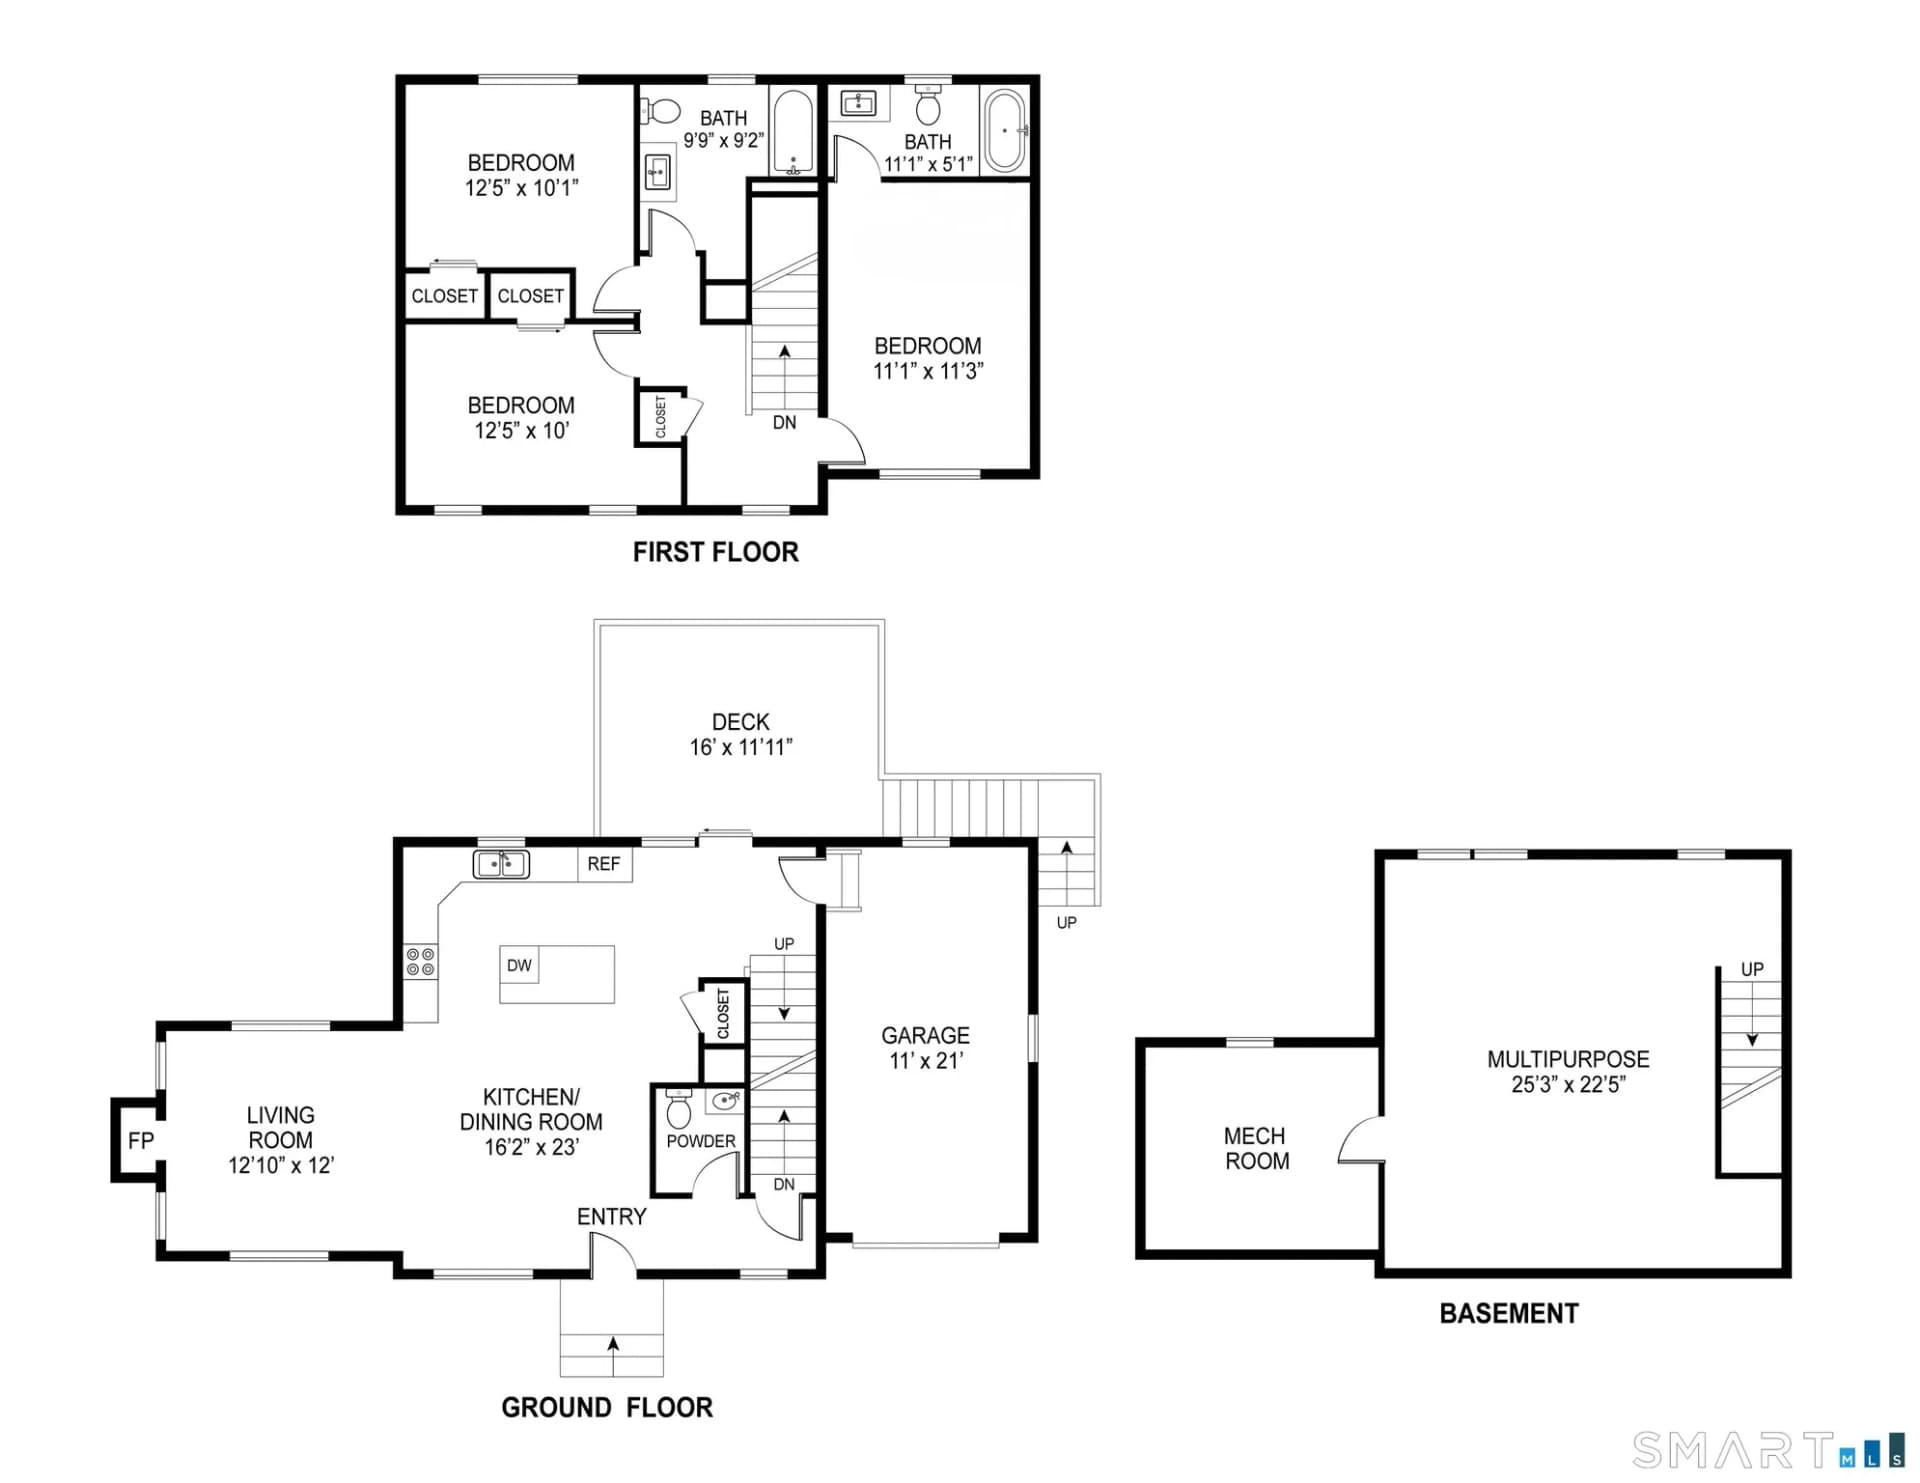
3 bd · 2.5 ba · 1,937 sqft · 18,731 sqft lot
5 Elm St, Ellington, CT 06029
Single family · Built 2026 · $307/sqft ·
$3,029/mo est. payment
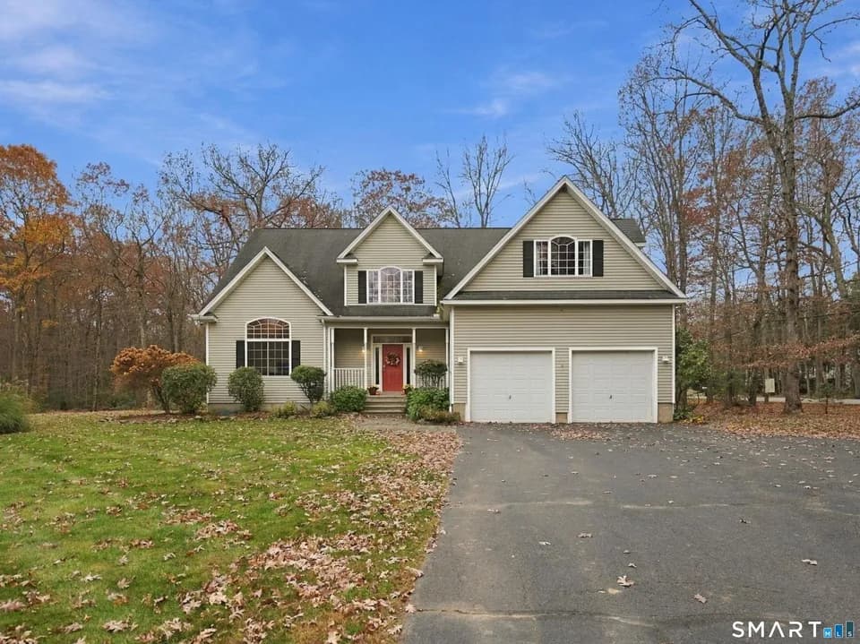
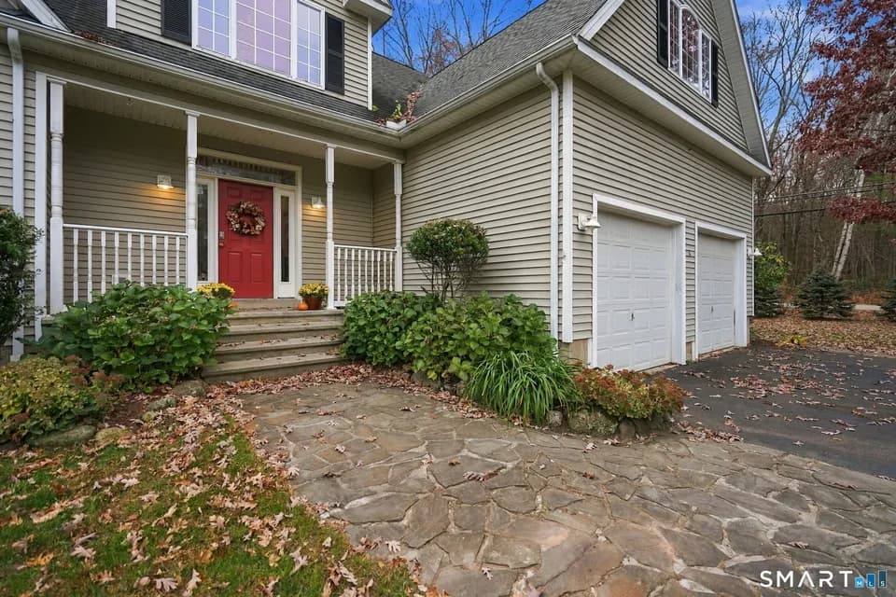
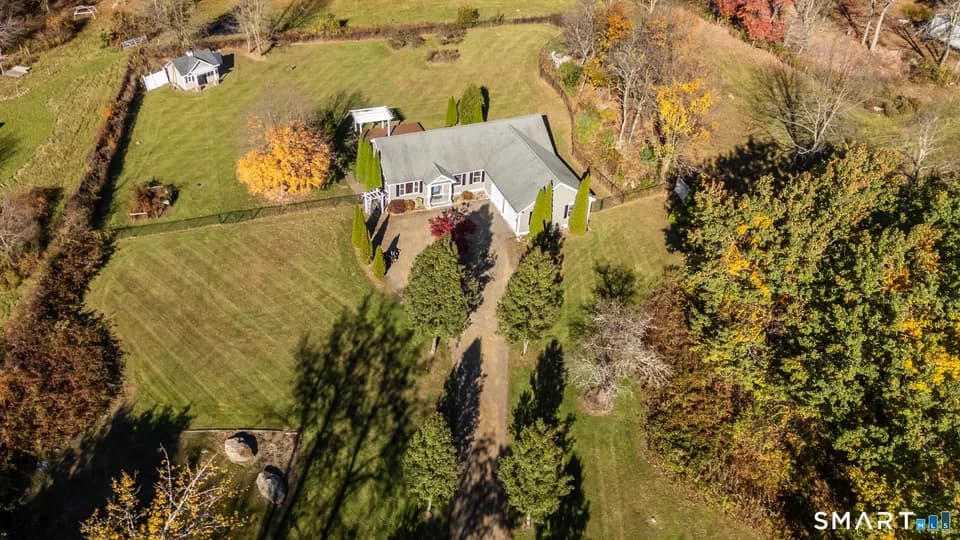
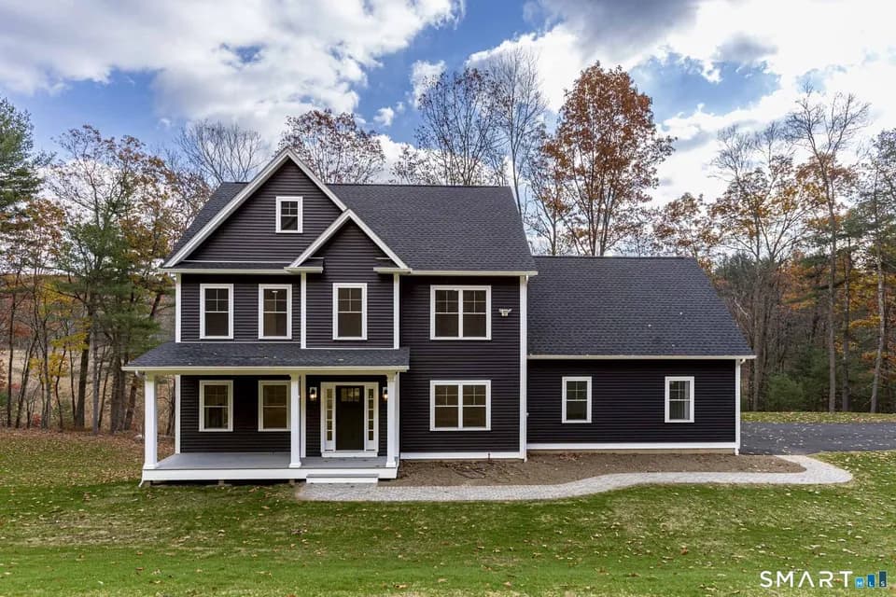
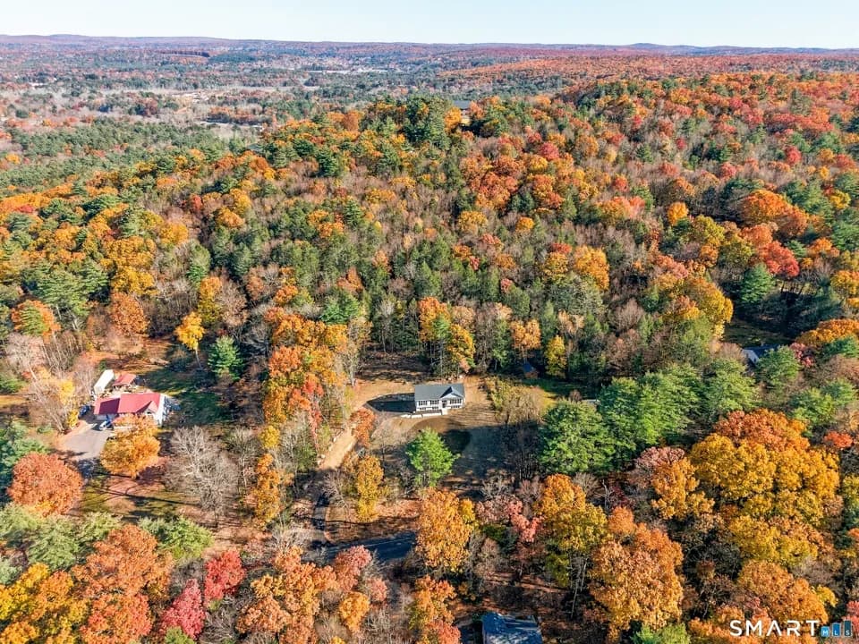
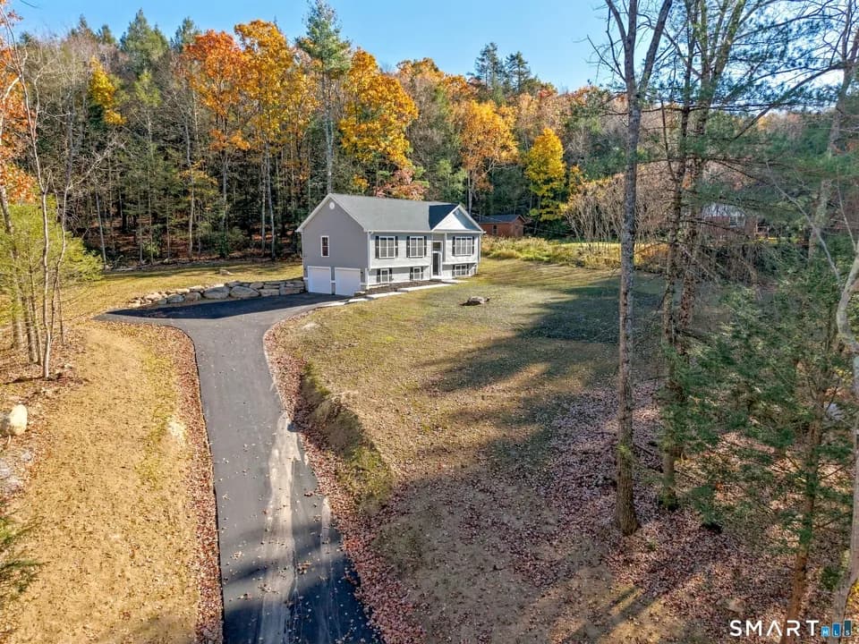
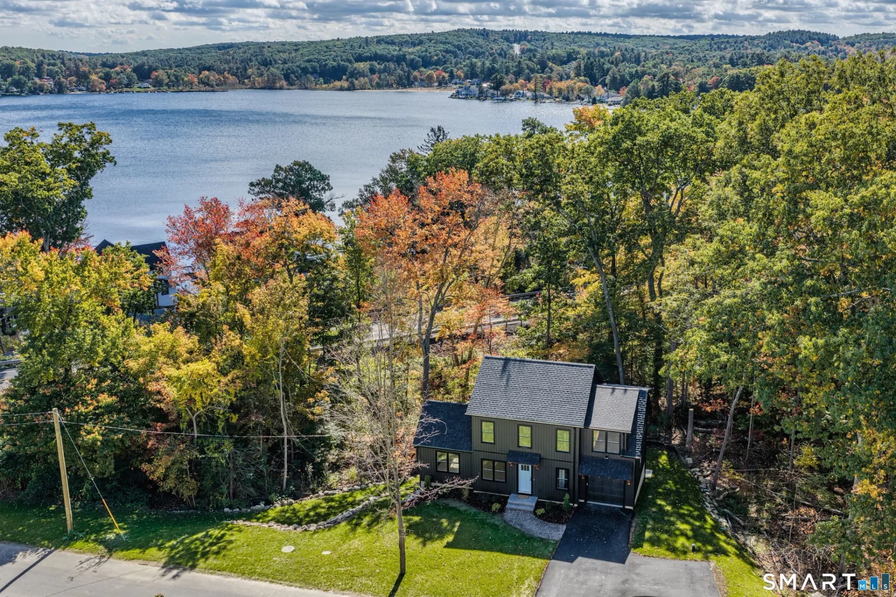
Thoughtful craftsmanship meets nature-inspired design at 5 Elm Street, part of the Crystal Lake Community. Lakes views from the deck, kitchen, living room and bedrooms! Set on a wooded lot on a small cul-de-sac, the home features natural stone walls thoughtfully integrated into the landscape. Dark board-and-batten siding pairs with warm exposed wood accents for a striking exterior that complements its natural setting. Inside, an open floor plan and cathedral ceilings create an airy, welcoming atmosphere. The thoughtfully designed layout makes the most of nearly 2,000 square feet, with three bedrooms and two-and-a-half baths. A finished basement with walk-out sliding doors provides additional flexible space for relaxing, working, or entertaining. The primary suite is a standout, featuring vaulted ceilings, two closets, and a private bath with a custom walk-in shower-a comfortable retreat in a home where craftsmanship and setting come together beautifully.
Ellington High School
high · 9-12 · 4.8 mi
Ellington Middle School
middle · 7-8 · 5.9 mi
Crystal Lake School
elementary · K-6 · 0.6 mi
Center School
elementary · K-6 · 5.1 mi
Windermere School
elementary · K-6 · 7.8 mi
$583,002
Listed by Cathy Rossini Lapierre · Executive Real Estate · SMARTMLS