NewOpen house
$2,499,000
5 bd · 5.5 ba · 3,132 sqft · 1.21 acre lot
10 Lower Devon Rd, Belle Terre, NY 11777
Single family · Built 2027 · $798/sqft ·
$14,079/mo est. payment
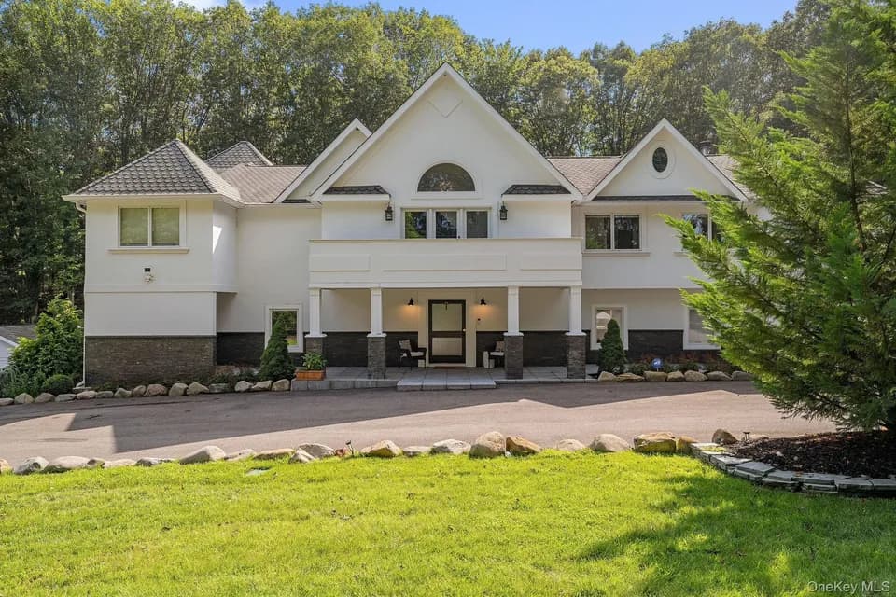
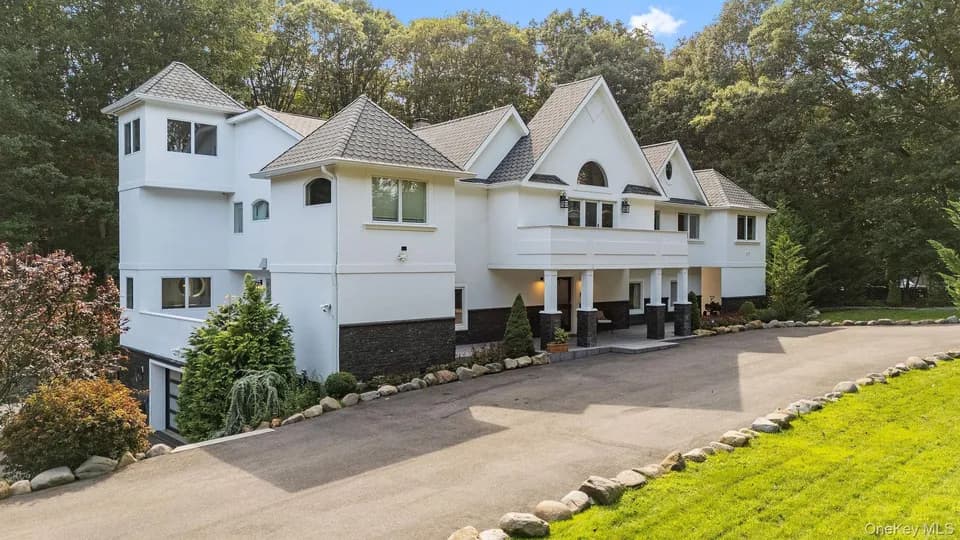
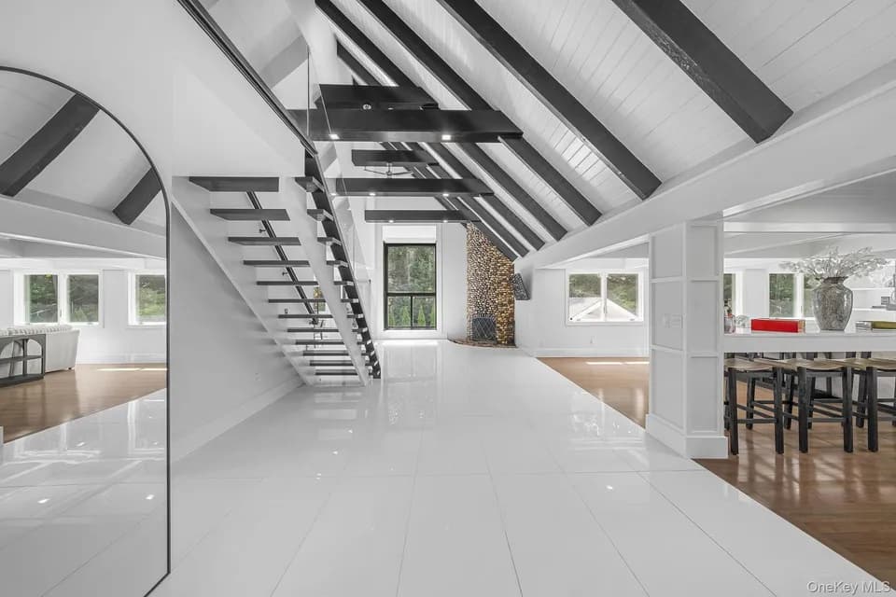
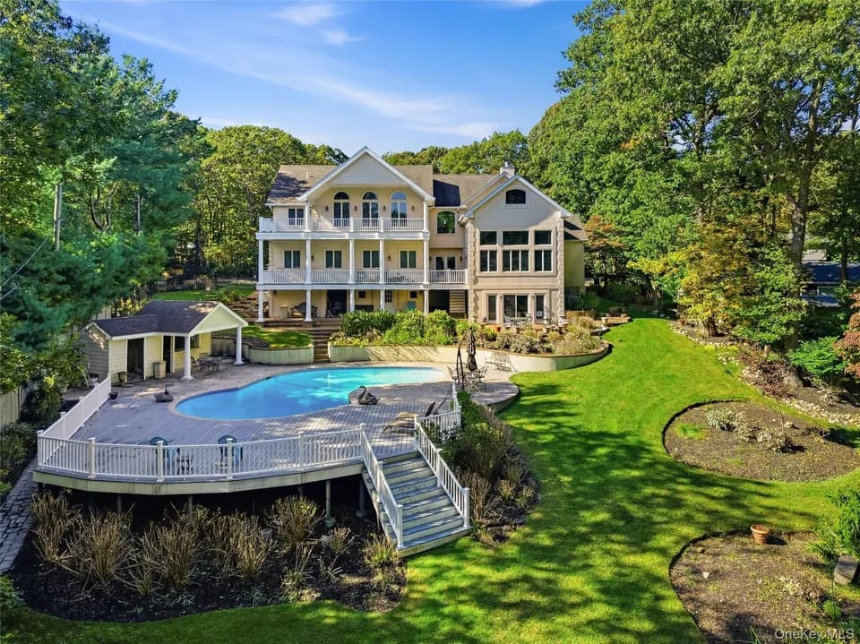
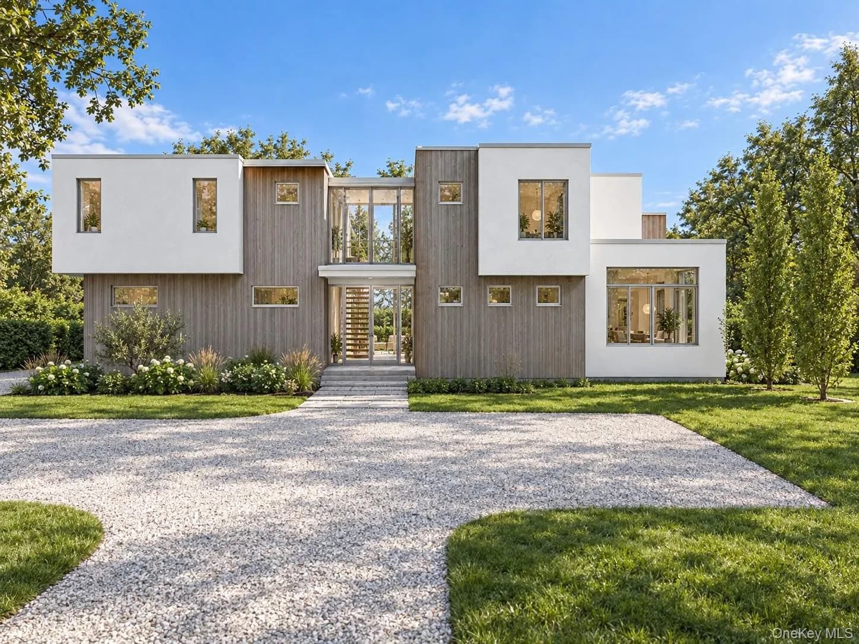
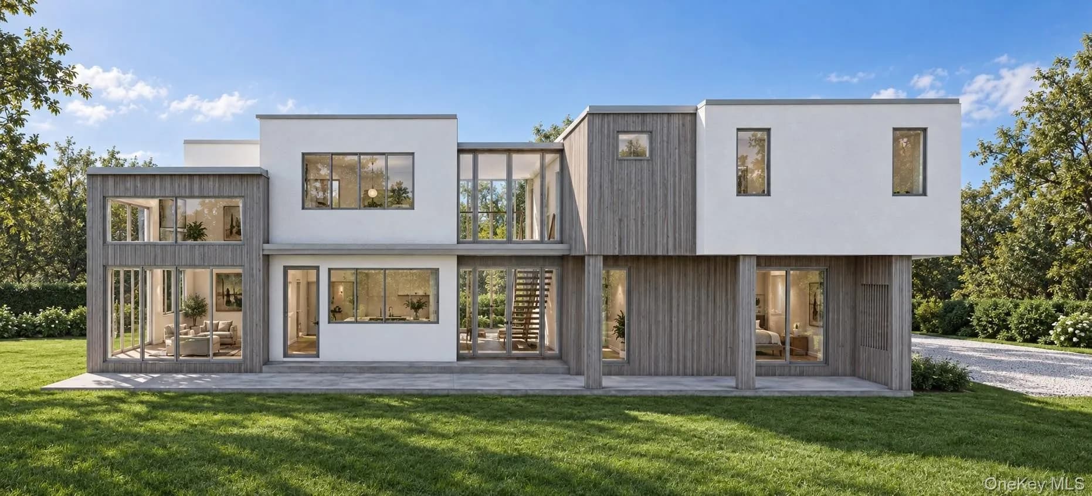
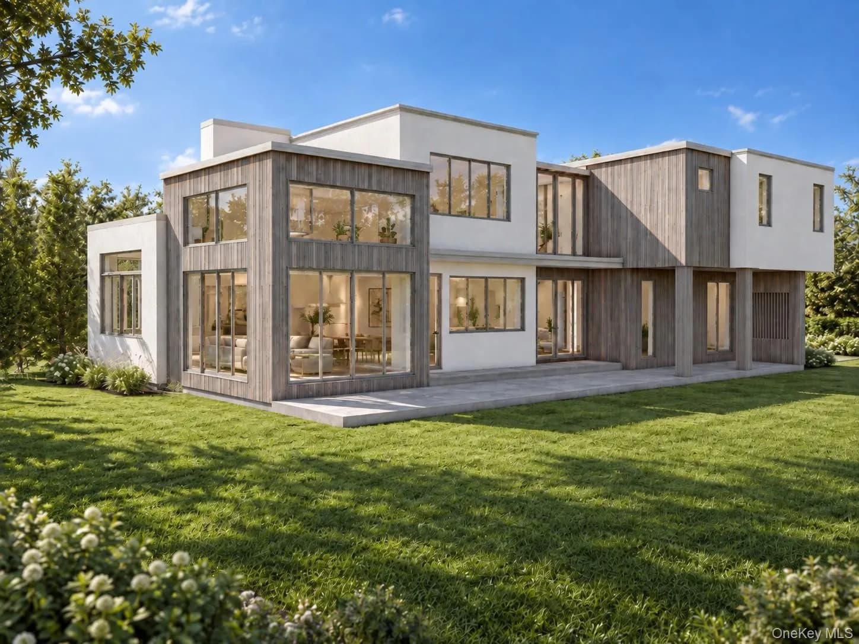
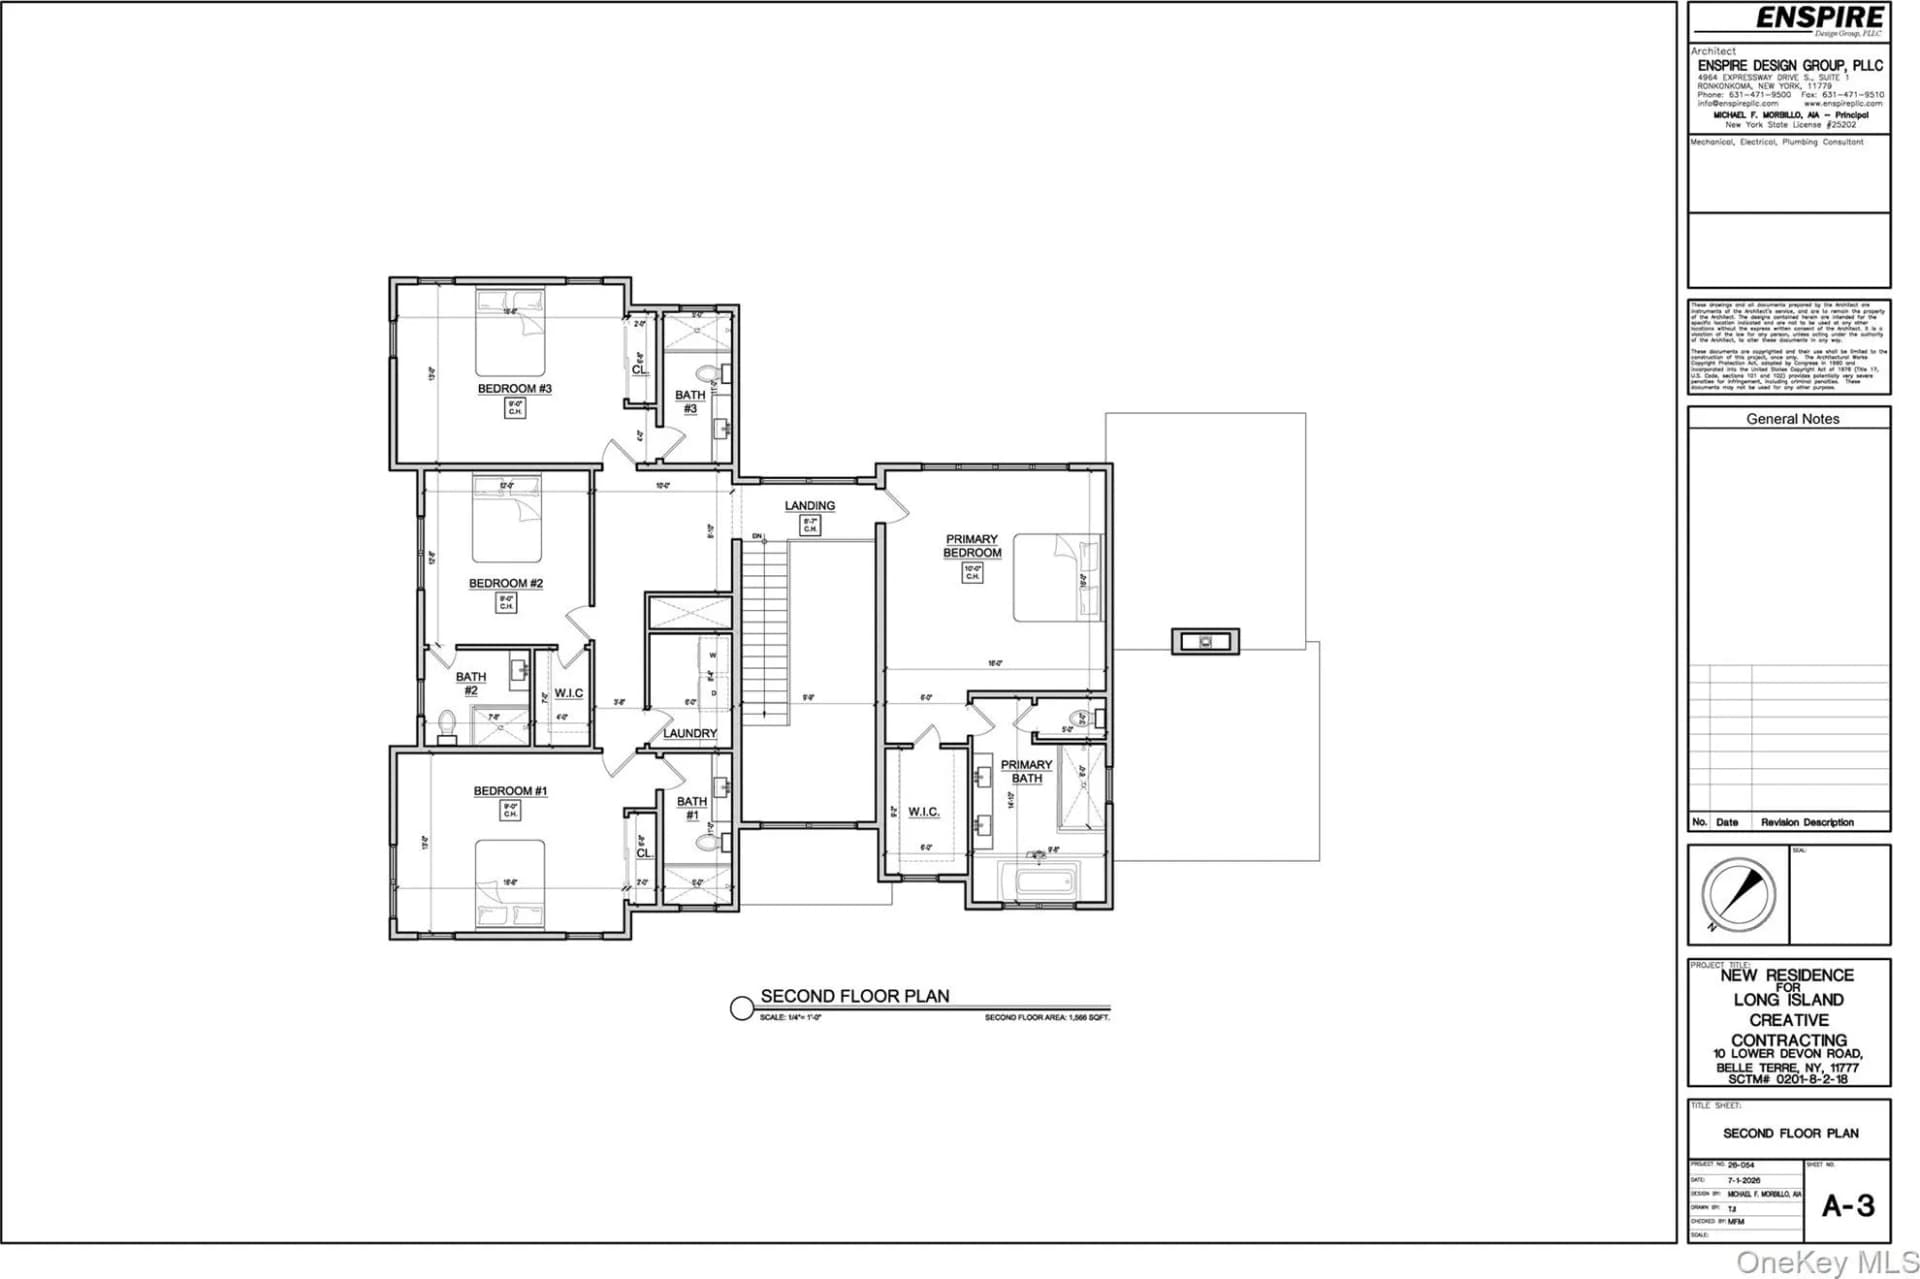
TO BE BUILT! A stunning modern residence situated on a 1 acre site Located in the Exclusive Village of Belle First Floor: The Hub for Gathering & Entertaining - Entry Foyer: featuring an 18-foot vaulted ceiling and an open-tread mono stair with glass railings establishes a grand, modern architectural focal point - Open Living: The heart of the home features a spacious Great Room with 16' ceiling, see through central fireplace, transitioning seamlessly into an open Dining Area perfect for hosting memorable dinner parties. A Modern Gourmet Chef's Kitchen featuring a wrap-around layout, a central island, and a walk-in pantry optimizes the ultimate workflow for culinary prep and indoor-outdoor entertaining. - Versatile Main-Floor Guest Suite/Office: Tucked away from the main traffic areas with direct access to a full bath and a walk-in closet, making it an ideal home office or private setup for long-term guests. - Deep 2-Car Garage: Offers 540 sqft of space with plenty of room for oversized vehicles and workbench configurations. Second Floor: Elite Privacy & Executive Comfort - Spacious Primary Sanctuary: Spanning an isolated wing of the house, the Primary Bedroom features elevated 10'-0" high ceilings, a luxurious spa-like bath with double vanities, spa shower, and a customized walk-in closet. - All En-Suite Bedrooms: Elevating the standard for comfort, All Bedrooms boast private, attached en-suite bathrooms and deep closets. - Second-Floor Laundry Hub: Positioned centrally alongside the bedroom quarters to eliminate hauling laundry baskets down the stairs. Plan Specifications - Main Level Living Area: 1,566 sqft - Second Floor Living Area: 1,566 sqft - Garage Footprint: 540 sqft - Ceiling Heights: 9'-0" baseline heights on the main floor, escalating to a dramatic 18'-0" foyer entry and premium 10'-0" volumes in the primary suite. - Modern Kitchen with quartz counters - Full 9'-0" basement - Hardwood wide plank flooring throughout all floors - Fully tiled baths - Tiled entry way - Mono open stringer stair with glass railings - Paver patios and walkways - Landscape Package - Appliance package - Option for pool - Private Beaches - This Home is fully customizable - Both existing structures on property to be removed - Deal Directly with Designer-Builder John Petsco
Port Jefferson Elementary School
elementary · K-5 · 0.9 mi
Port Jefferson Middle School
middle · 6-8 · 1.2 mi
Earl L Vandermeulen High School
high · 9-12 · 1.2 mi
Maryhaven Center Of Hope
elementary · 0.9 mi
Our Lady of Wisdom Regional School
elementary · PK-8 · 1.1 mi
Montessori School at Old Field
elementary · K-1 · 1.9 mi
$1,374,000
Listed by Himilce M Petsco · Jolie Powell Realty Inc · OneKeyMLS