Price cut
3D tour
$1,950,000
3 bd · 4.5 ba · 5,078 sqft · 9,047 sqft lot
14 Maxcy Dr, Providence, RI 02906
Single family · Built 1987 · $384/sqft ·
$11,671/mo est. payment
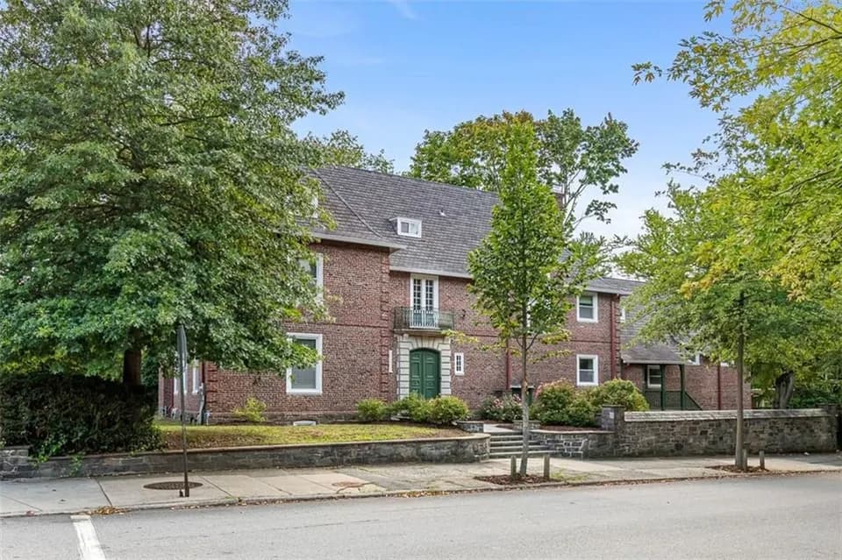
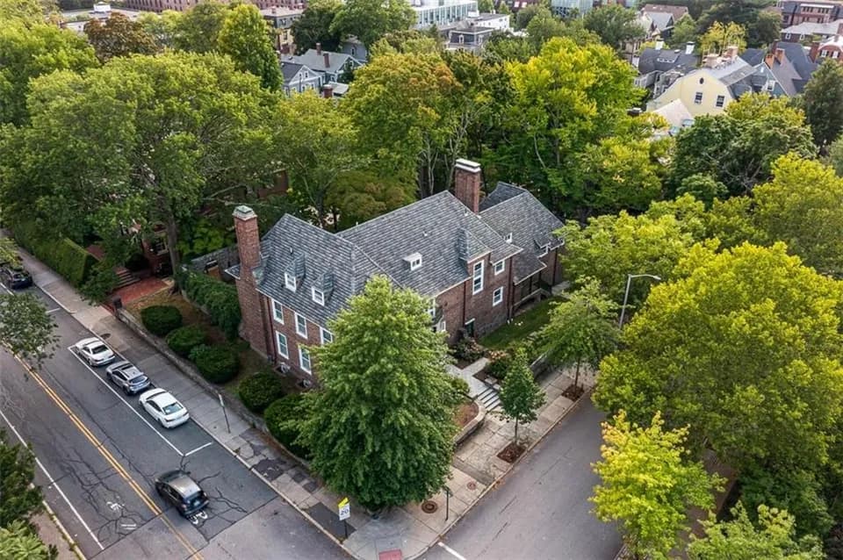
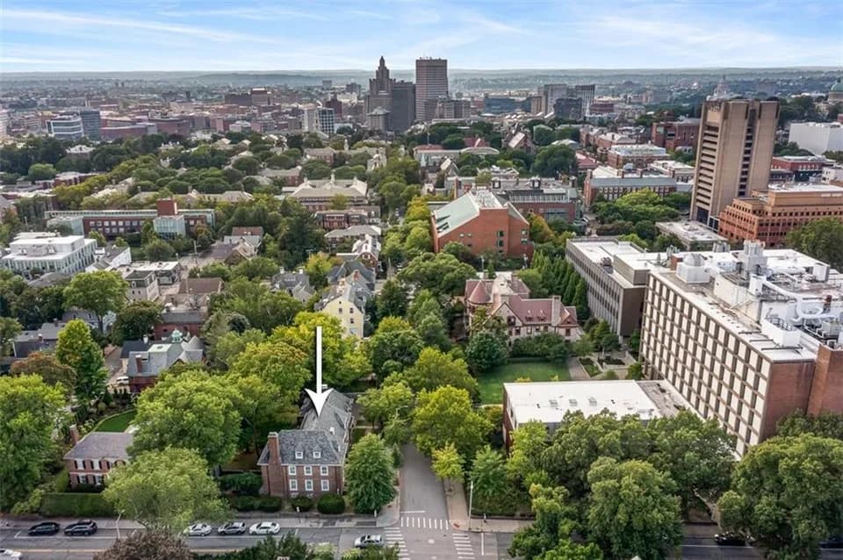
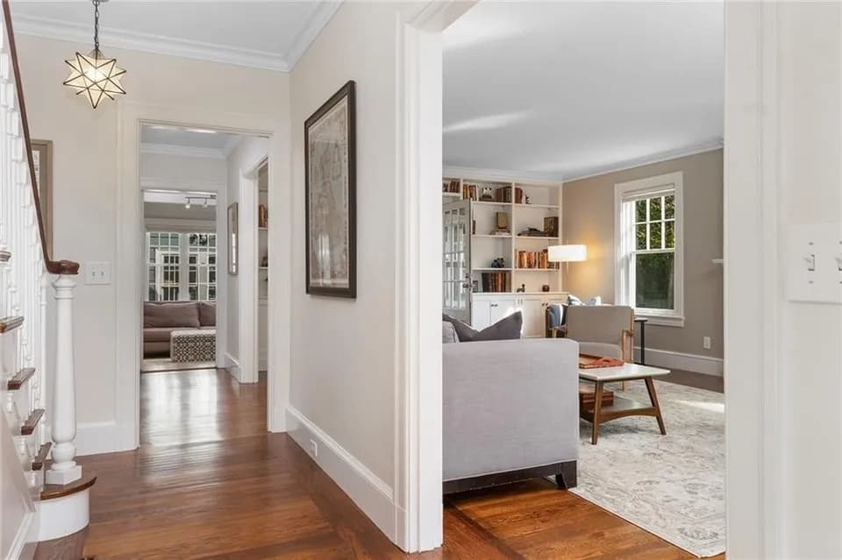
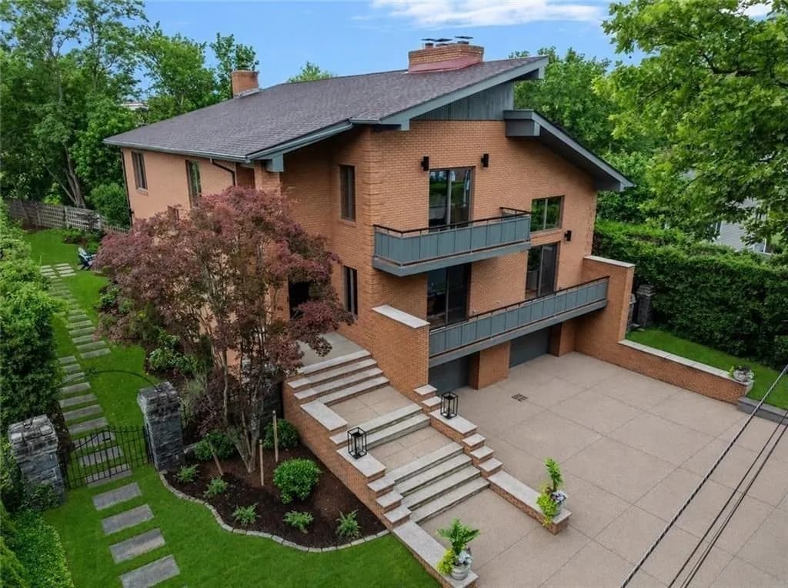
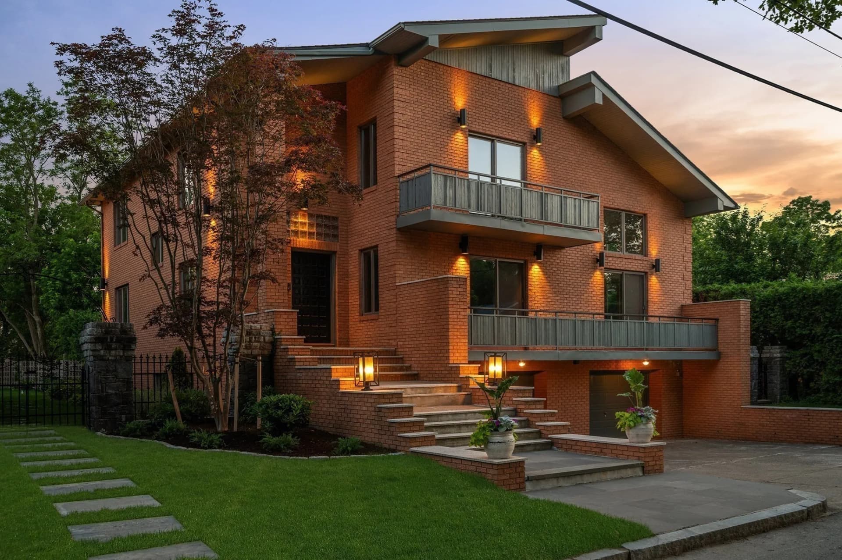
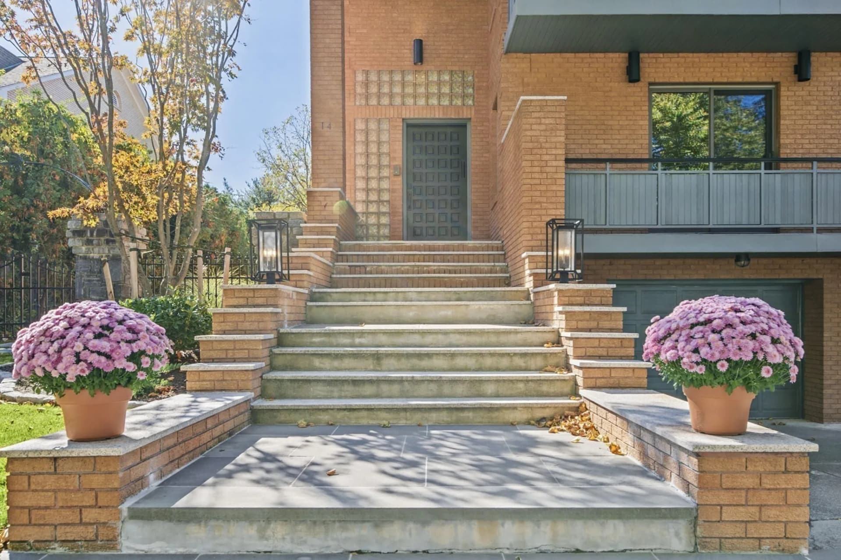
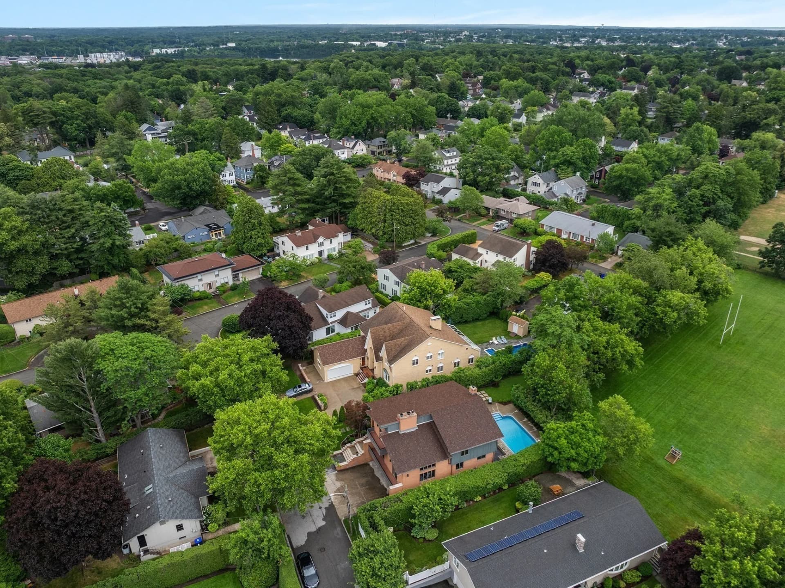
This full-brick Contemporary rises in tiers, from a terraced entry stair to stacked cantilevered balconies to soaring split gables, on Providence's East Side. The architecture has been preserved, and the systems have been fully renewed, with multi-zone hydronic heat and air, new copper plumbing, and a new roof. 5,078 SF across three elevator-served floors. The double-height living room reaches gallery scale over herringbone parquet, anchored by a Carrara marble fireplace banded in black granite that opens through to the built-in library. A mezzanine overlooks the room; sliders lead to a private balcony. The dining room steps out to a new stone terrace with a built-in grill and pergola, set above the pool. The kitchen is clean and composed, with white cabinetry, a quartz island and premium stainless appliances. Three en-suite bedrooms sit among the treetops, the primary with its own balcony. The lower level includes a private spa with a hot tub, sauna, and full bath, plus a complete second kitchen and walk-in refrigerator. Two-car integral garage. The 9,047 SF lot is newly landscaped and gated; its in-ground pool is enclosed by mature evergreens. Wayland Square. Blackstone Boulevard. Brown. RISD. TF Green twenty minutes. Boston under an hour. Exceptionally well sited and complete in its architectural identity - grand, light-filled and open, conceived with the conviction of a singular vision.
Providence Hebrew Day School
elementary · K-12 · 0.1 mi
Nathan Bishop Middle School
middle · 6-8 · 0.2 mi
Martin Luther King Elementary School
elementary · K-5 · 0.8 mi
Hope Leadership School
high · 9-12 · 0.8 mi
New England Academy of Torah Girls High School
high · 9-12 · 0.1 mi
Jewish Community Day School Of Rhode Island
elementary · K-5 · 0.3 mi
$1,930,000
Listed by joy riley · Westcott Properties · MLSPIN