New
$440,000
4 bd · 2.5 ba · 2,183 sqft · 9,583 sqft lot
48 Lardner Rd, Bristol, CT 06010
Single family · Built 1940 · $202/sqft ·
$2,775/mo est. payment
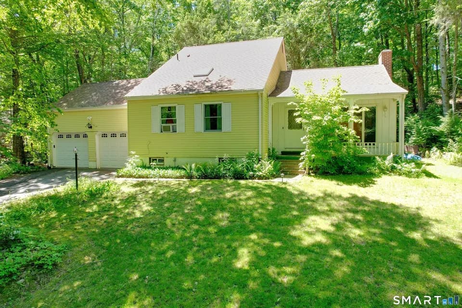
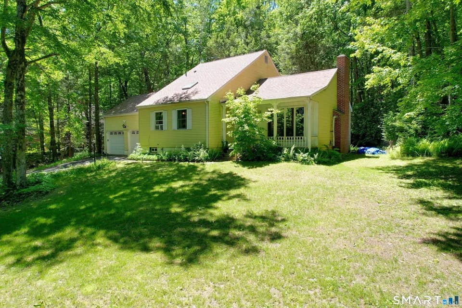
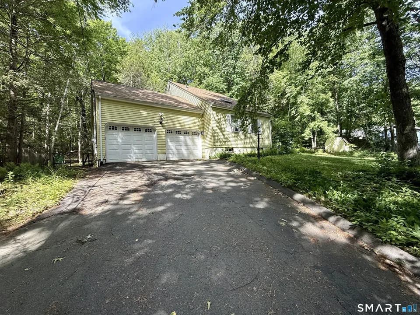
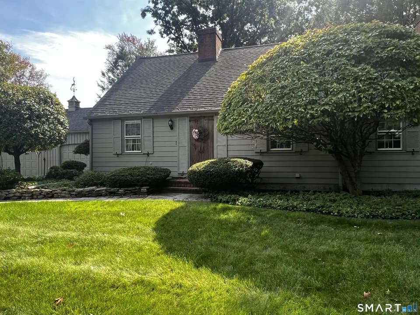
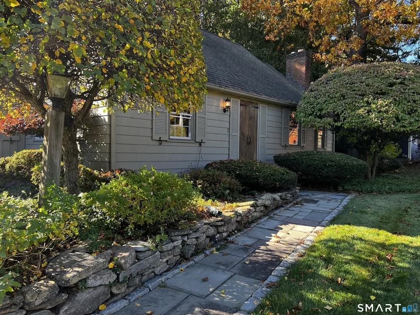
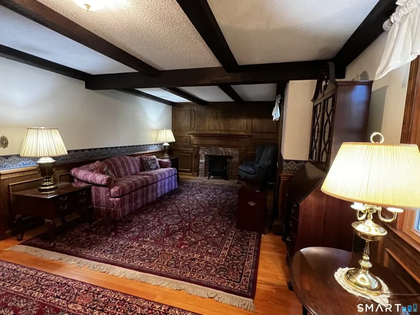
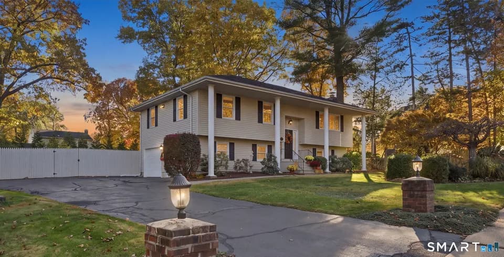
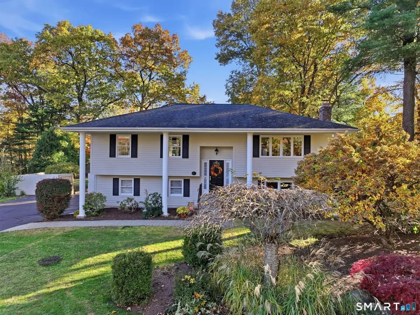
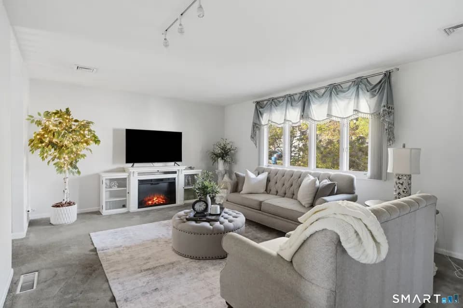
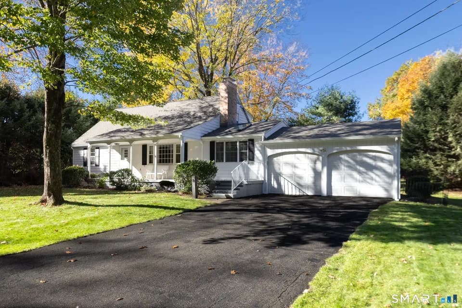
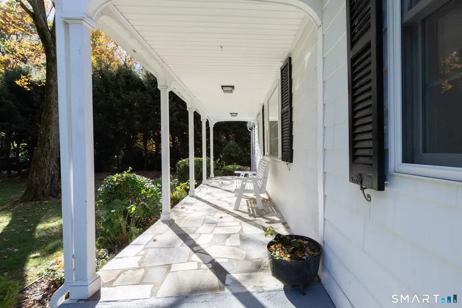
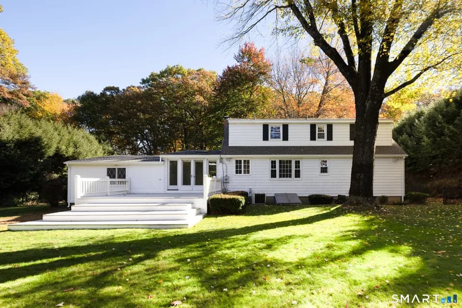
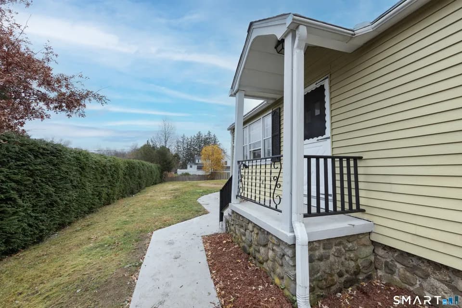
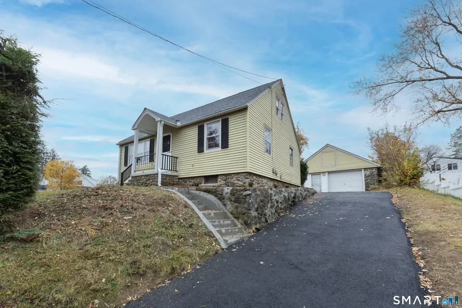
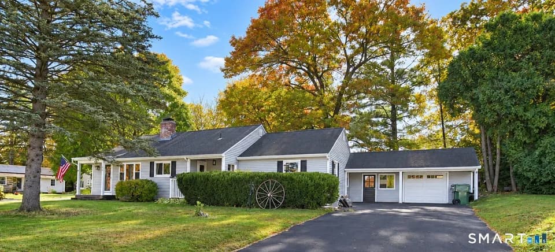
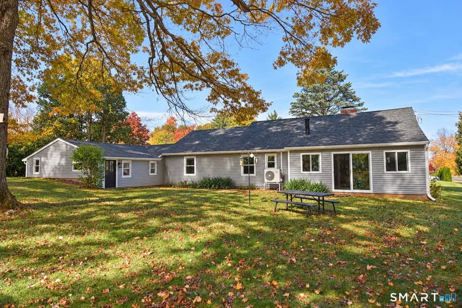
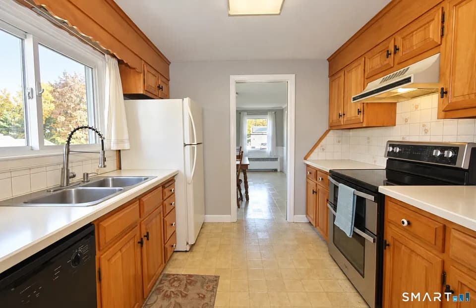
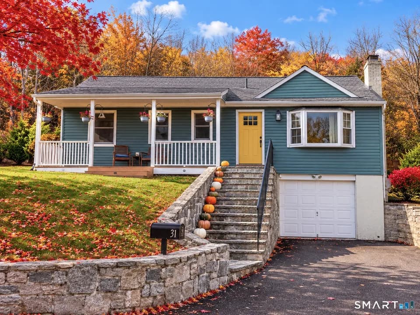
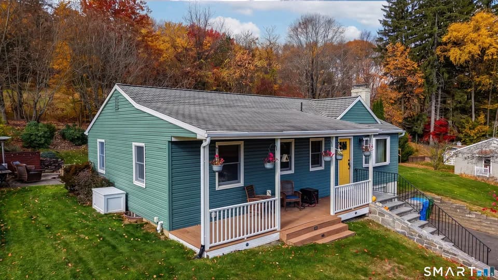
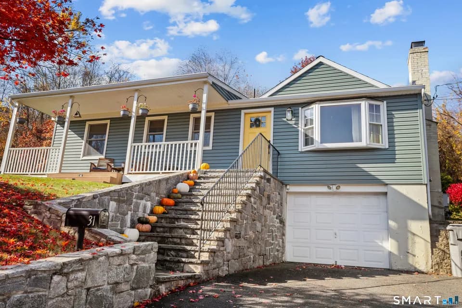
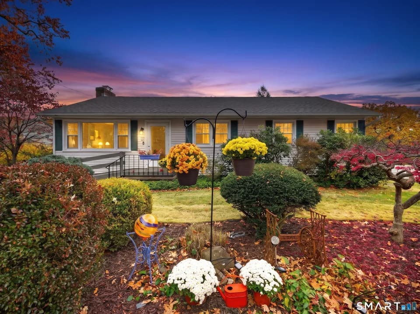
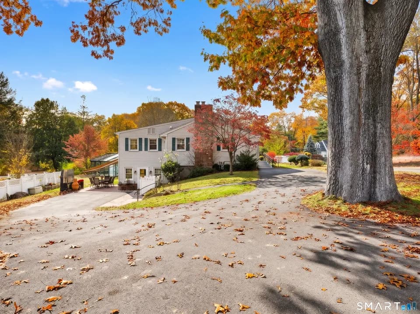
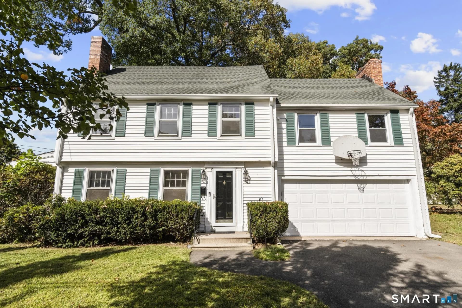
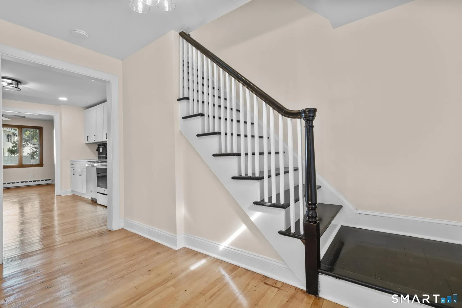
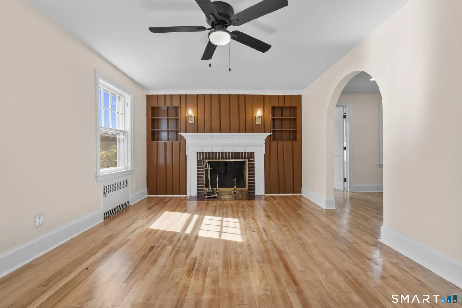
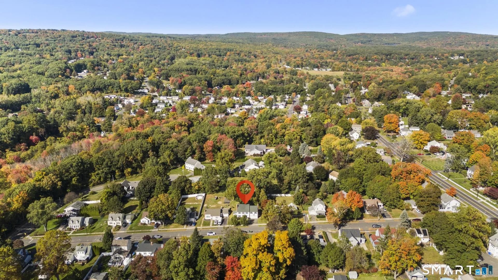
Discover the charm and versatility of this spacious Colonial, offering 4 bedrooms, 2.5 bathrooms, and approximately 2,183 square feet of living space. Blending classic character with modern touches, this inviting home offers a comfortable layout with room to relax, entertain, and work from home. The remodeled kitchen serves as the heart of the home, featuring granite countertops, a generous center island, stainless steel appliances, and abundant cabinetry. A bright, window-filled sunroom provides a wonderful spot to enjoy your morning coffee or unwind throughout the day, while the adjoining dining area offers a welcoming setting for everyday meals and special gatherings. The sunken living room adds distinctive character with its vaulted ceilings, custom built-ins, wet bar, and wood stove, creating a warm and inviting atmosphere. Upstairs, the primary bedroom features a fireplace, walk-in closets, and a private bathroom. Three additional bedrooms offer flexibility for guests, family, or a dedicated home office. Additional highlights include a full walk-up attic offering excellent storage and future possibilities, an unfinished lower level, and an attached two-car garage. Outside, enjoy the level, landscaped yard and spacious deck, ideal for outdoor dining, entertaining, or simply enjoying the warmer months. Conveniently located in Bristol, this home combines generous living space, distinctive architectural details, and practical amenities.
Chippens Hill Middle School
middle · 6-8 · 1.1 mi
Bristol Central High School
high · 9-12 · 2.3 mi
Heritage Christian School
elementary · K-11 · 0.4 mi
Stafford School
elementary · K-5 · 1.5 mi
St Joseph School
elementary · K-8 · 1.1 mi
Bristol Eastern High School
high · 9-12 · 1.3 mi
$435,000
Listed by Jithu Sajeevan · Serhant Connecticut, LLC · SMARTMLS