Price cut
3D tour
$1,599,000
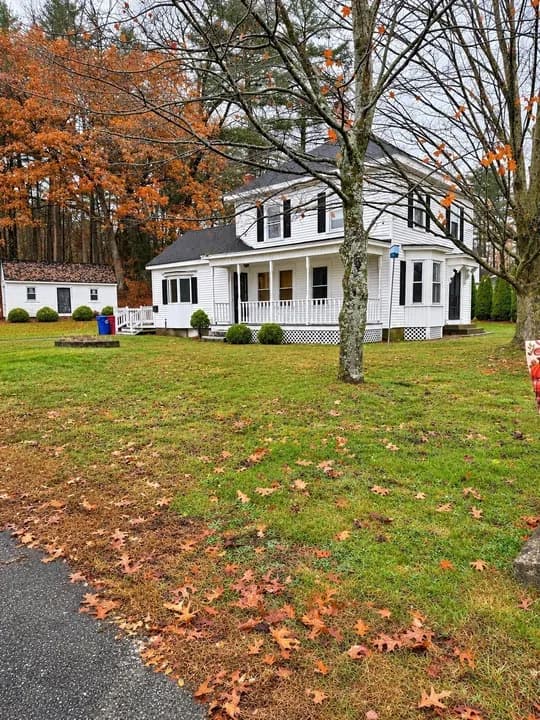
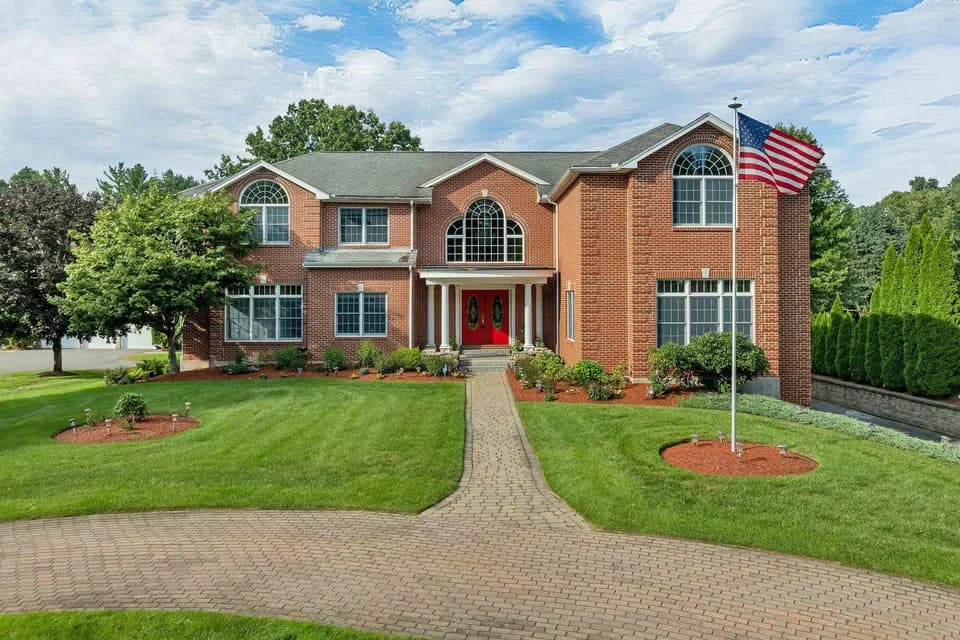
5 bd · 3.5 ba · 3,393 sqft · 2.00 acre lot
473 High St, Dunstable, MA 01827
Single family · Built 2026 · $471/sqft ·
$8,670/mo est. payment
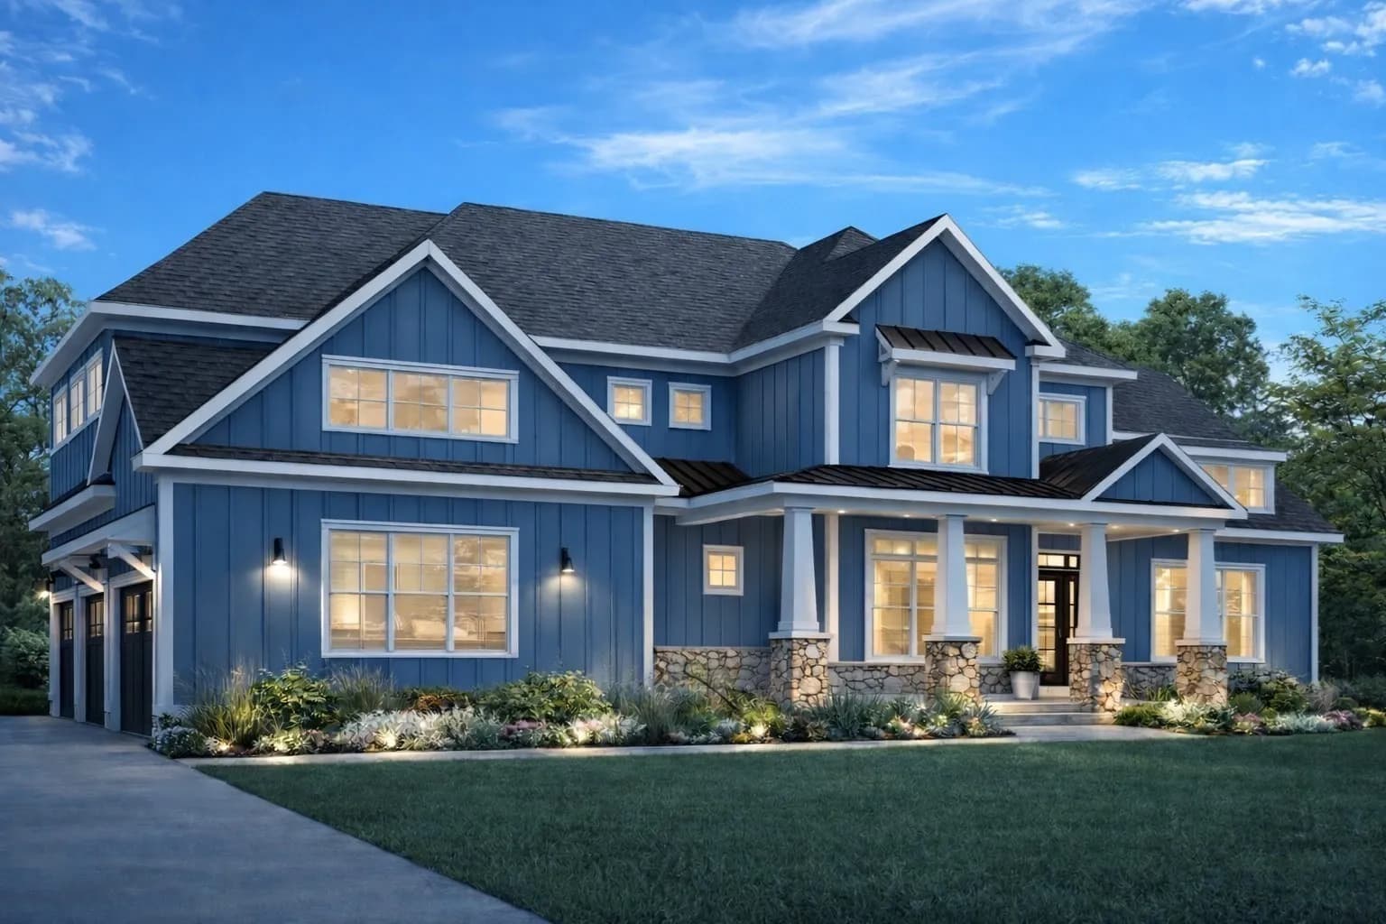
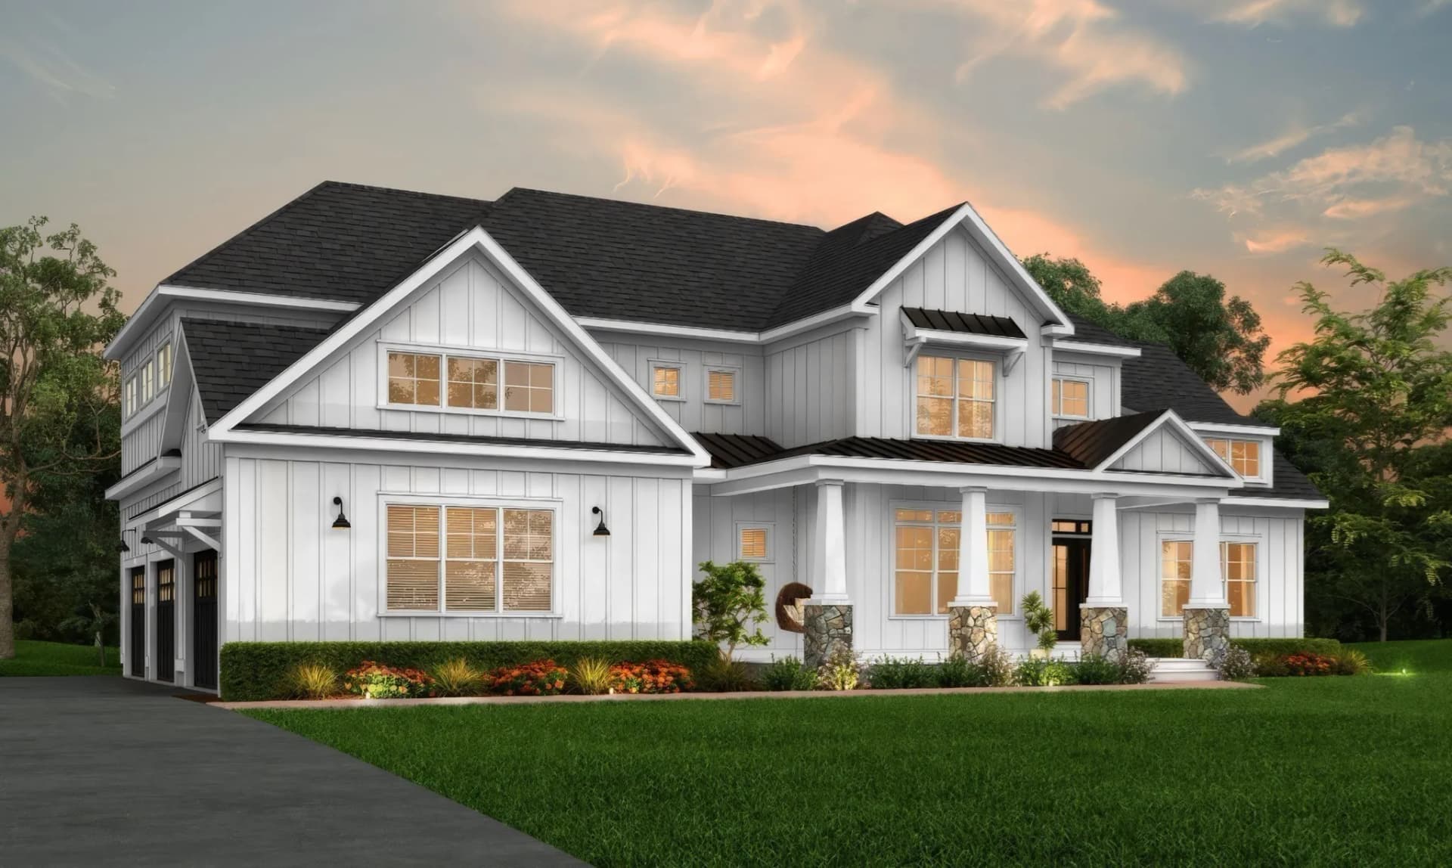
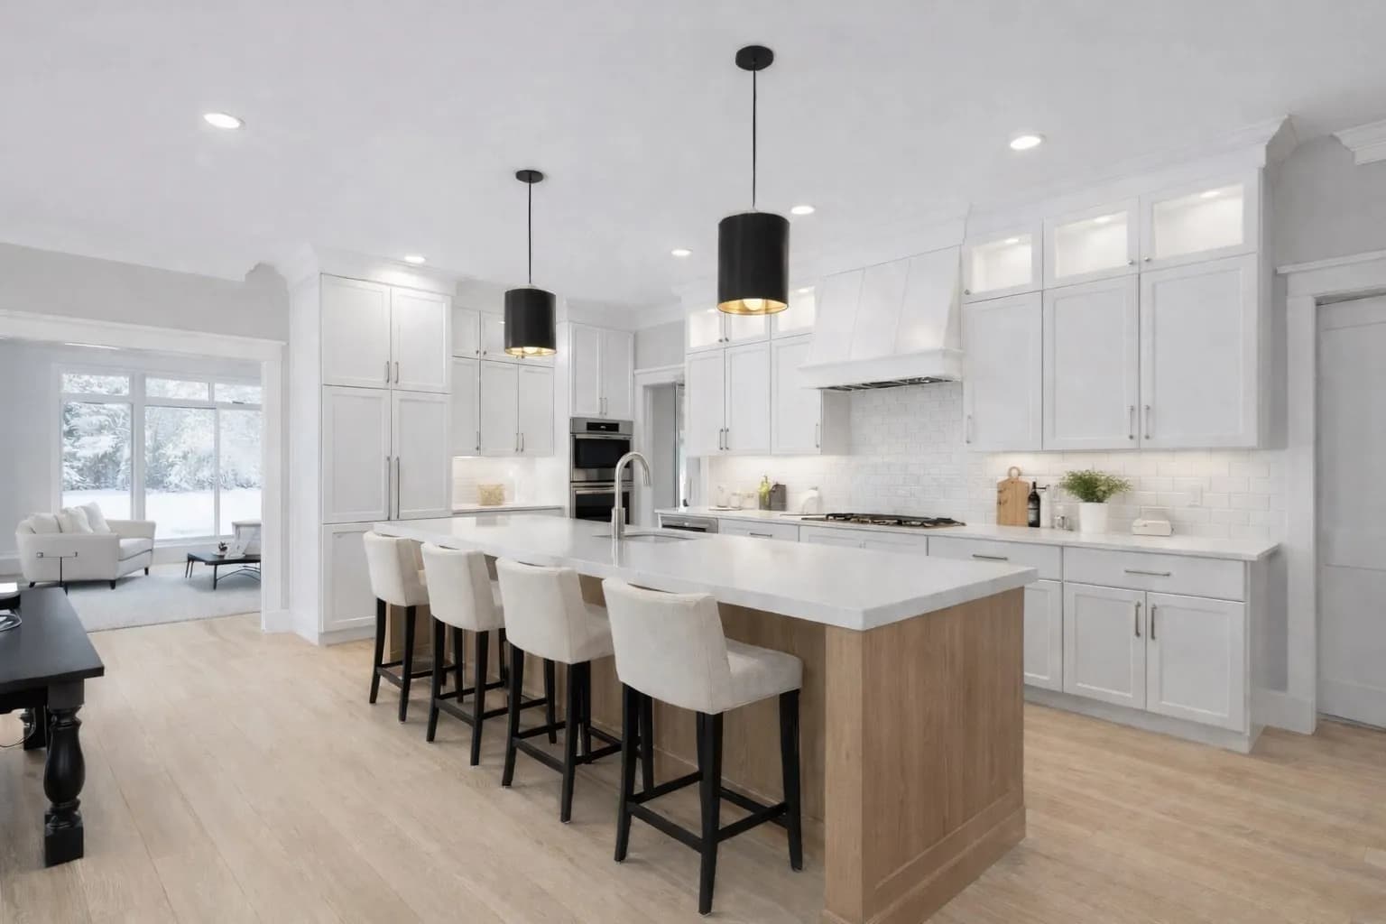
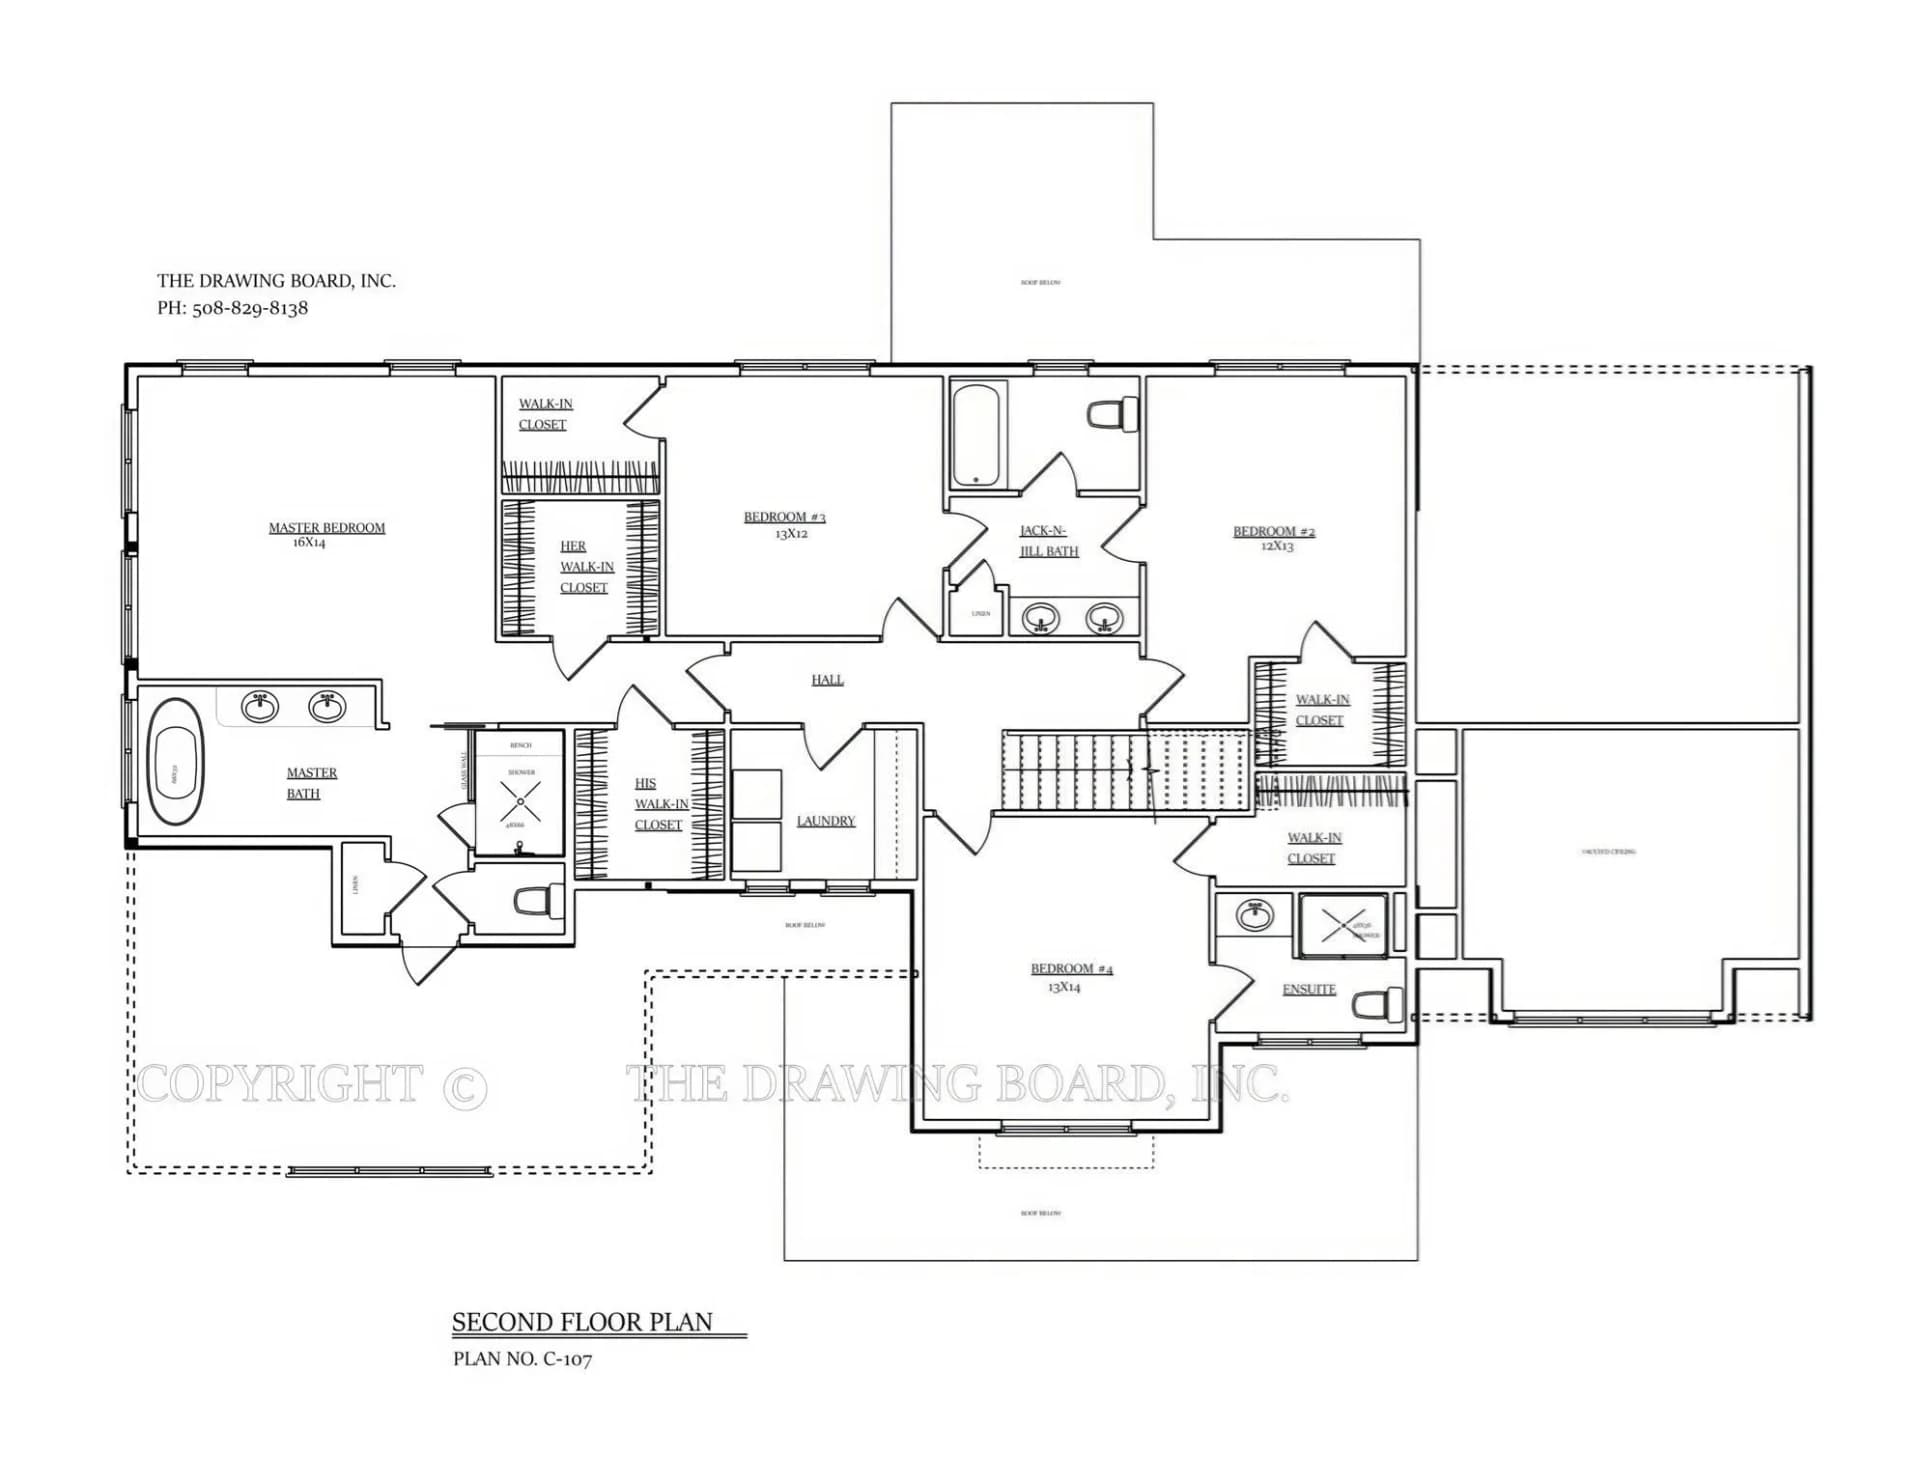
Projected completion End of 2026. Builder: Buyers may still personalize kitchen layout, cabinetry, tile, flooring, lighting, hardware, and paint selections with the builder's design team. Home features open kitchen with walk-in pantry, quartz island, and fireplaced family room overlooking private yard. Primary suite with dual walk-ins and spa-style bath.3-car EV-ready garage. Plans and renderings are conceptual; square footage and details subject to change. Active site-no unaccompanied visits. Reach out to listing agent for full spec sheet, floor plans, and builder package.
Groton-Dunstable Regional High School
high · 9-12 · 4.4 mi
Groton Dunstable Regional Middle School
elementary · 5-8 · 7.5 mi
World Academy
elementary · PK-8 · 1.2 mi
Swallow/Union School
elementary · K-4 · 1.7 mi
2nd Nature Academy
elementary · K-12 · 1.8 mi
Nashua KinderCare
elementary · PK-K · 2.4 mi
$1,349,000
Listed by Phyllis Larkin · LARKIN & LARKIN REAL ESTATE · MLSPIN