New
$350,000
3 bd · 2 ba · 1,854 sqft · 15,682 sqft lot
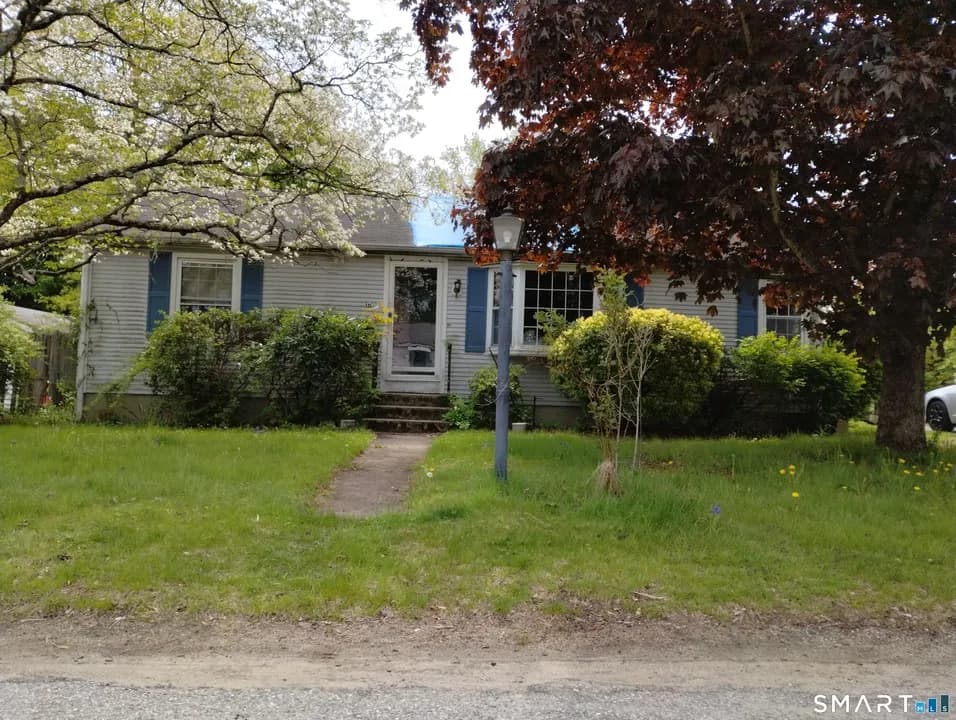
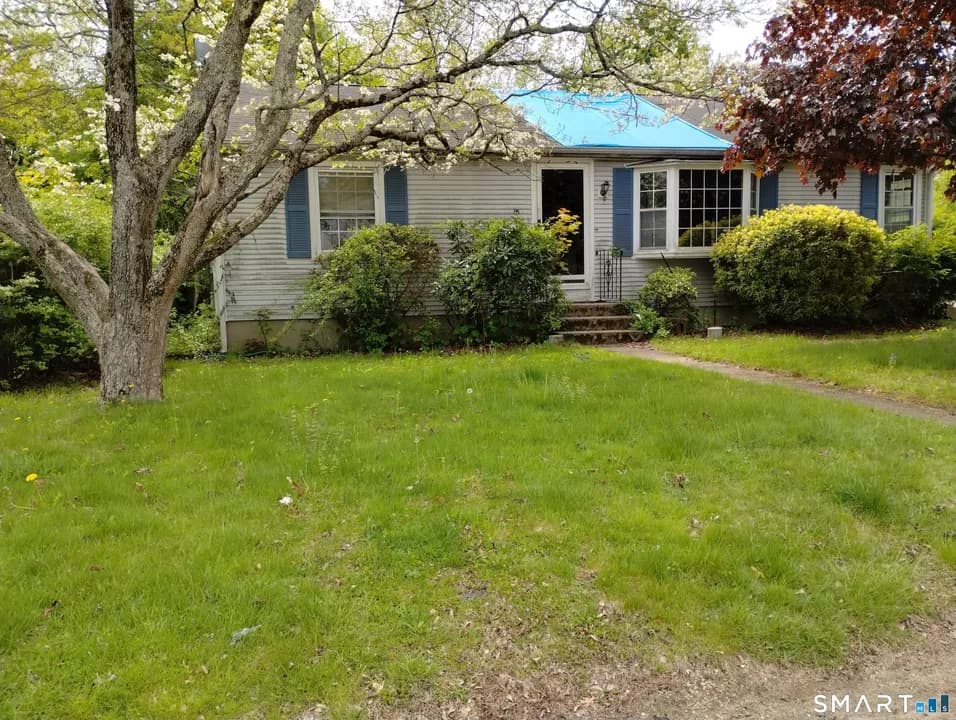
81 Hawkins St, Killingly, CT 06239
Single family · Built 1933 · $189/sqft ·
$2,295/mo est. payment
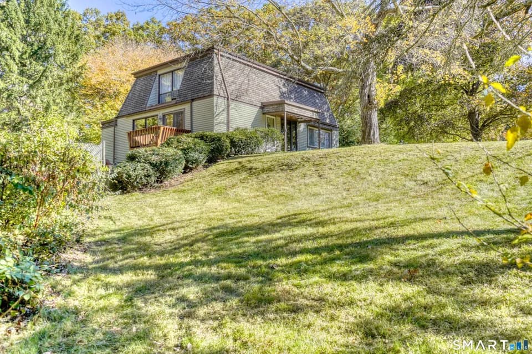
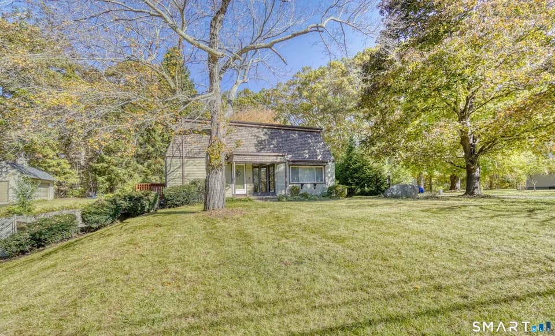
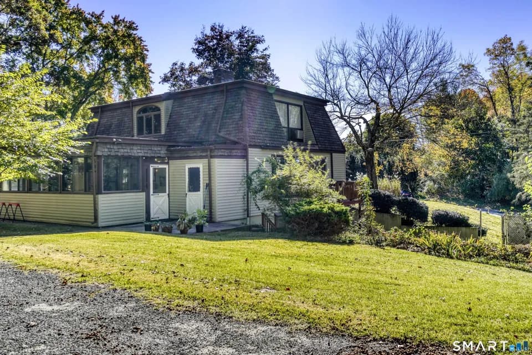
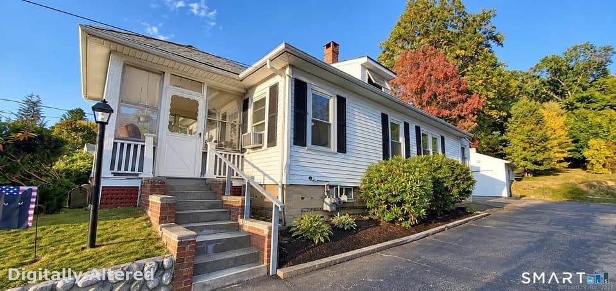
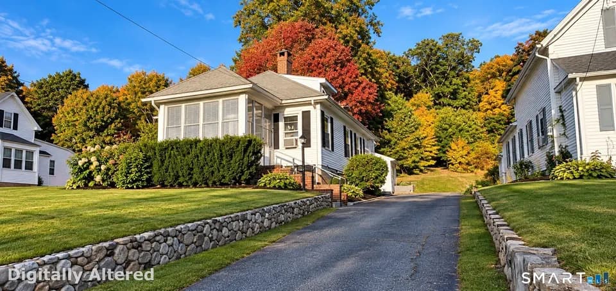
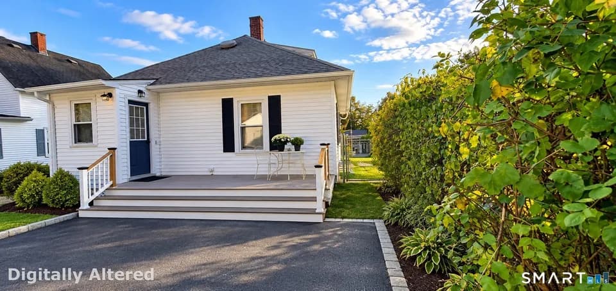
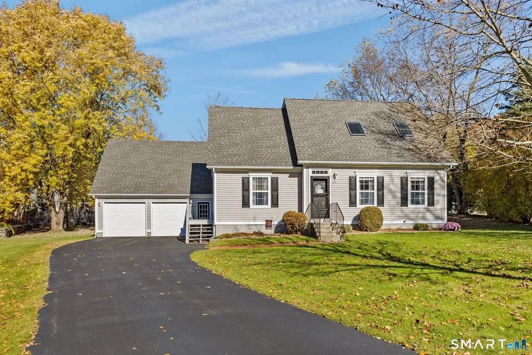
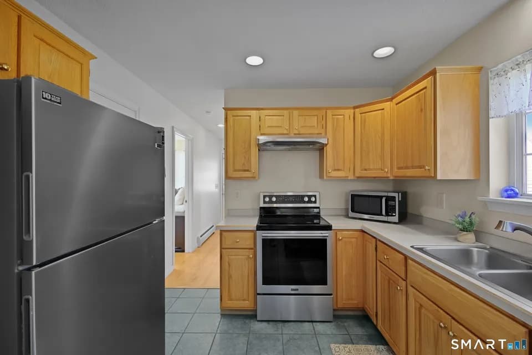
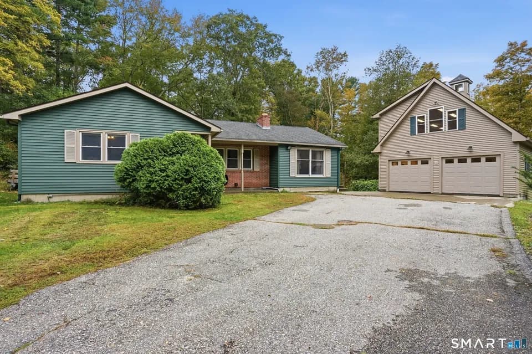
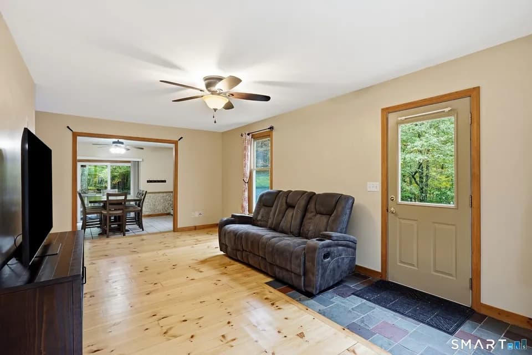
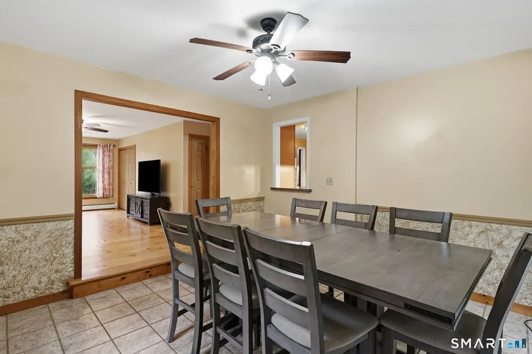
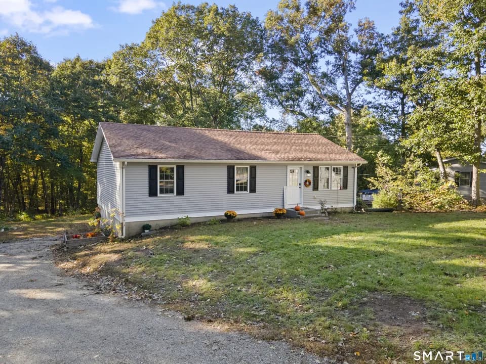
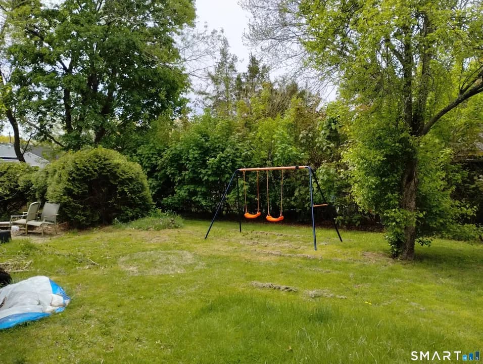
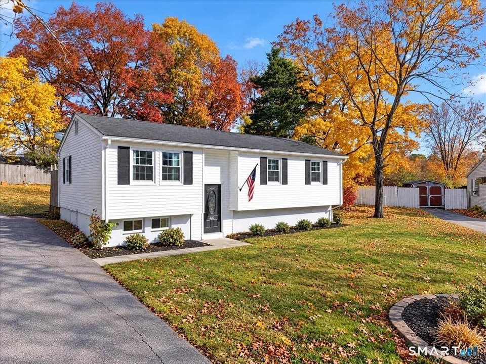
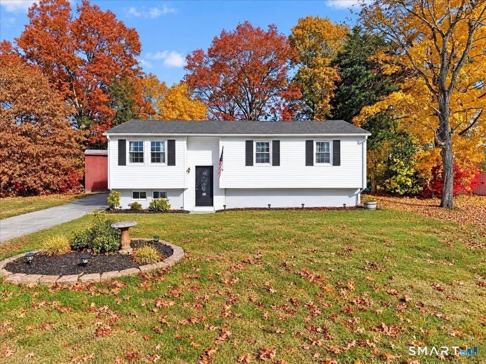
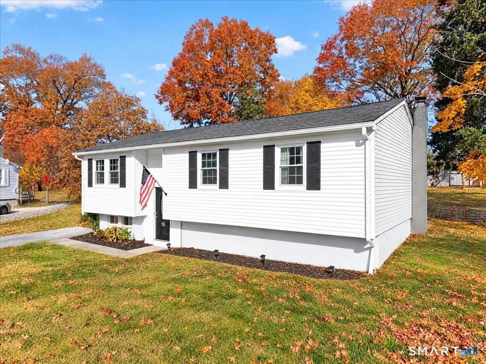
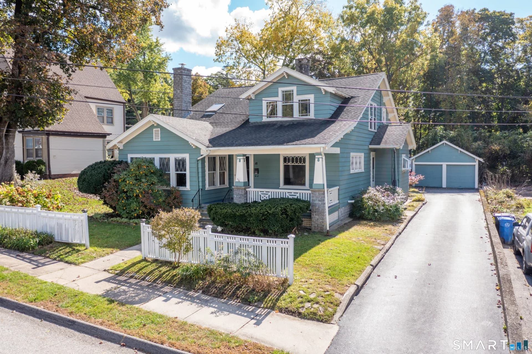
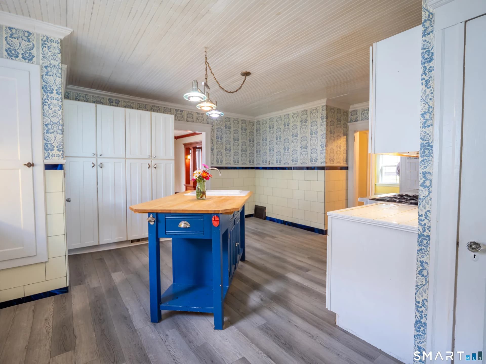
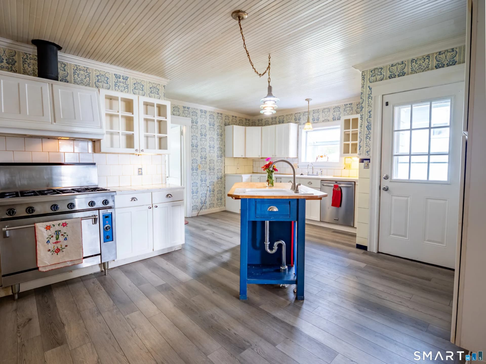
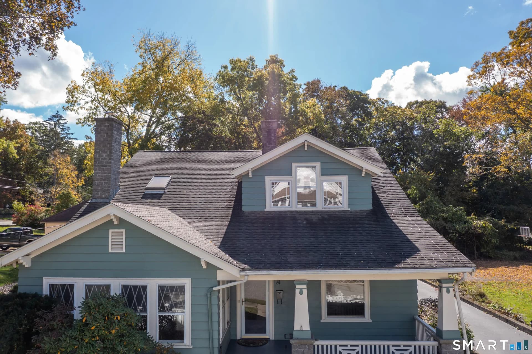
Filled with character and timeless Craftsman details, this spacious bungalow offers a floor plan as unique as the home itself. The open living and dining area features hardwood floors, original wood columns, detailed built-ins, and a fireplace. French doors open to a sun-filled inglenook-one of two in the home-perfect for an office, reading nook, or play space. The oversized kitchen features a large island with prep sink, 6-burner gas range, double porcelain sink, and abundant cabinetry. The first floor also includes a full bath with Italian glass tile, laundry/pantry room, and a versatile family room with sliders to the deck and backyard. Upstairs are three generously sized bedrooms, including a primary suite with a private dressing room and ensuite bath. Outside, enjoy a level backyard bordered by mature trees for added privacy and a two-bay garage. A truly distinctive home offering space, flexibility, and architectural details you simply don't find every day.
Killingly Intermediate School
elementary · 5-8 · 3.4 mi
Killingly High School
high · 9-12 · 3.7 mi
St James School
elementary · K-8 · 0.5 mi
Killingly Memorial School
elementary · 2-4 · 0.4 mi
H. H. Ellis Technical High School
high · 9-12 · 1.3 mi
Quinebaug Valley Middle College High School
high · 9-12 · 1.6 mi
$358,633
Listed by Andrea Kazantzis · Kazantzis Real Estate, Llc · SMARTMLS