
Pending
$1,225,000
5 bd · 4.5 ba · 5,021 sqft · 1.78 acre lot
30 Grouse Ln, Woodbridge, CT 06525
Single family · Built 1989 · $244/sqft ·
$8,278/mo est. payment
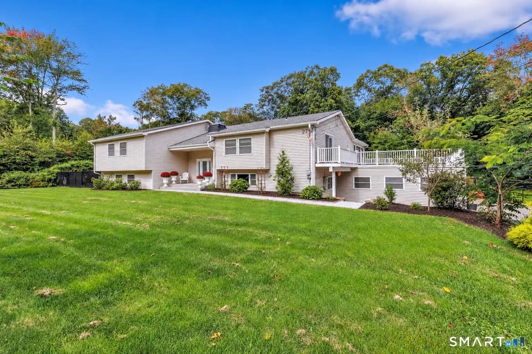
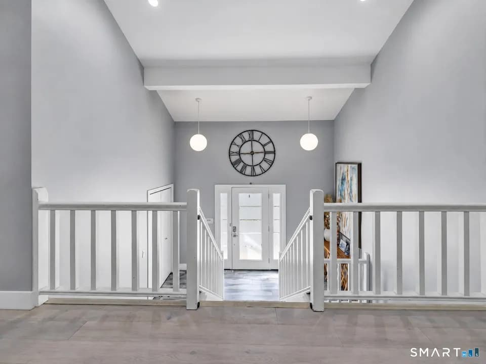
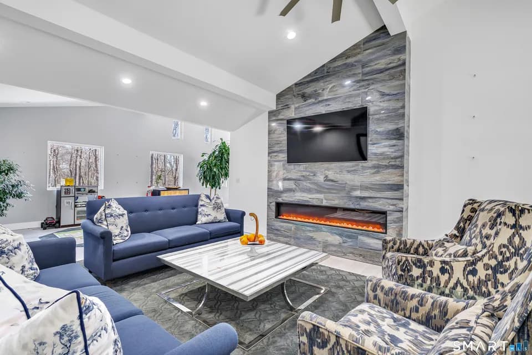
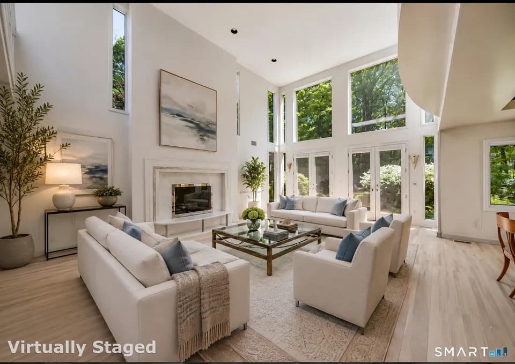
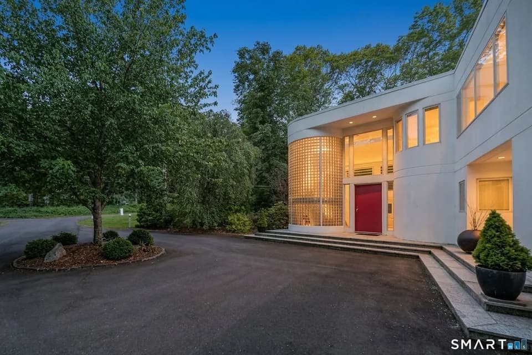
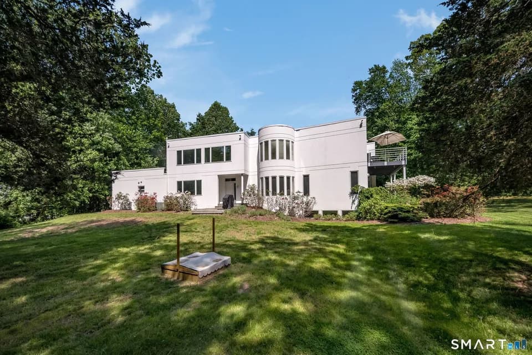
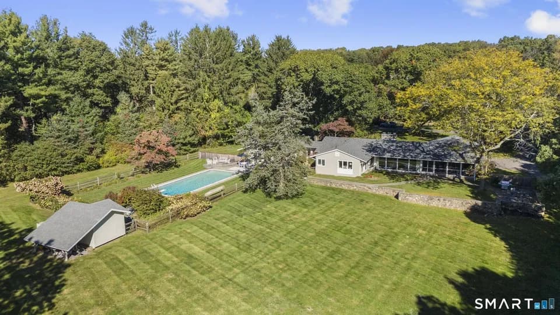
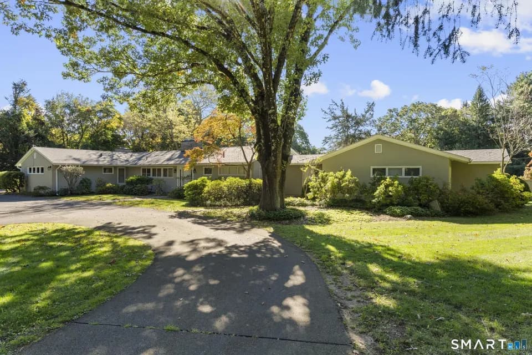
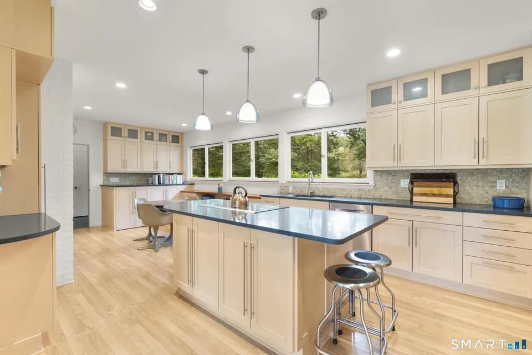
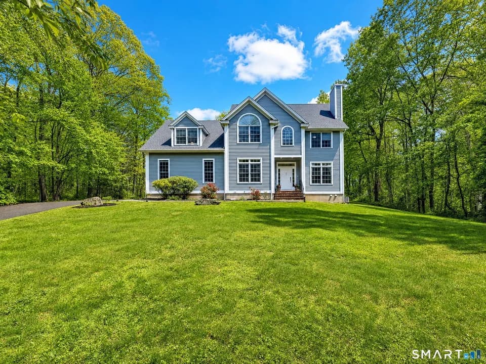
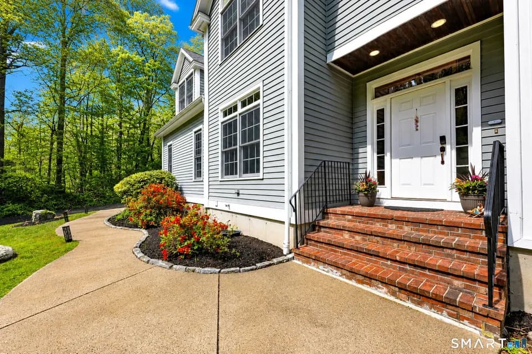
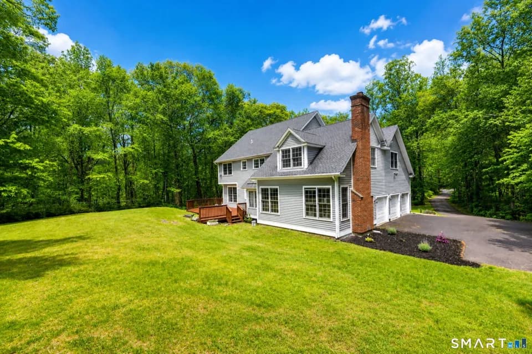
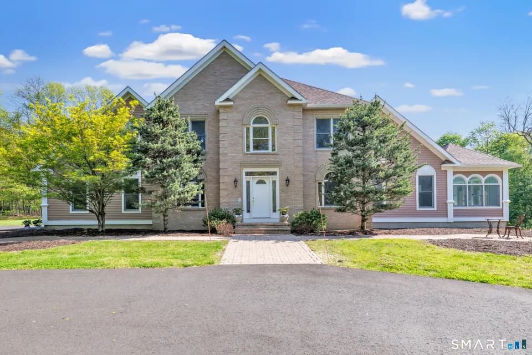
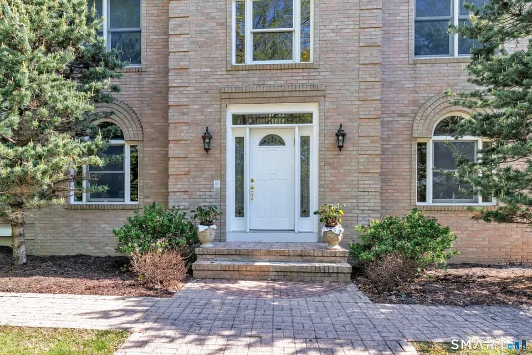
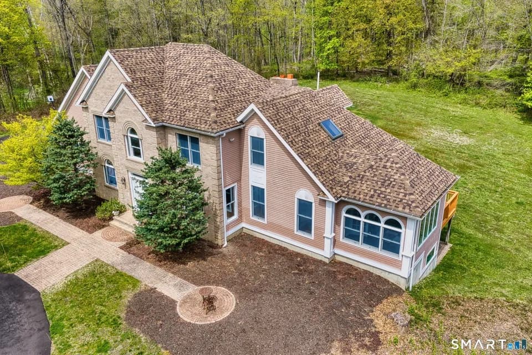
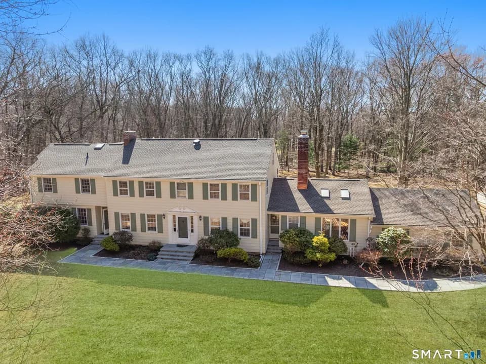
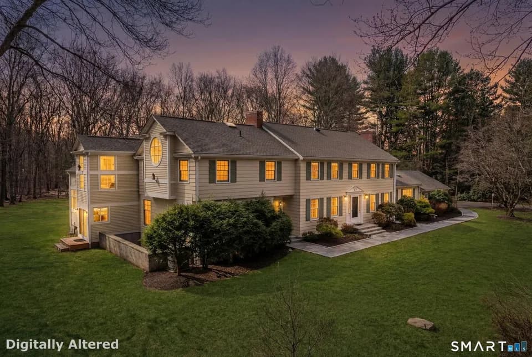
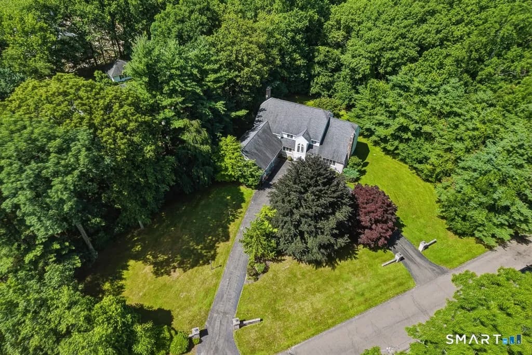
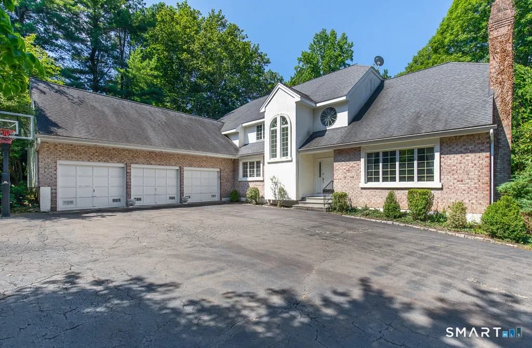
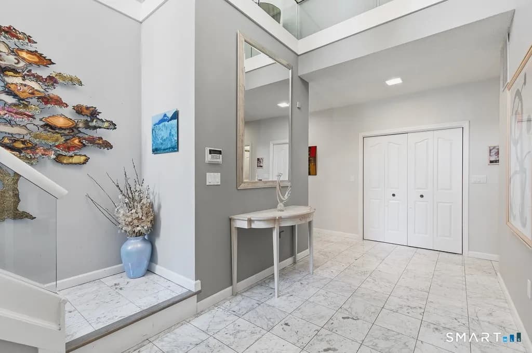
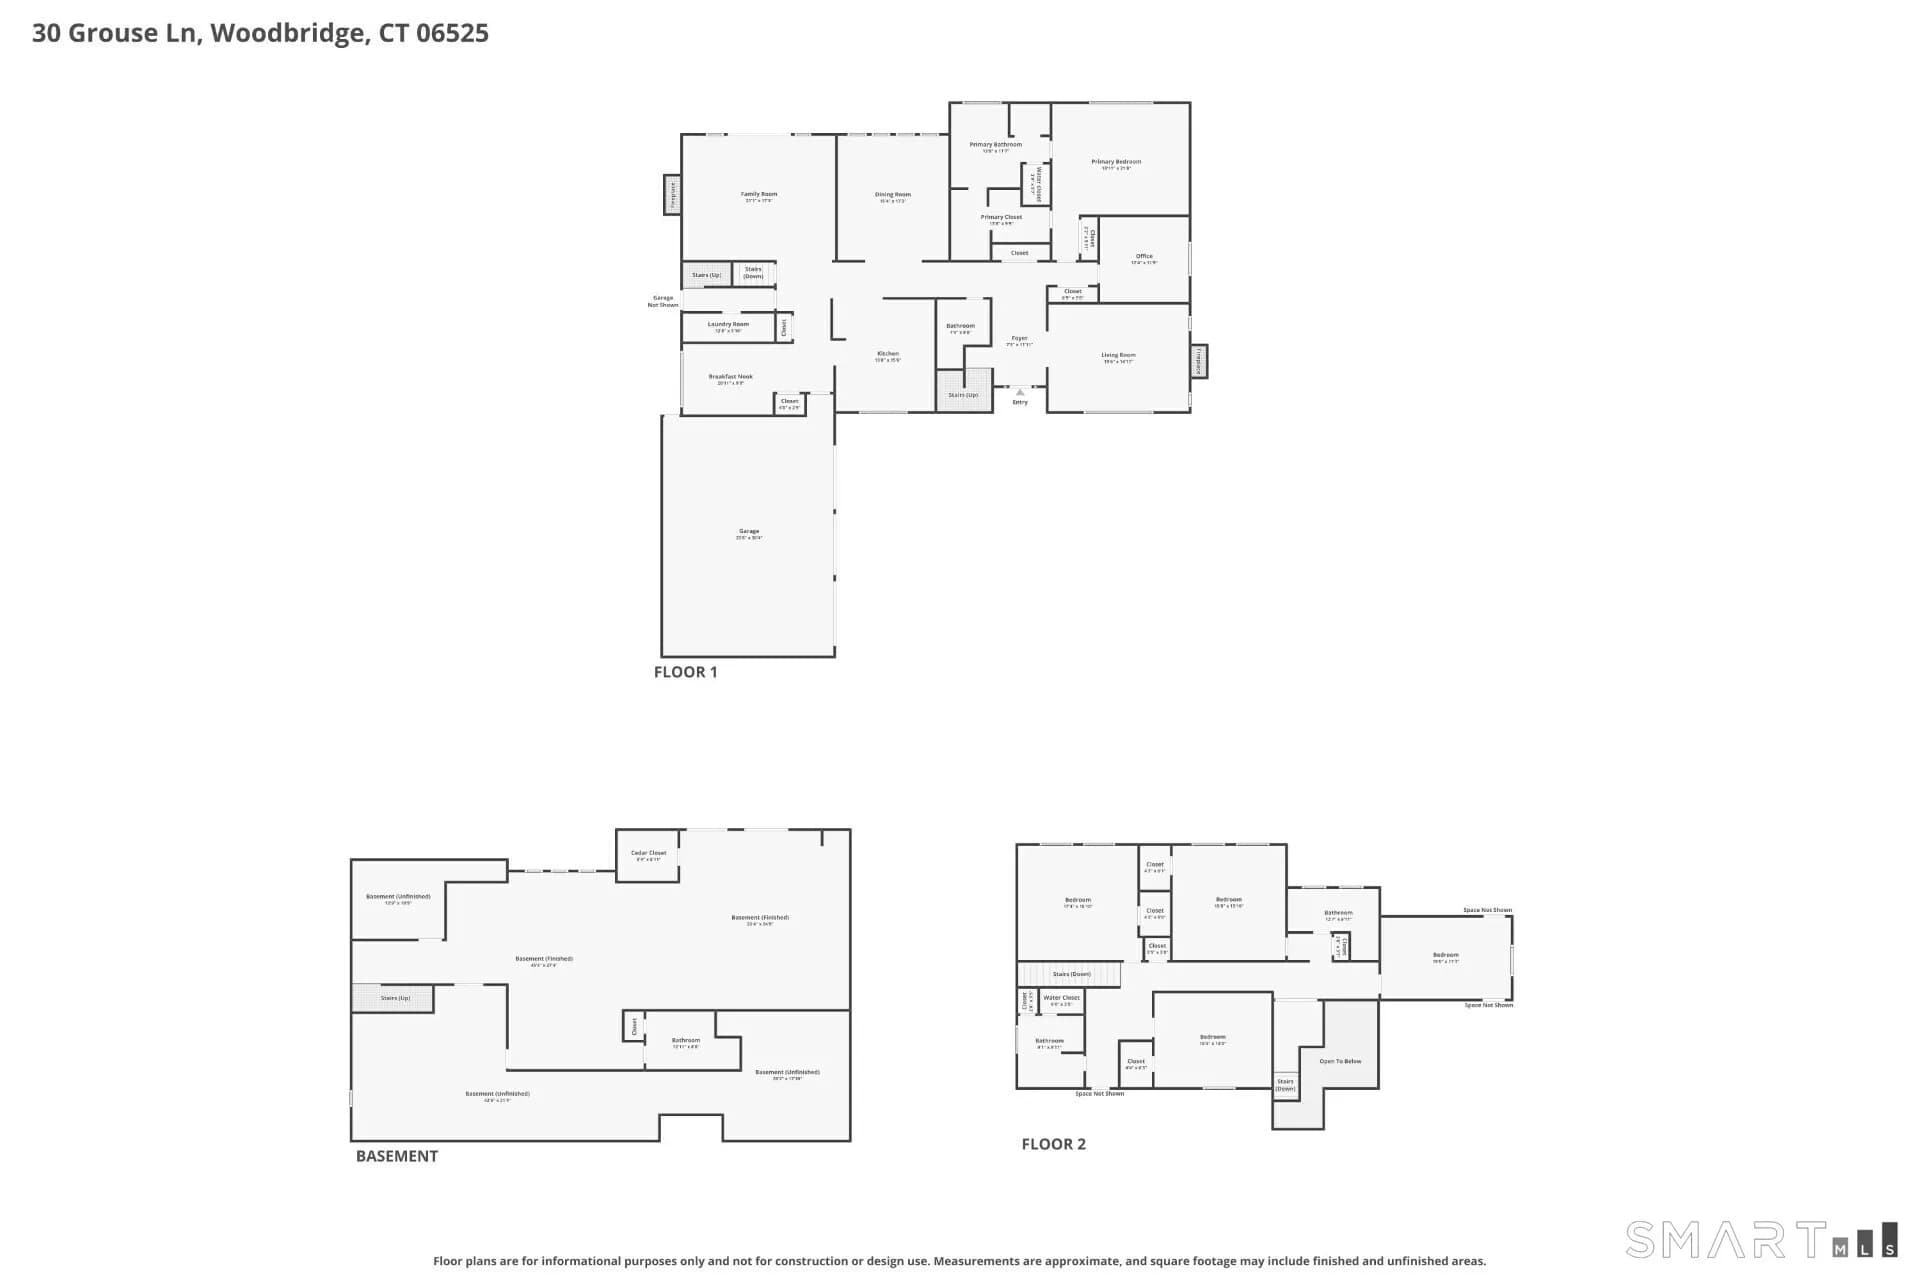
Ideal for multigenerational living or in-law suite potential, this luxury residence features a refurbished 2,193 square foot finished walk-out lower level with separate exterior access, kitchenette, full bath and steam shower-an exceptional space for extended family, guests, au pair quarters, recreation or a private home office. Above, a lamppost-lined circular drive introduces 1.78 private acres and commanding proportions. A soaring two-story foyer opens to nine-foot ceilings, marble and parquet floors, a south-facing breakfast room, west-facing dining room and well-appointed kitchen with island, premium appliances, beverage station and pantry. Fireside living and family rooms flow to a two-tier Azek deck with Sunsetter awning. The main-level primary suite offers a double-sized dressing closet, dual vanities, soaking tub and marble steam shower. An office, laundry room and secondary staircase add convenience. Upstairs, four more spacious bedrooms with walk-in closets share 2 full baths, a balcony sitting area and large finish-able bonus room. A three-car garage, four-zone hydro-air, 400-amp underground service, sprinklers and thoughtful updates bring substance to the scale and offer the freedom to gather generously, retreat peacefully, and live lavishly.
Amity Regional High School
high · 9-12 · 1.5 mi
Beecher Road School
elementary · K-6 · 2.5 mi
Amity Middle School: Orange
middle · 7-8 · 4.9 mi
Ezra Academy
elementary · K-8 · 2.6 mi
Ezra Academy
elementary · PK-8 · 2.6 mi
Assumption School
elementary · K-8 · 2.8 mi
$1,207,455
Listed by Judith Cooper · Coldwell Banker Realty · SMARTMLS