New
$750,000
3 bd · 3.5 ba · 4,871 sqft · 6,820 sqft lot
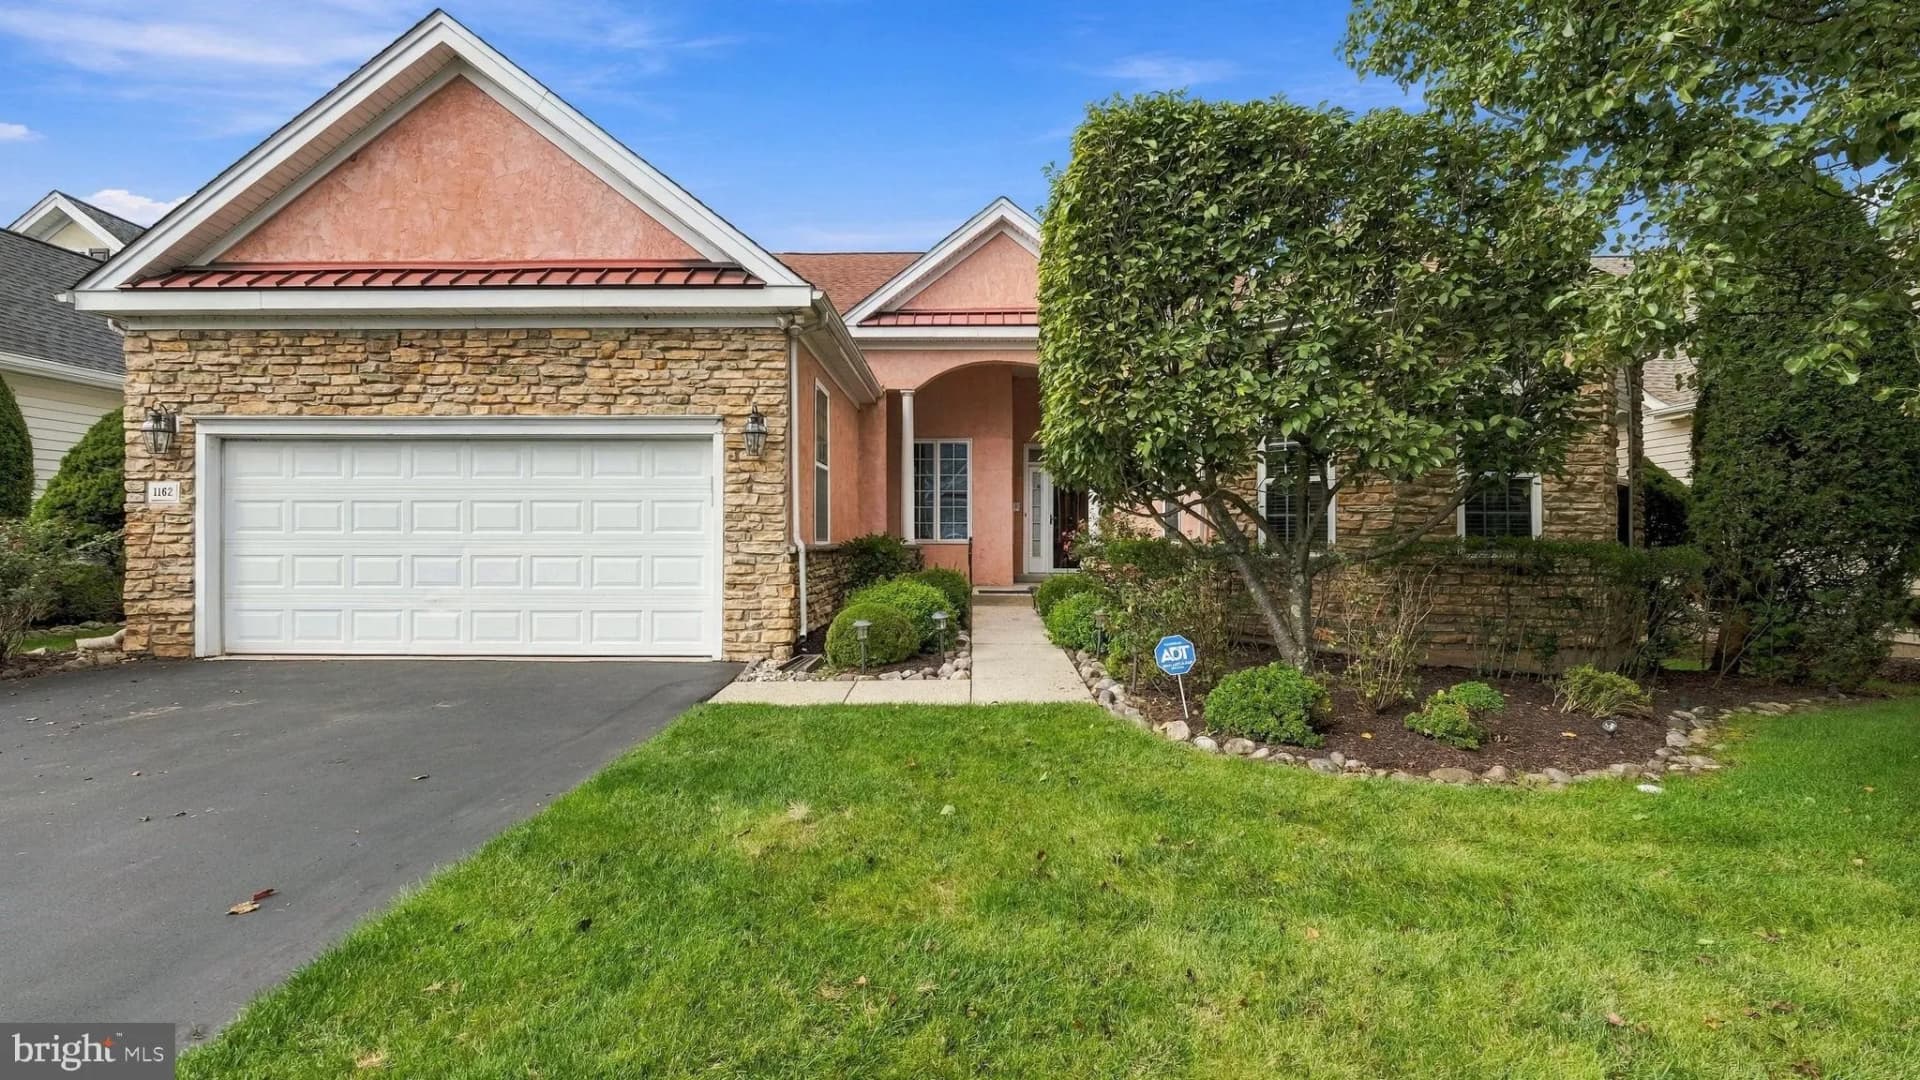
1162 Maxwell Mnr, Warwick, PA 18974
Single family · Built 2001 · $154/sqft ·
$4,902/mo est. payment
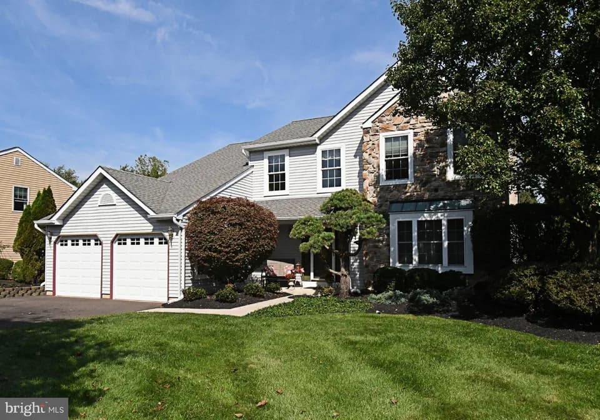
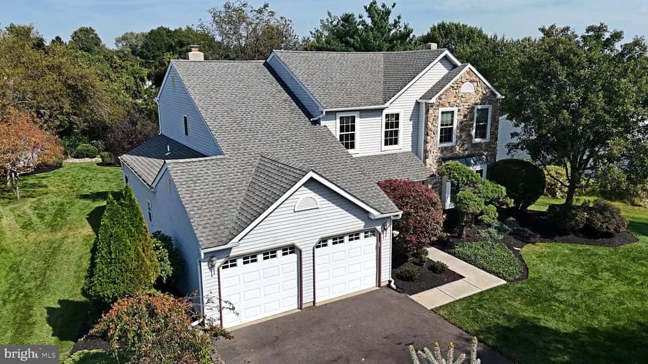
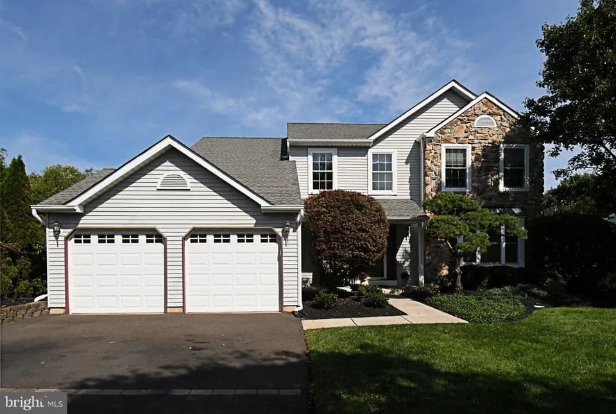
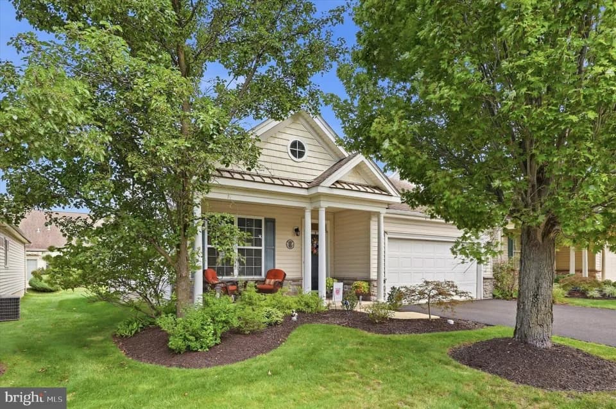
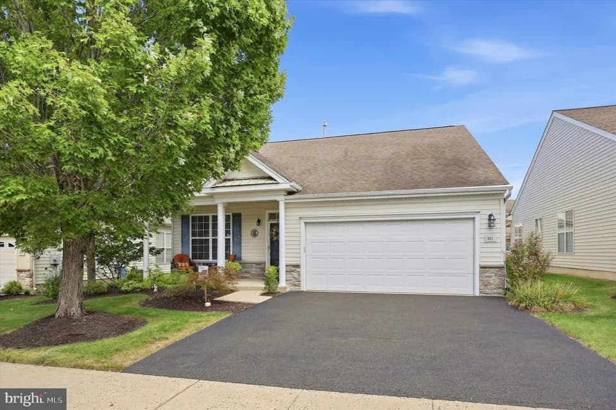
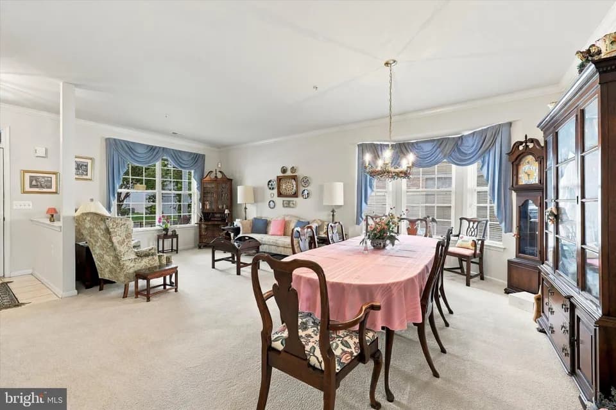
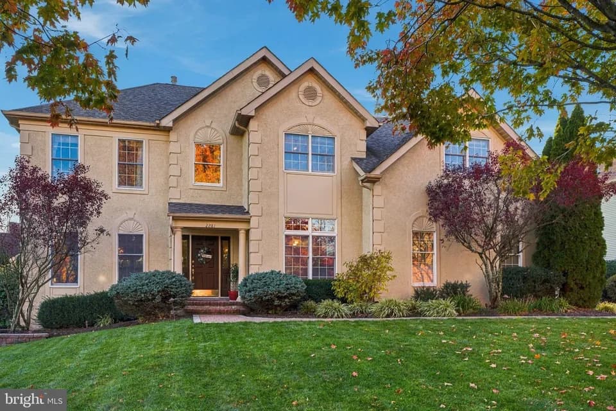
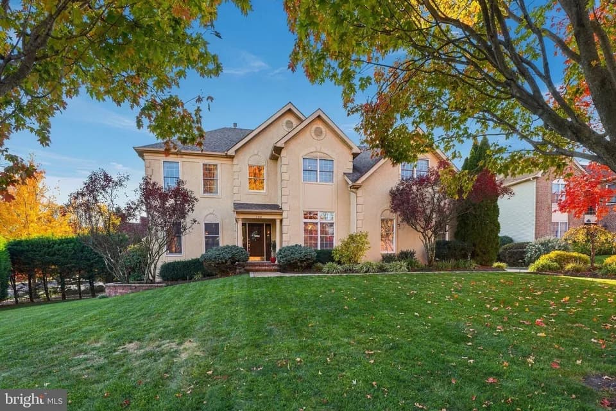
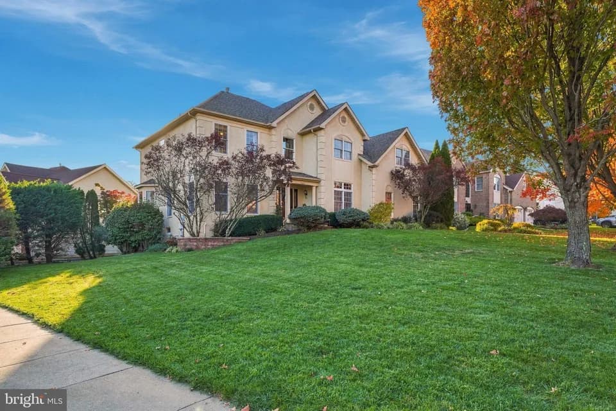
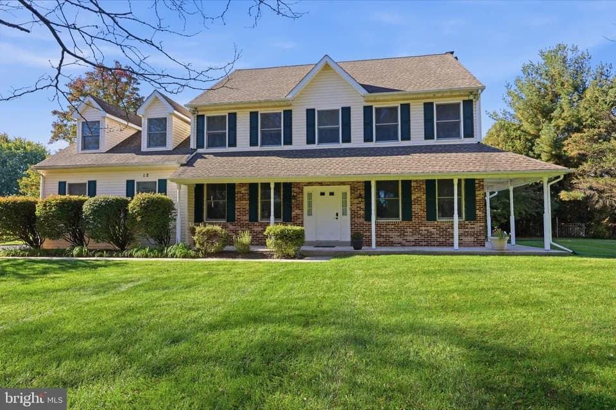
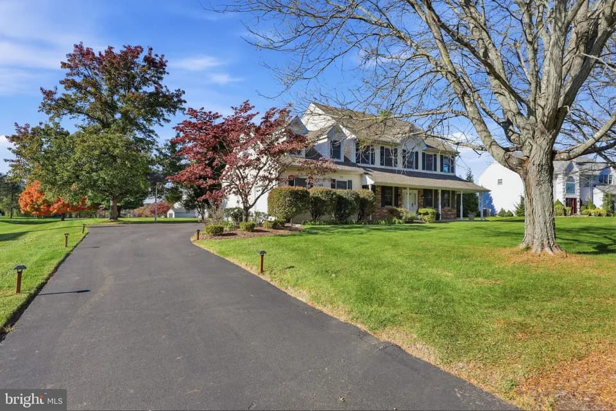
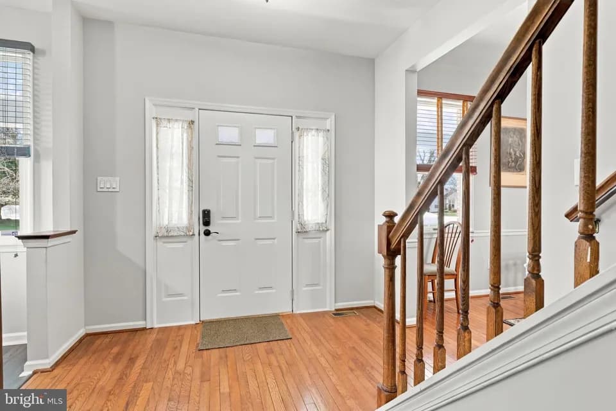
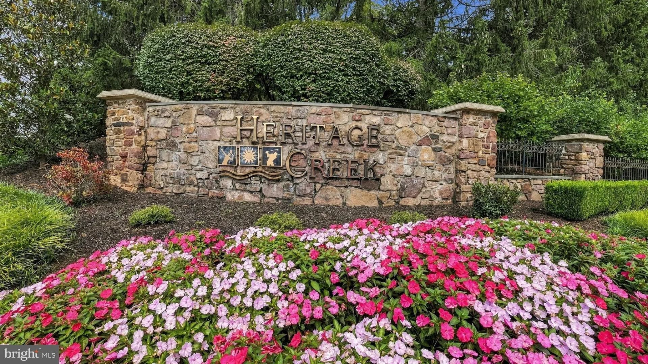
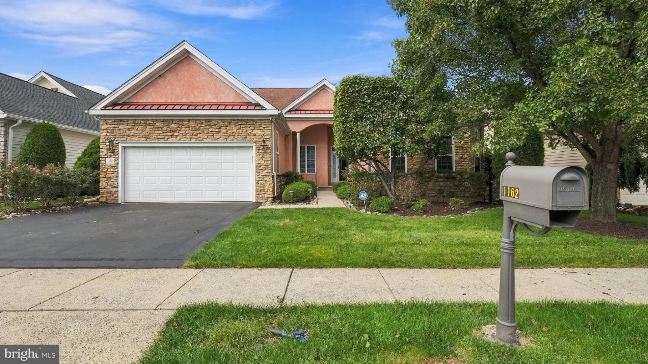
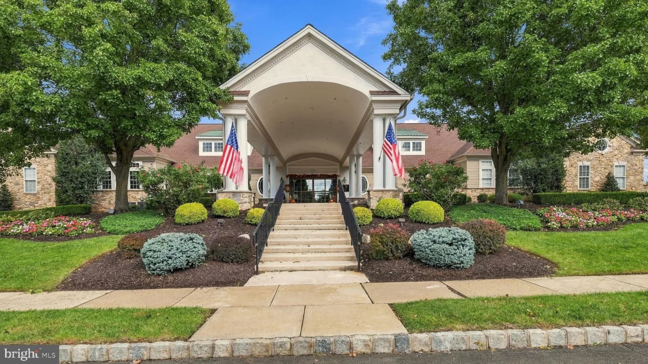
Welcome to 1162 Maxwell Manor, located in Heritage Creek Estates! The Ross model is the largest floor plan in the community, and this original-owner home has been lovingly maintained and thoughtfully designed for comfortable living and entertaining or a wonderful place to call home. One of the home's standout features is the finished daylight walk-out basement-a rare and highly desirable feature in Heritage Creek Estates. If you're looking to downsize without giving up space, this home offers the perfect balance of first-floor living and room for family, guests, hobbies, and entertaining. The main level features a formal dining room, spacious living room, and an expansive kitchen with an eat-in area and gathering space. A beautiful two-sided gas fireplace connects the gathering area with the bright and inviting all-season sunroom, which is surrounded by windows and filled with natural light. The chef's kitchen offers pickled cabinetry, granite countertops, electric range, built-in microwave, dishwasher, abundant counter space, and two areas for counter seating. The kitchen also overlooks the enclosed screened deck, complete with a gas grill direct line. The first-floor primary suite includes a walk-in closet and private bath. A second bedroom with a full bath is currently being used as a guest bedroom/office. A convenient powder room, laundry room, and access to the two-car garage complete the main level. Upstairs, an open loft provides additional sitting or flex space, along with a third bedroom and full bath. The finished walk-out basement expands the living space even further with a large recreation area, wet bar, space for a table and chairs, 1 cedar closet, 1 walk-in closet, utility room, powder room, and a separate room currently used for a ping-pong table. There is also two rooms that could be used as an office/bonus room/bedroom or whatever the need is along with substantial storage space. The possibilities are endless! Additional features include recessed lighting, a multi-zone home audio system, and two direct gas line accesses. With spacious living areas, multiple entertaining spaces, a two-car garage, and an abundance of storage, this exceptional home truly has it all. Third-party approval required.
Warwick El School
elementary · K-6 · 1.3 mi
Central Bucks High School-East
high · 10-12 · 7.5 mi
Holicong Middle School
middle · 7-9 · 7.7 mi
Children Of America Warminster
elementary · PK-K · 0.7 mi
Neshaminy Nursery School
elementary · 0.8 mi
Archbishop Wood High School
high · 9-12 · 1.8 mi
$736,200
Listed by Vicki Pantano · Keller Williams Real Estate · BrightMLS