New
3D tour


$300,000
3 bd · 2 ba · 2,121 sqft · 21,344 sqft lot
21 Park Ave, Nesquehoning, PA 18240
Single family · Built 1993 · $141/sqft ·
$2,015/mo est. payment
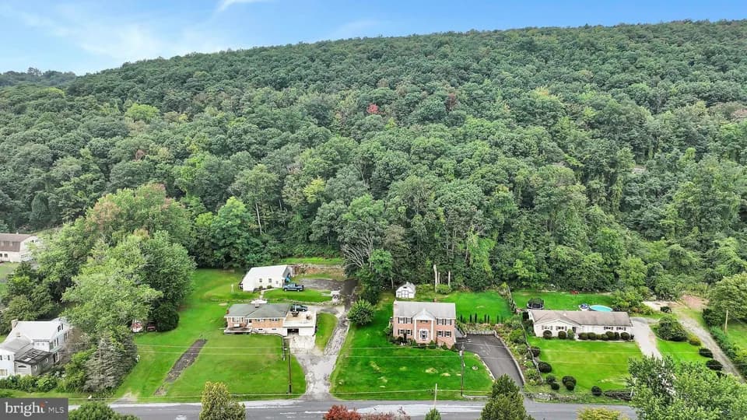
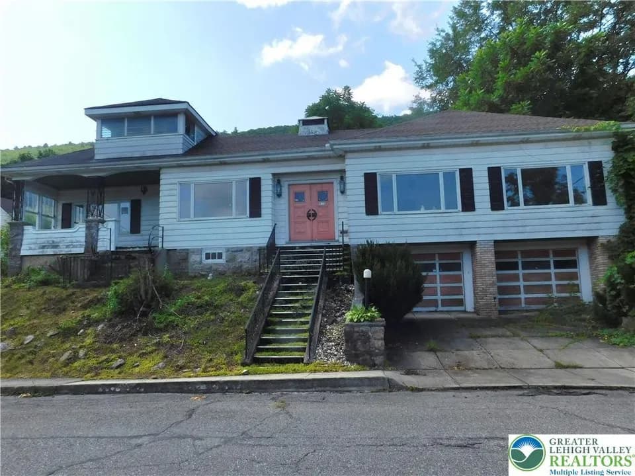
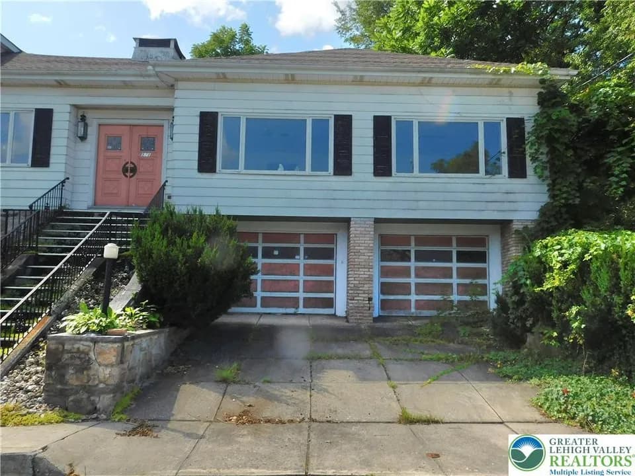
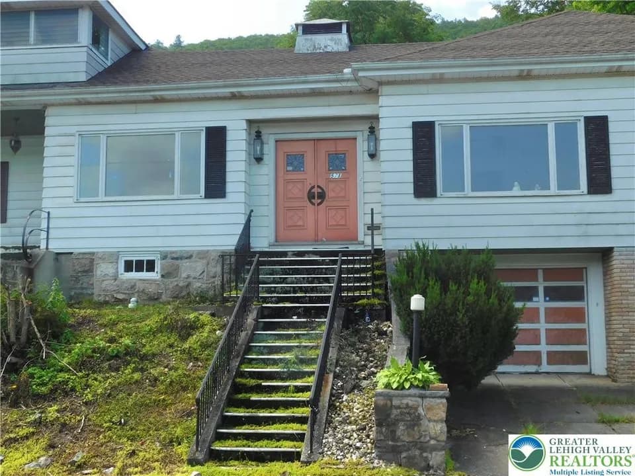
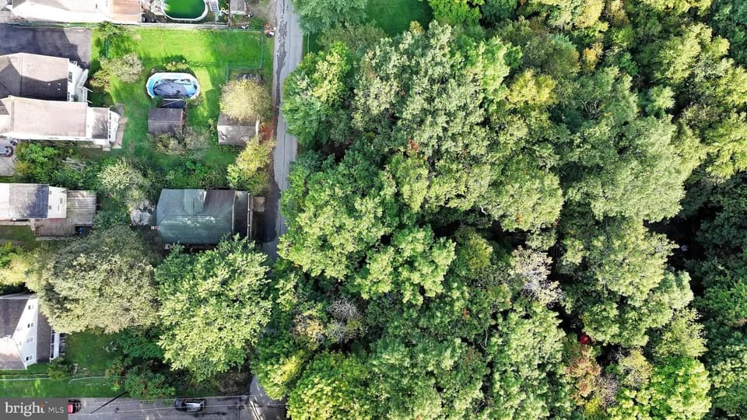
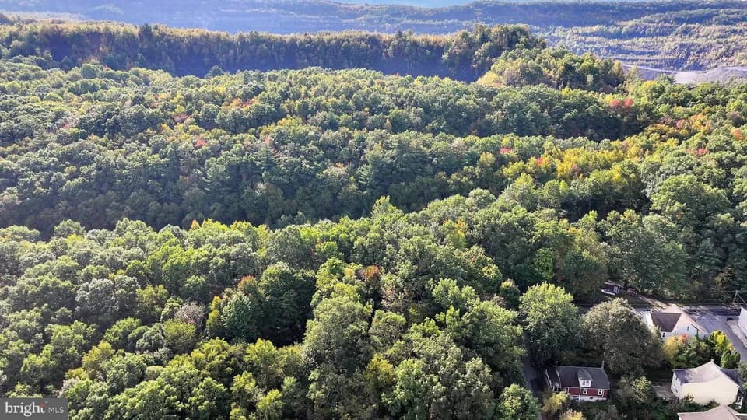
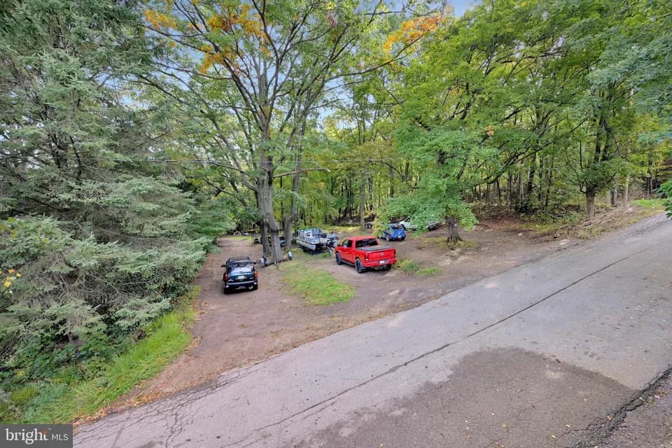
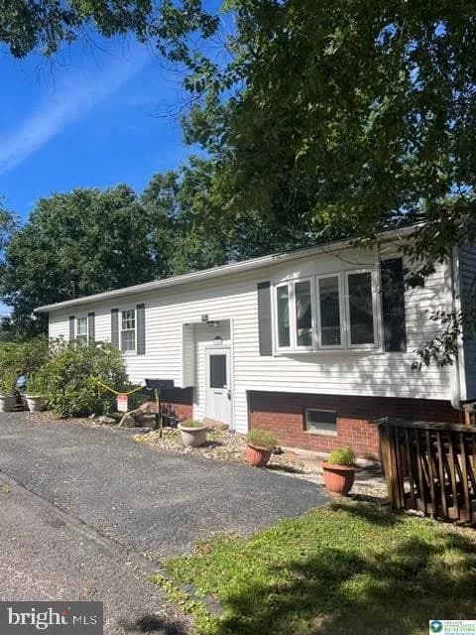
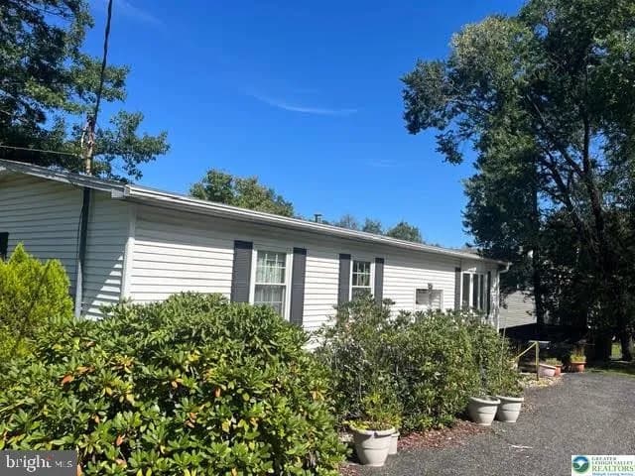
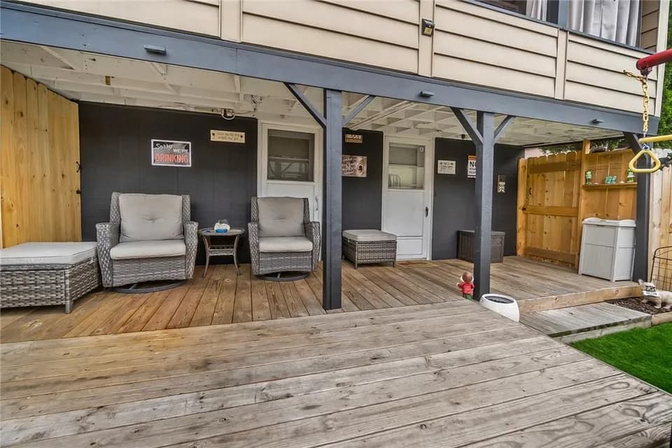
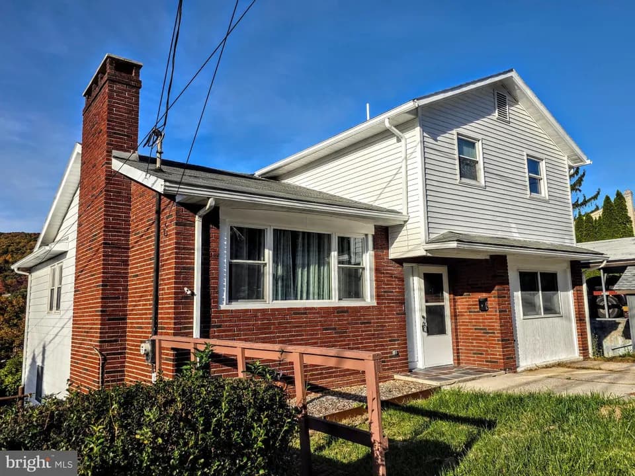
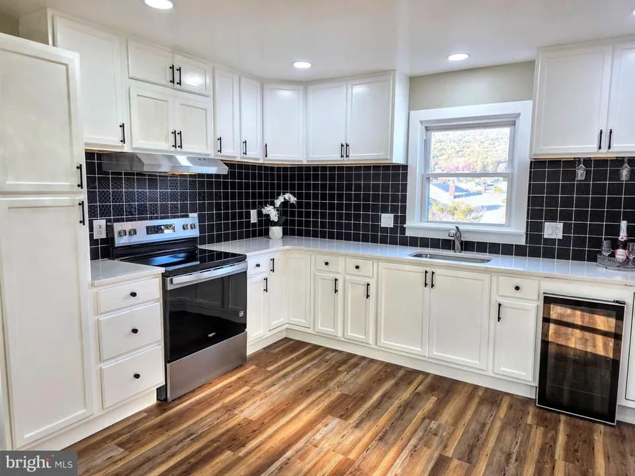
Welcome to 21 Park Avenue - this home is a move-in ready ranch in Nesquehoning that offers true one-floor living, an open concept layout, and a partially finished basement that gives you room to grow. Set on a corner lot with mountain views, a wide paved driveway, and an attached 2-car garage, this is the kind of home you have been looking for: no stairs to the main living space, updated kitchen, first-floor primary suite, and outdoor living that works year-round. Step onto the covered front porch and into a bright, open floor plan with hardwood flooring, skylights, and large picture windows that pull in the trees. The living room flows straight into the eat-in kitchen and dining area-perfect for everyday living and entertaining. The kitchen is loaded with features, to include granite countertops, a center island with cooktop, stainless steel appliances, wall oven, microwave, dishwasher, pantry storage, and a skylight overhead. Sliding glass doors open to the rear deck for morning coffee, grilling, and easy indoor-outdoor living. The first-floor primary bedroom feels like a retreat with a skylight, luxury vinyl plank flooring, a walk-in closet with built-in shelving, and a private ensuite bath featuring a soaking tub, walk-in shower with glass door, and an updated vanity. Two additional bedrooms with closet space give you flexible options for guests, a home office, or a nursery. A second full bath with a glass-door tub/shower and white vanity completes the main floor. Downstairs, the partially finished basement adds serious square footage: a large rec room and laundry with washer and dryer hookups. Use it as a family room, playroom, home gym, or guest space. Beyond that, a wide unfinished section gives you a big, usable footprint for storage, a workshop, hobbies, or future finishing-open, walkable space you can actually use, not a cramped leftover corner. Extra unfinished storage and workshop area plus the oversized 2-car garage give you room for tools, toys, and seasonal gear. Outside: landscaped corner lot, stone-accent ranch exterior, covered porch, wood deck, and parking for multiple vehicles. Just minutes away from Jim Thorpe, Beltzville, hiking, and the Poconos lifestyle-without giving up a quiet neighborhood street.
Panther Valley Intermediate School
elementary · 4-6 · 1.0 mi
Panther Valley Junior-Senior High School
middle · 7-12 · 1.0 mi
Our Lady Of The Angels Academy
elementary · K-8 · 2.6 mi
Panther Valley El School
elementary · K-3 · 2.0 mi
$298,415
Listed by Michael Mclaughlin · EXP Realty LLC · LehighValley