New
$299,900
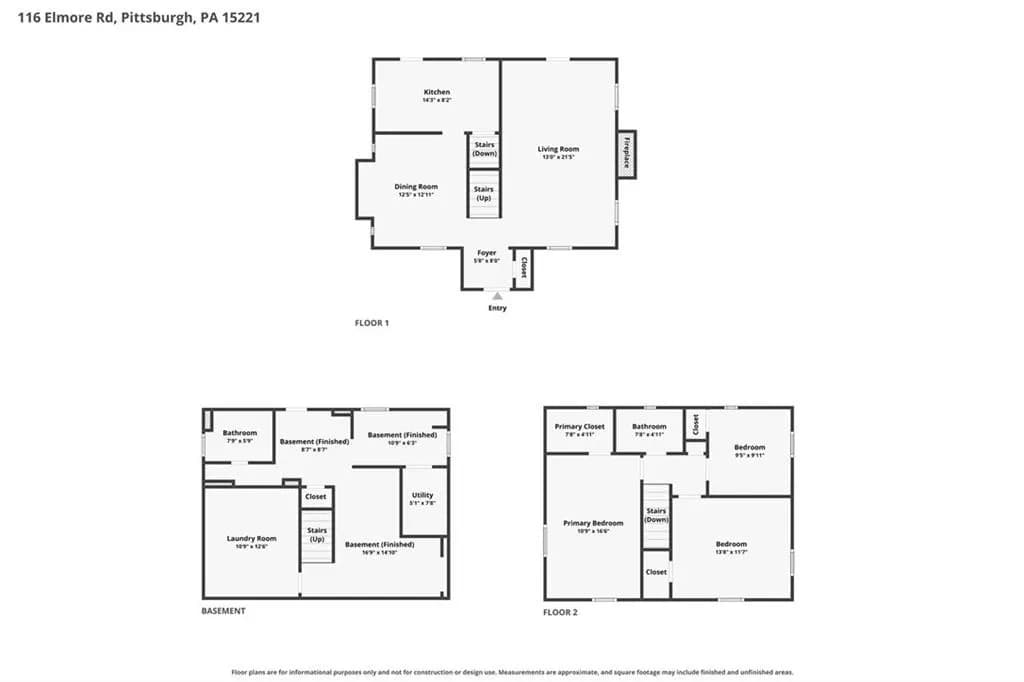
3 bd · 2 ba · 1,522 sqft · 14,749 sqft lot
116 Elmore Rd, Pittsburgh, PA 15221
Single family · Built 1941 · $197/sqft ·
$2,175/mo est. payment
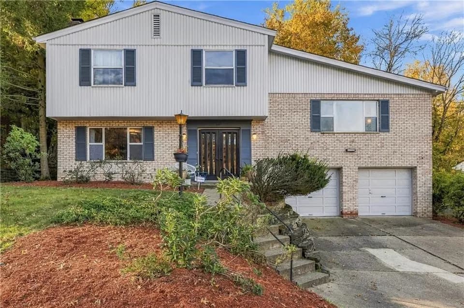
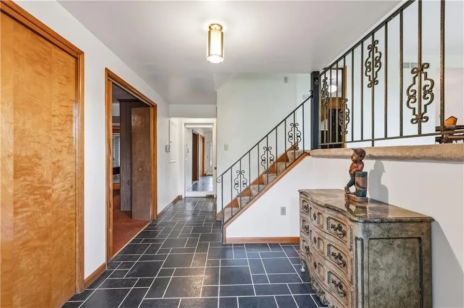
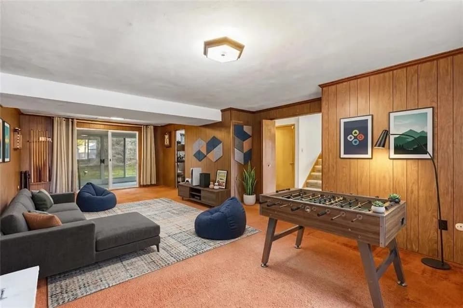
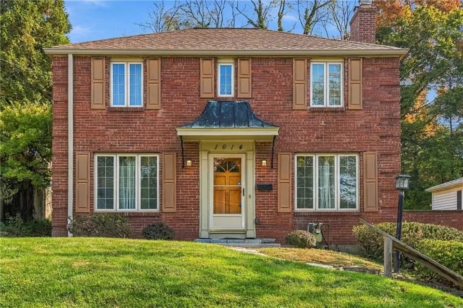
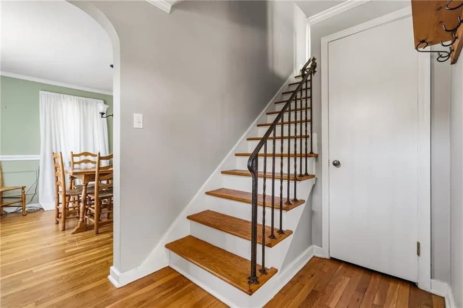
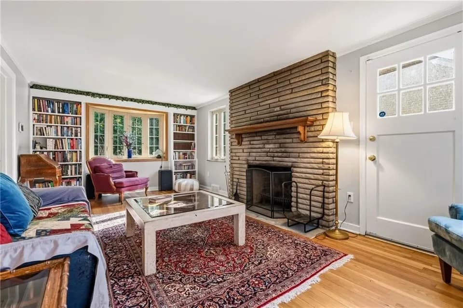
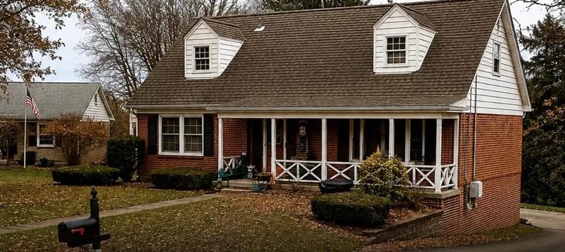
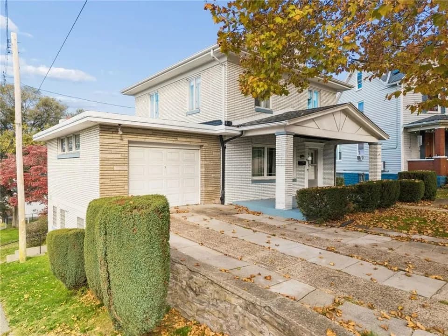
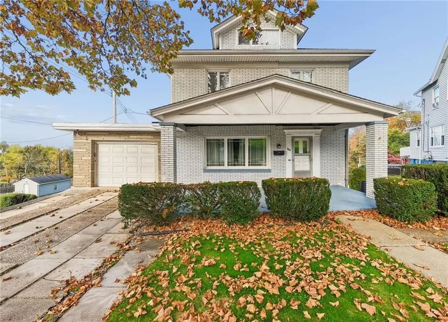
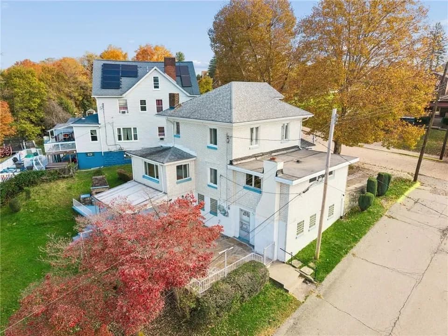
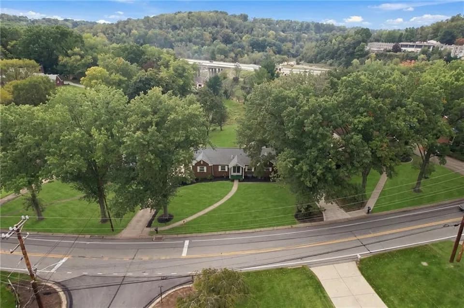
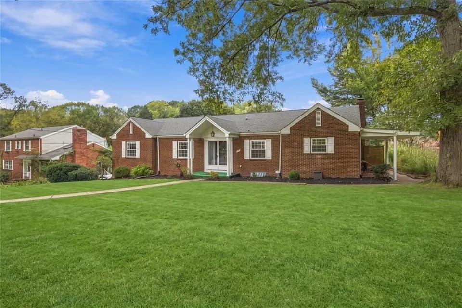
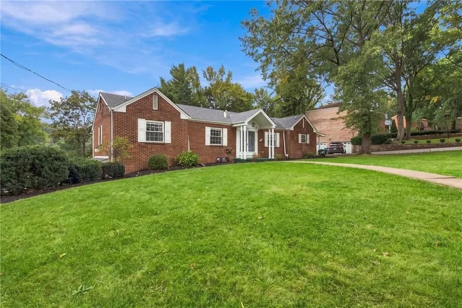
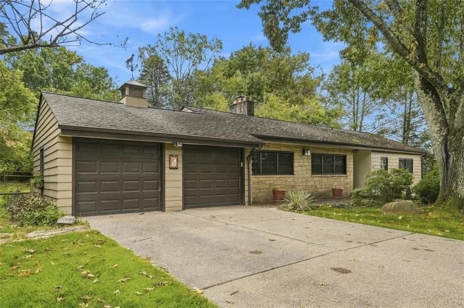
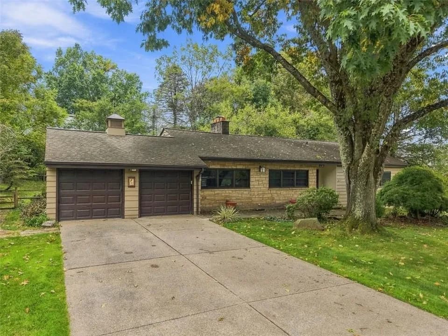
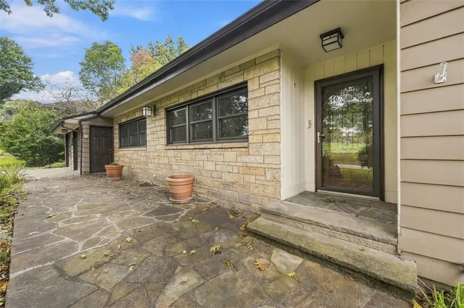
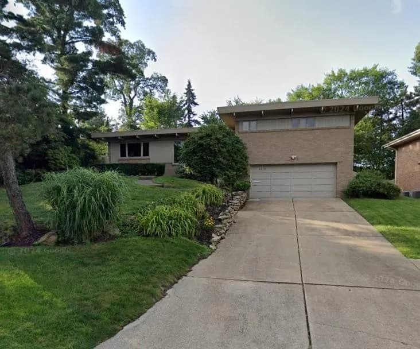
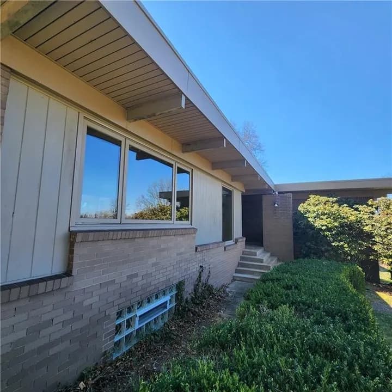
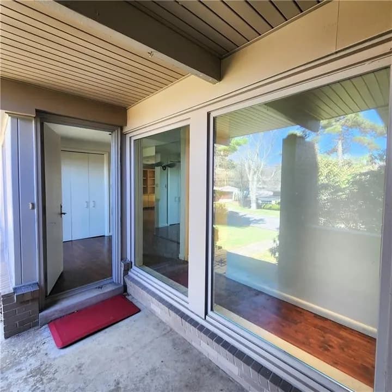
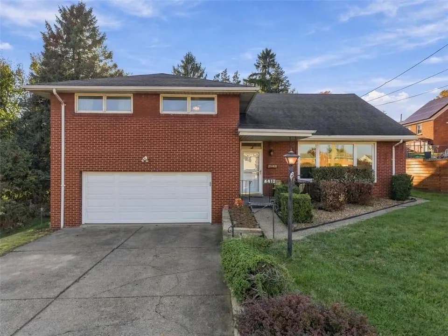
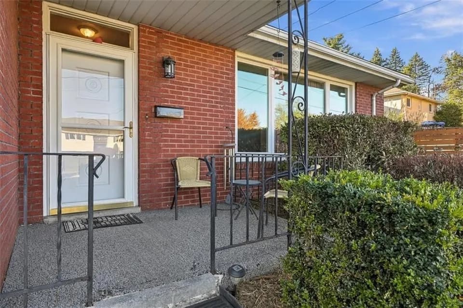
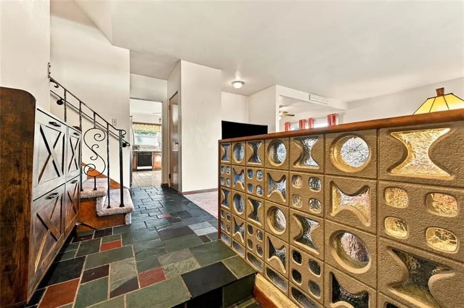
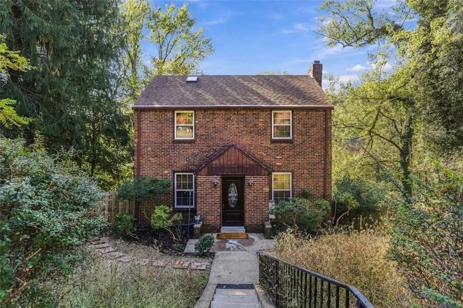
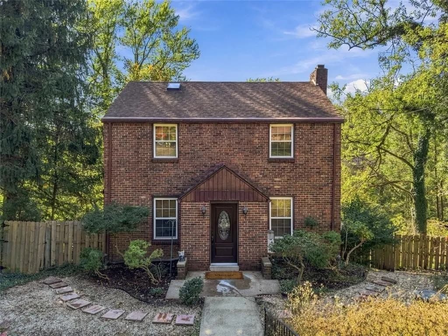
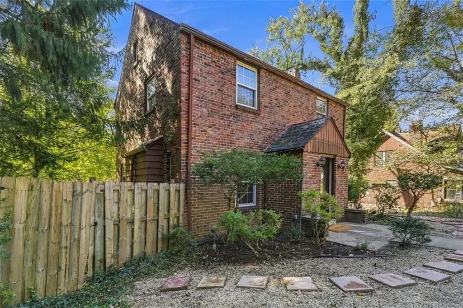
This charming, move-in ready 3-bedroom home is meticulously maintained inside and out, blending timeless character with modern upgrades. Beautiful hardwood floors flow throughout the main living spaces, featuring a large, cozy living room centered around a fireplace, a formal dining room, and a breathtaking upgraded kitchen complete with sleek stainless steel appliances. The spacious primary bedroom impresses with soaring extended ceilings, a generous walk-in closet, and a unique moon window designed for stargazing right from bed, while two additional nicely sized bedrooms offer ample closet space, and the hallway full bath showcases beautifully maintained vintage pink tile. Downstairs, the finished walk-out basement provides abundant extra storage alongside a large laundry and utility room. Outside, enjoy the rear deck overlooking a serene wooded backdrop, a stunning terraced backyard highlighted by a Japanese maple tree that dazzles in the spring and fall, and a massive detached garage ideal for mechanics, hobbyists, or car enthusiasts.
Woodland Hills Senior High School
high · 9-12 · 0.7 mi
Forest Hills Nursery School
elementary · 0.2 mi
Propel Cs-Braddock Hills
elementary · K-12 · 1.0 mi
Trinity Christian School
elementary · K-12 · 0.4 mi
East Catholic School
elementary · PK-8 · 0.7 mi
Edgewood El School
elementary · K-5 · 1.2 mi
$301,400
Listed by Allyson Masson · Redfin Corporation · WestPenn