Coming soon
3D tour


$355,000
3 bd · 1 ba · 1,152 sqft · 13,504 sqft lot
39 Emily Dr, Vernon, CT 06066
Single family · Built 1961 · $308/sqft ·
$2,241/mo est. payment
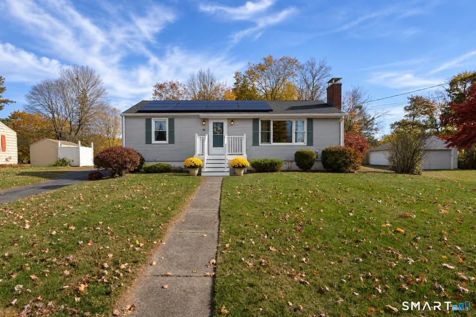
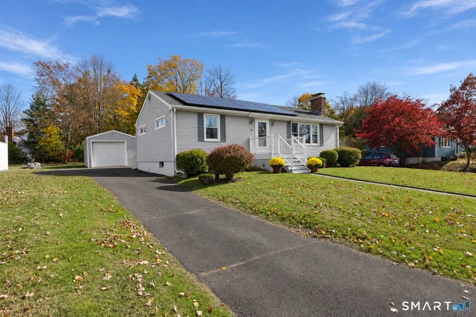
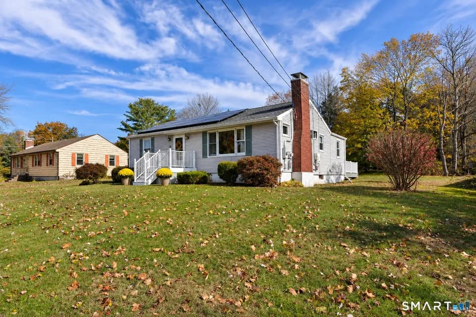
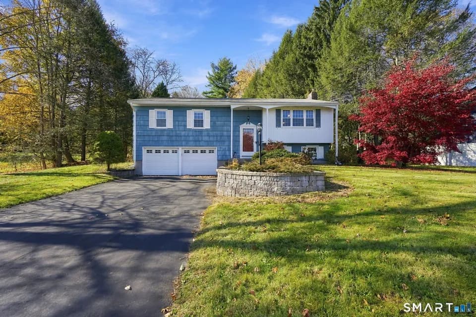
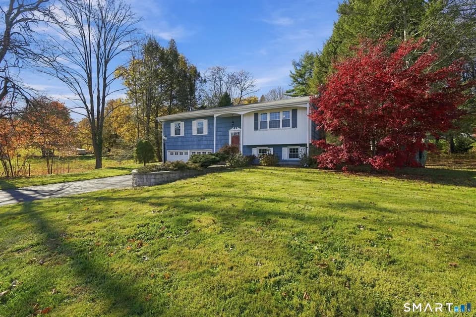
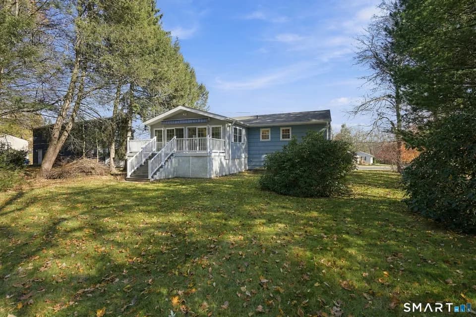
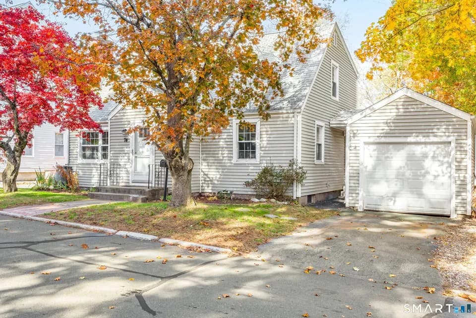
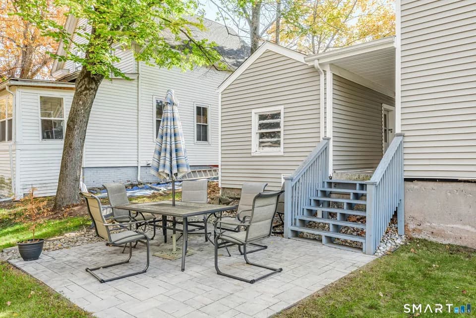
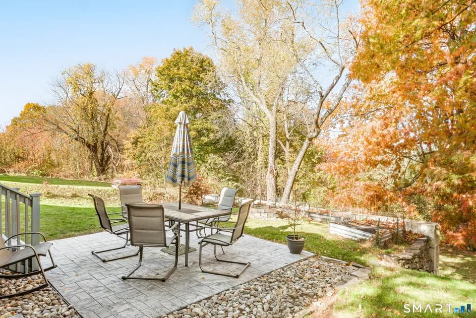
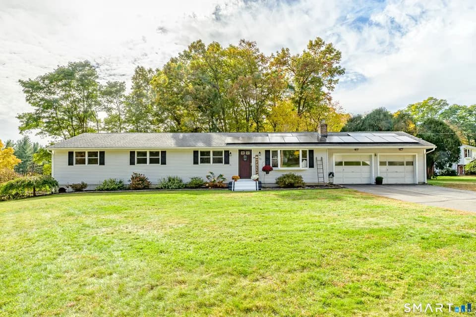
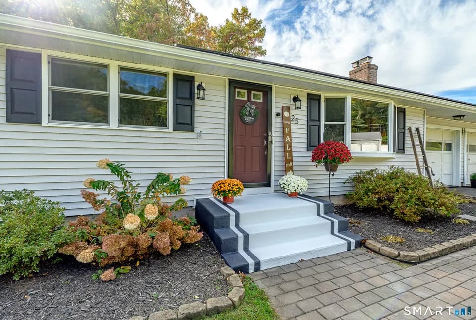
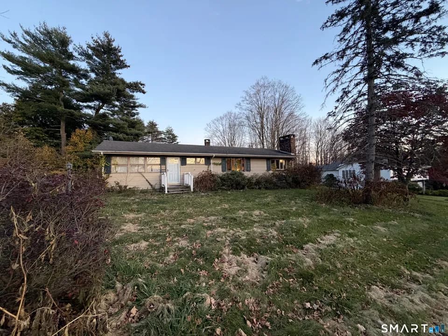
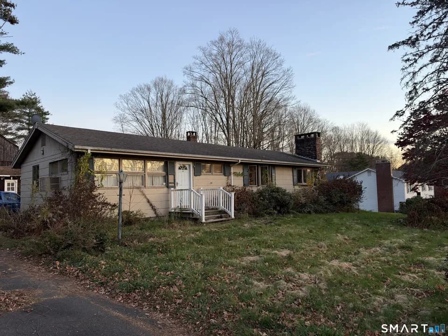
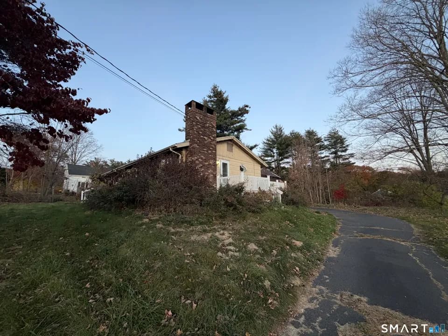
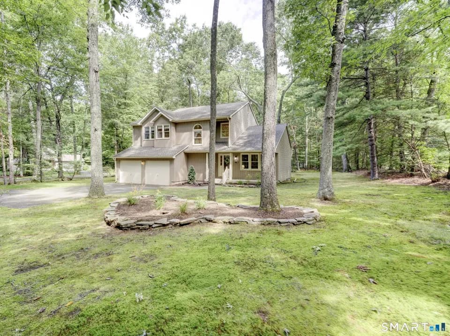
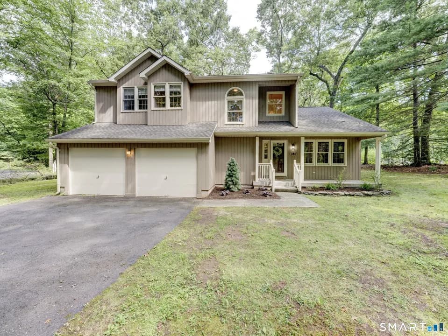
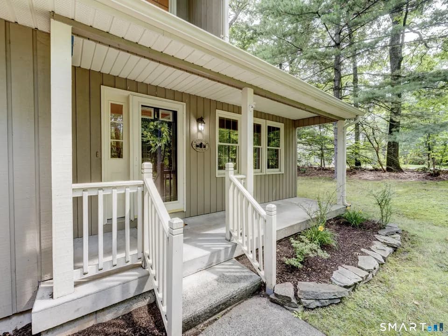
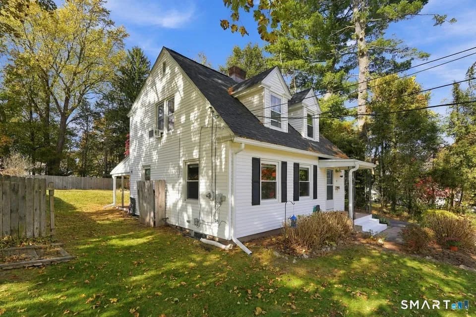
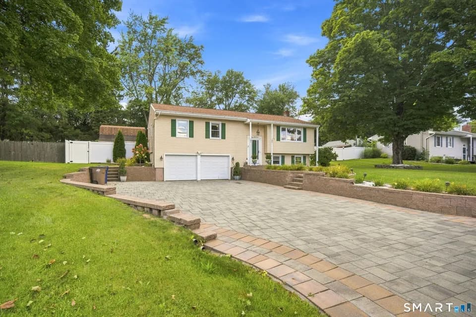
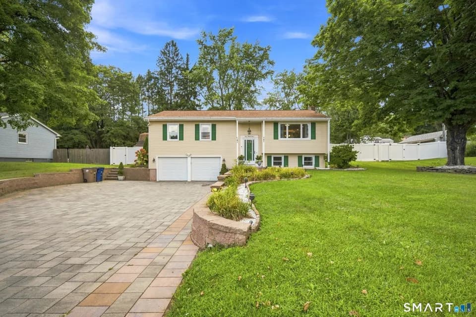
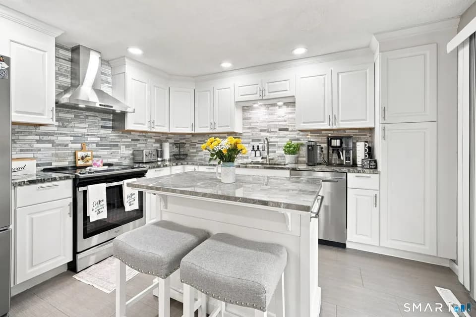
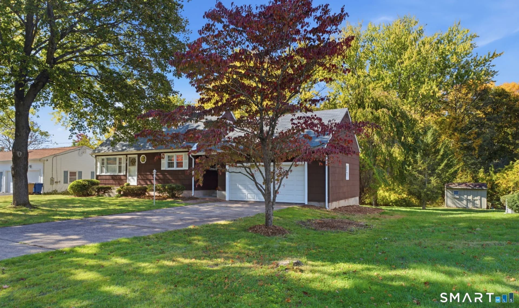
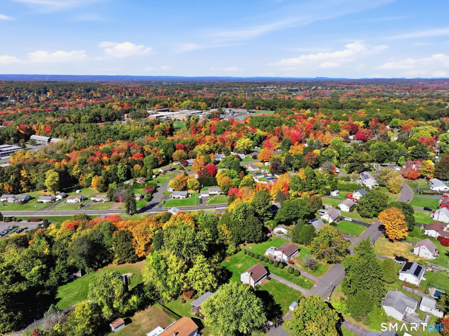
This well-maintained, one-owner home offers 3 bedrooms, 1 full bathroom, a functional floor plan, and several recent improvements. Hardwood floors add character throughout much of the home, while the spacious living room features a wood-burning stove and flows into a separate dining area. A convenient first-floor bedroom provides added flexibility, making single-level living an option. The kitchen has been recently updated with new countertops and appliances and offers direct access to a spacious covered deck overlooking the backyard. Outside, the property features a generous yard, providing ample space for outdoor enjoyment and entertaining. A walk-out basement offers additional space and convenient access to the backyard. The home is equipped with natural gas, forced hot air heating for everyday comfort. Major improvements include updated 100-amp electrical service in 2024, a new roof in 2025, and fresh exterior paint in 2025. An attached two-car garage offers additional storage and everyday convenience. With a long history of attentive care, meaningful updates, and a versatile layout, this home presents a great opportunity for its next owner.
Rockville High School
high · 9-12 · 0.4 mi
Vernon Center Middle School
middle · 6-8 · 1.0 mi
Maple Street School
elementary · K-5 · 1.2 mi
Preschool of the Arts
elementary · K-1 · 0.8 mi
Skinner Road School
elementary · K-5 · 0.9 mi
Center Road School
elementary · K-5 · 0.9 mi
$323,000
Listed by Dante Burgos · Coldwell Banker Realty · SMARTMLS