Coming soon



$765,000
4 bd · 2.5 ba · 2,479 sqft · 10,890 sqft lot
280 Steele Rd, West Hartford, CT 06117
Single family · Built 1930 · $309/sqft ·
$5,017/mo est. payment
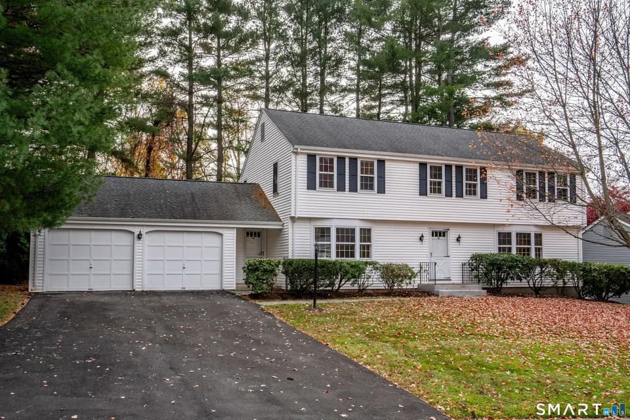
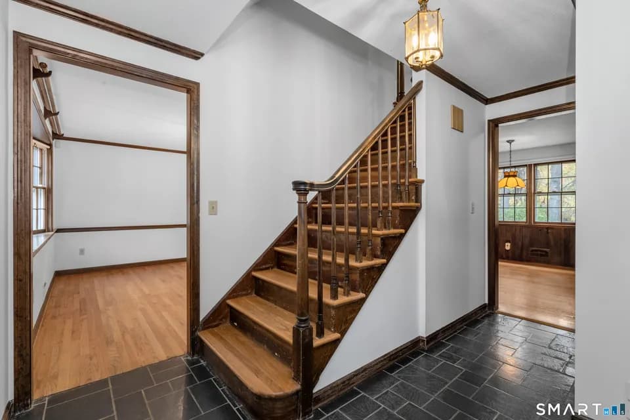
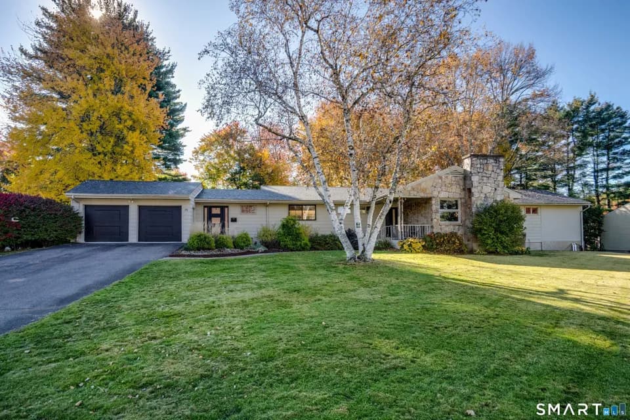
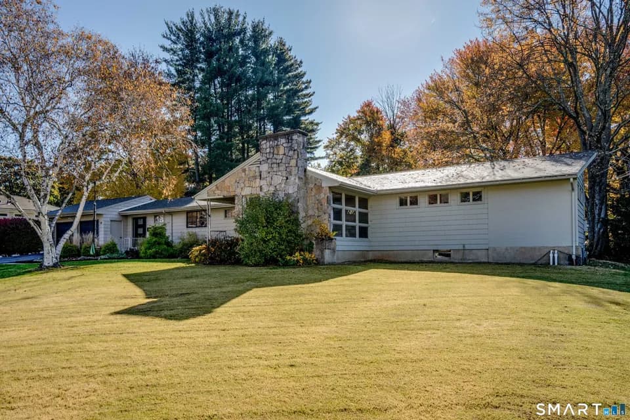
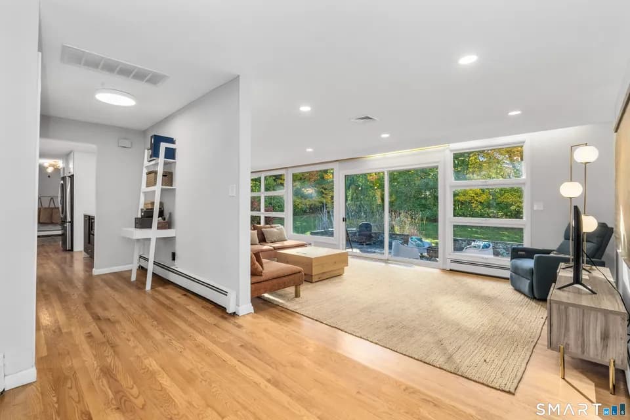
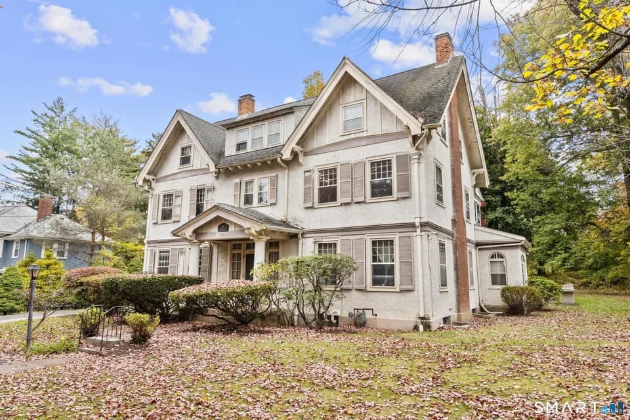
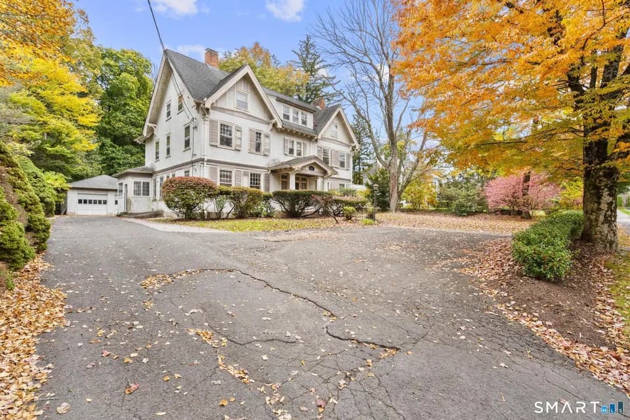
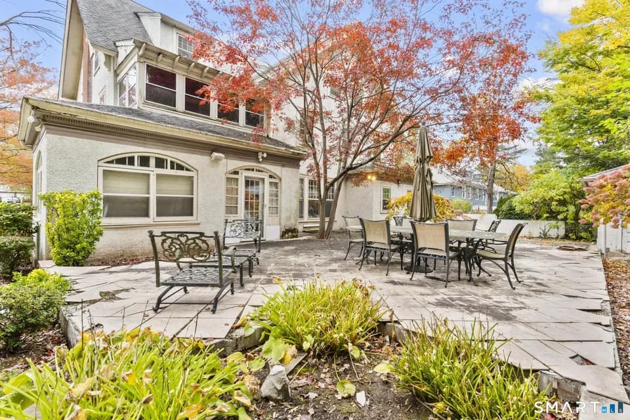
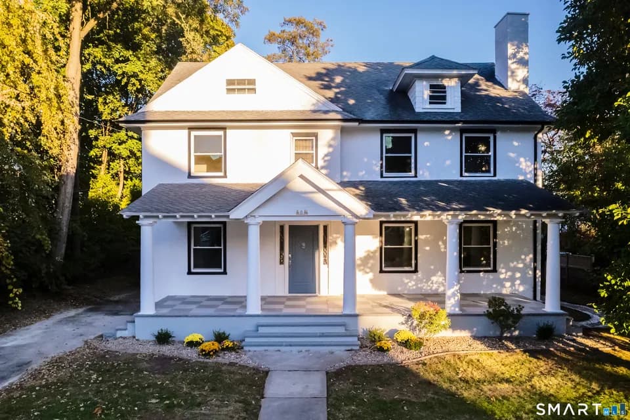
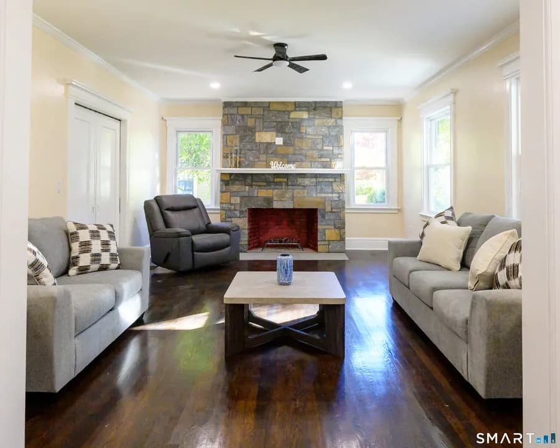
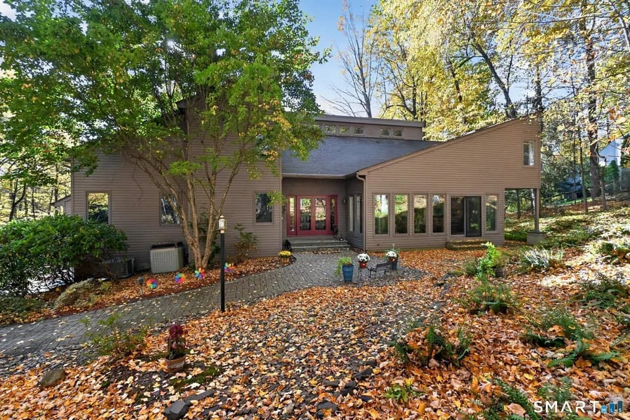
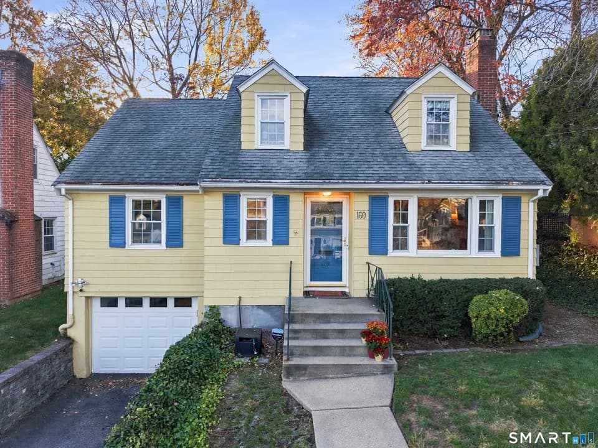
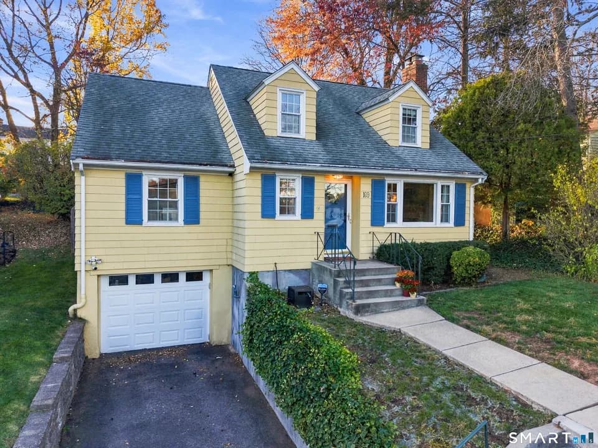
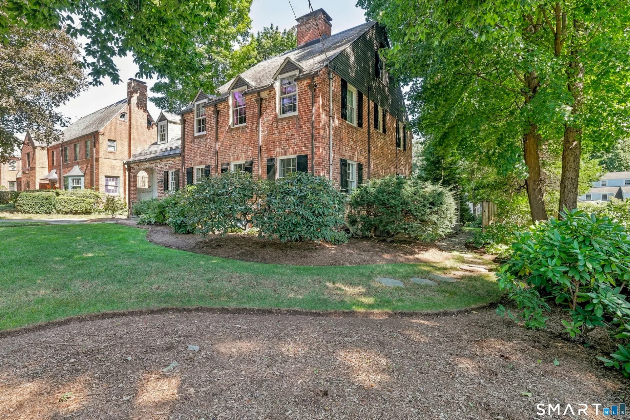
Elegant English brick Colonial with an authentic slate roof, beautiful architectural details, mature landscaping, and a gracious, exceptionally functional floor plan. Offering 2,479 square feet above grade, this four-bedroom, two-and-a-half bath home features a dedicated office, a separate family room, and a bright, beautifully updated kitchen, combining classic character with comfortable, thoughtfully designed living spaces. The updated Kitchen features hardwood floors, granite countertops, ample cabinetry, and new stainless steel appliances. Arched doorways, built-ins, hardwood floors, distinctive windows, and classic millwork add warmth and character throughout the home. Upstairs are four bedrooms, including a Primary Suite with a large Walk-In Closet. A spacious attic with a cedar closet provides excellent additional storage. Important improvements include a new furnace, new air conditioning unit, new kitchen appliances and newer windows throughout much of the home. The lower level offers a large recreation room with a second fireplace and plenty of space for games, exercise, hobbies, or casual entertaining. Outside, a spacious patio overlooks a generous lawn surrounded by mature trees and landscaping, creating a private and inviting setting for outdoor dining and entertaining. Full of warmth, character, and thoughtful updates, 280 Steele Road is ideally located within walking distance of historic Elizabeth Park and its beautiful gardens and grounds.
King Philip Middle School
middle · 6-8 · 1.1 mi
Hall High School
high · 9-12 · 1.6 mi
Aiken School
elementary · K-5 · 1.6 mi
Gengras Center/St Joseph College
elementary · 1-12 · 0.5 mi
Watkinson School
middle · 6-12 · 0.7 mi
Eagle House Educational Program
elementary · K-8 · 0.8 mi
$748,922
Listed by Ina P. Cooper · William Raveis Real Estate - West Hartford · SMARTMLS