New
3D tour


$899,000
3 bd · 3 ba · 1,600 sqft · 7,105 sqft lot
1061 Trapelo Rd, Waltham, MA 02451
Single family · Built 1968 · $562/sqft ·
$5,206/mo est. payment
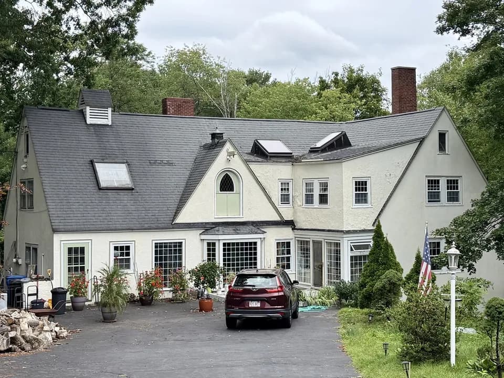
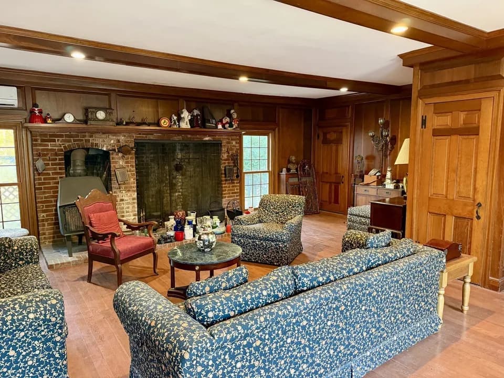
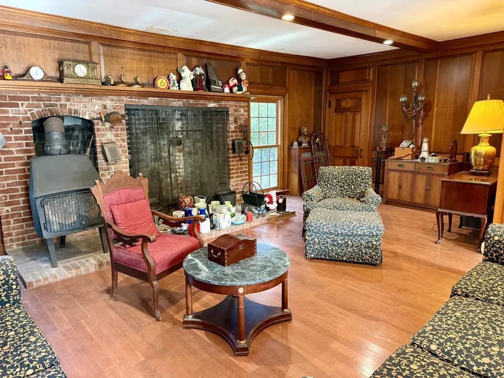
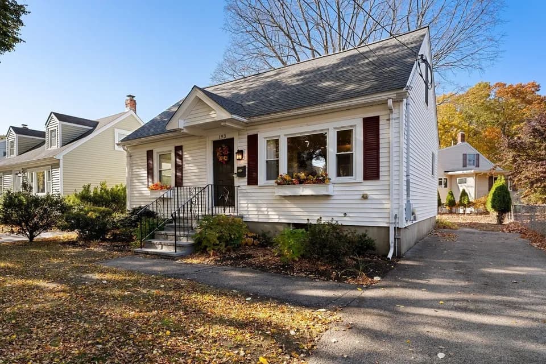
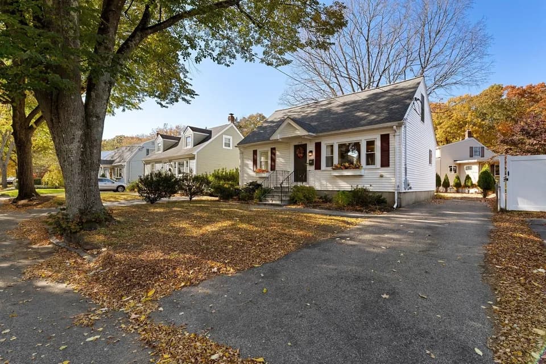
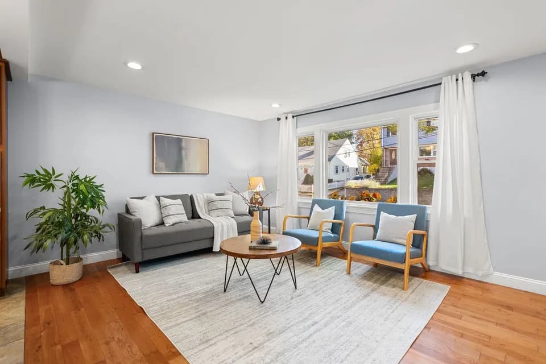
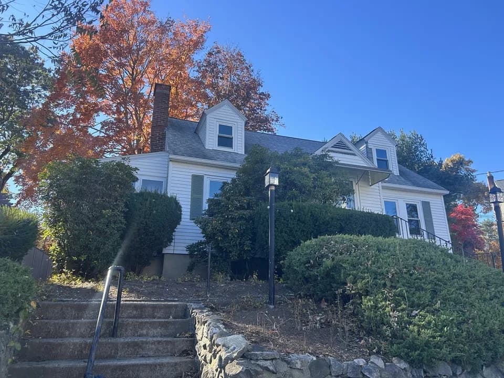
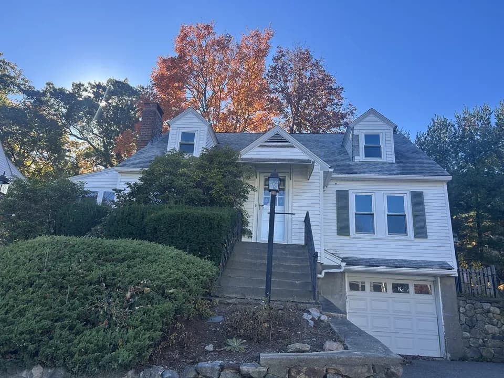
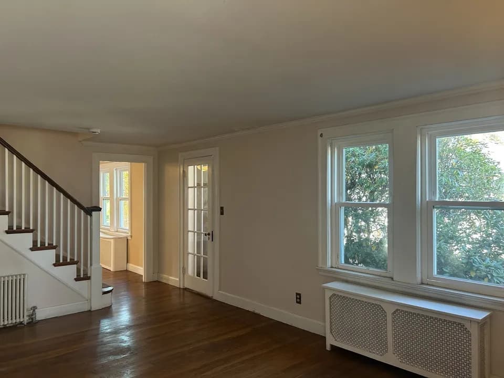
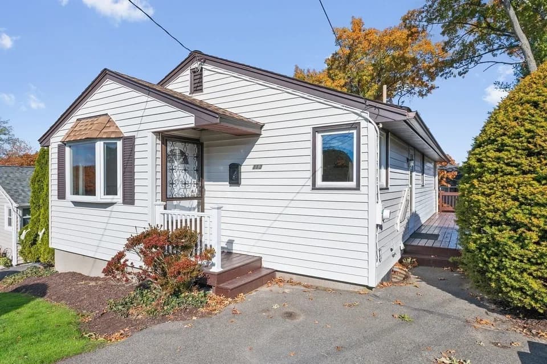
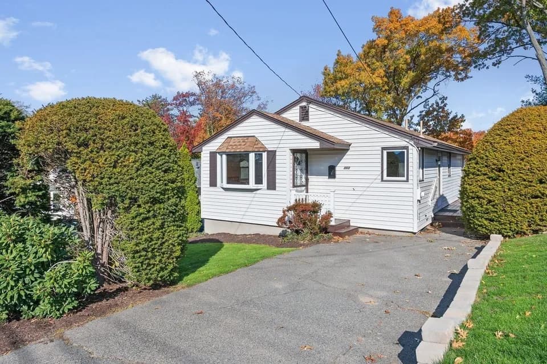
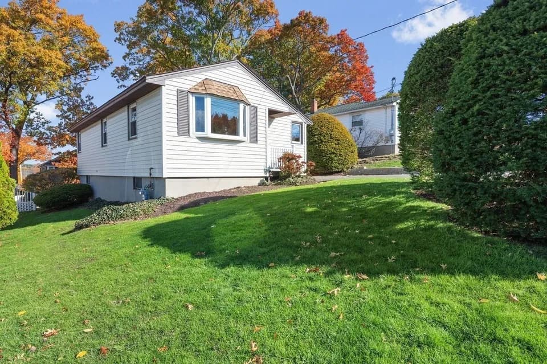
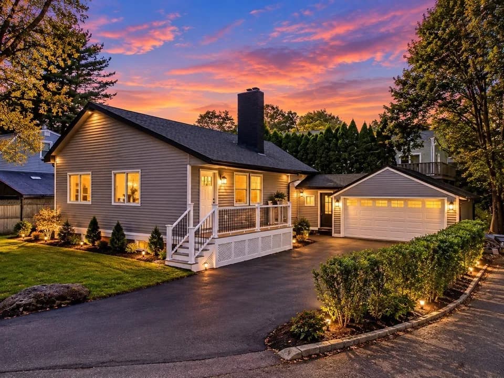
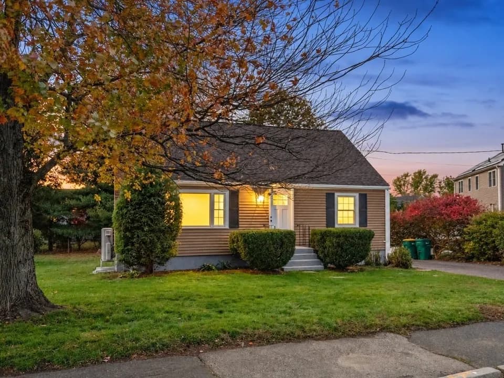
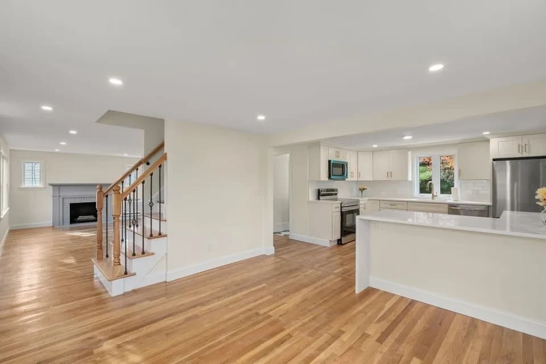
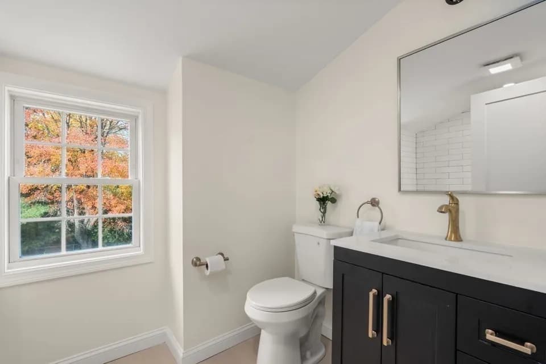
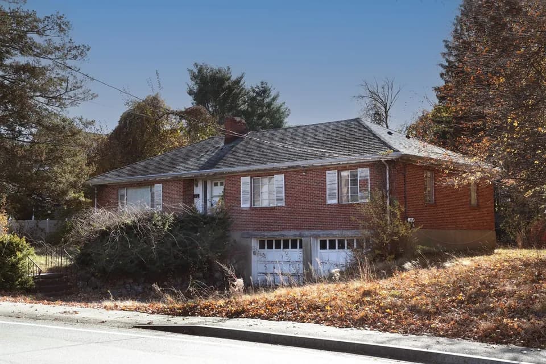
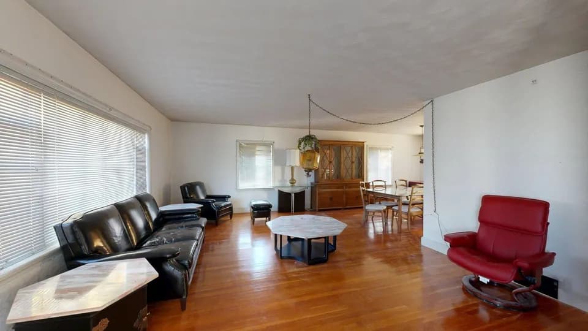
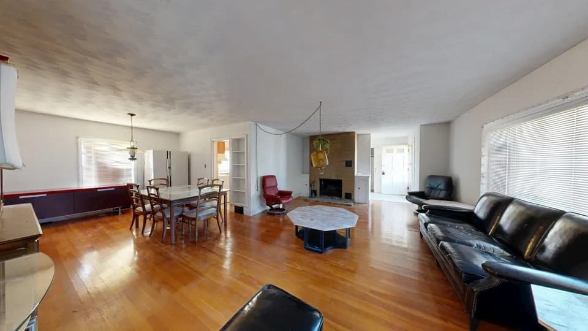
*Motivated Seller* Move-in ready 3-4 bedroom, 3 full bath home, fully updated so you don't have to renovate.The open-concept kitchen has quartz counters, a center island, a gas range, white cabinetry, and a tile backsplash. It opens directly into the dining area, and French doors lead to a large deck overlooking a level backyard, good for summer dinners and gatherings. A built-in cabinet adds pantry storage.Upstairs, the primary suite has an oversized walk-in closet and a private bath with heated floors and a glass-enclosed shower. Two more bedrooms share a second full bath with both a tub and a separate shower. Laundry is on the bedroom level.The first floor has room to spread out: a front room with stained oak floors, a family room with a fireplace, a full bath, and a flexible room that works as a 4th bedroom, home office, or guest space.Central air, gas heat with radiant and hydro-air systems, and parking for 6 cars round it out, with easy access to Route 128.
Douglas Macarthur Elementary School
elementary · K-5 · 0.9 mi
John F Kennedy Middle School
middle · 6-8 · 1.0 mi
Waltham Sr High School
high · 9-12 · 1.2 mi
Our Lady's Academy
elementary · K-8 · 0.3 mi
Cotting School
elementary · K-12 · 0.5 mi
Northeast Elementary School
elementary · K-5 · 0.8 mi
$952,300
Listed by James Savas · Berkshire Hathaway HomeServices Commonwealth Real Estate · MLSPIN