$24,980,000
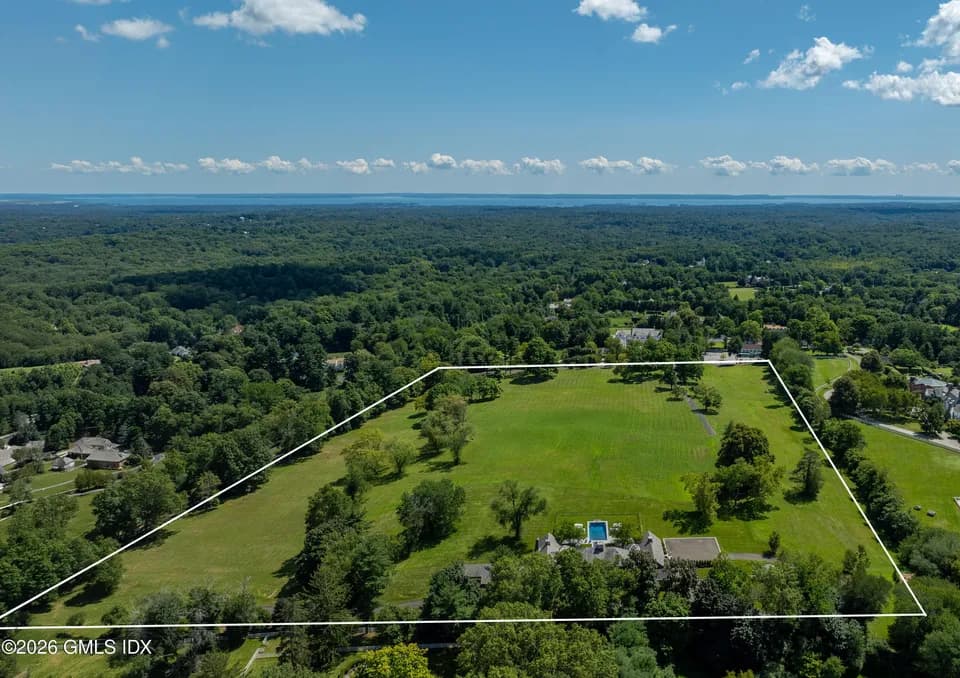
7 bd · 9.5 ba · 14,582 sqft · 4.85 acre lot
766 Lake Ave, Greenwich, CT 06830
Single family · Built 2026 · $1,713/sqft ·
$129,891/mo est. payment
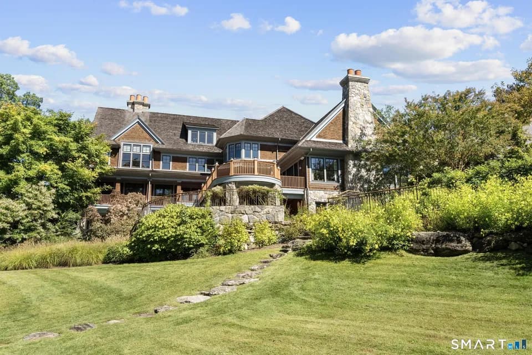
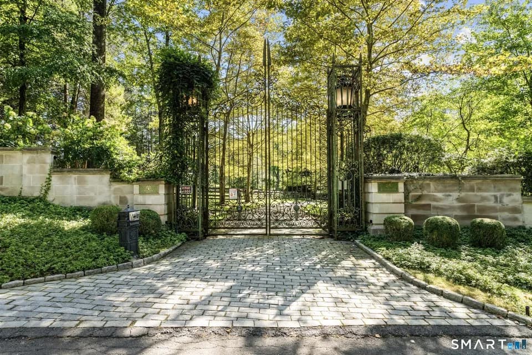
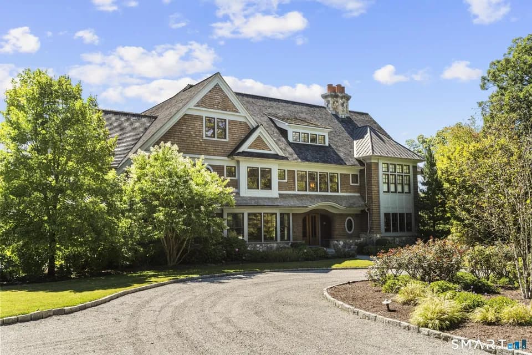
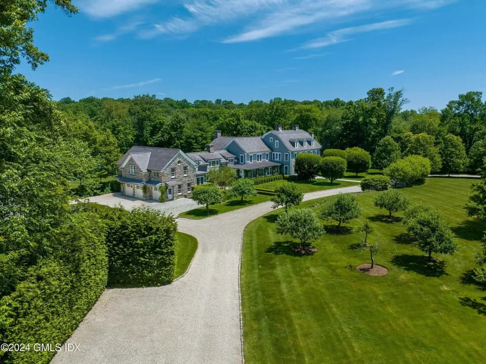
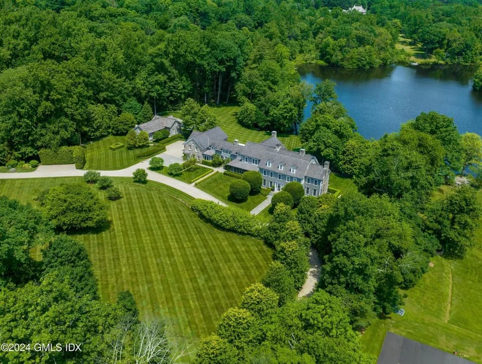
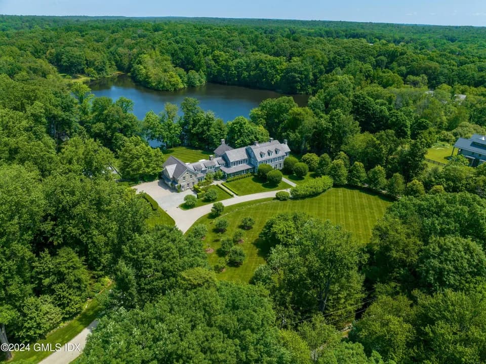
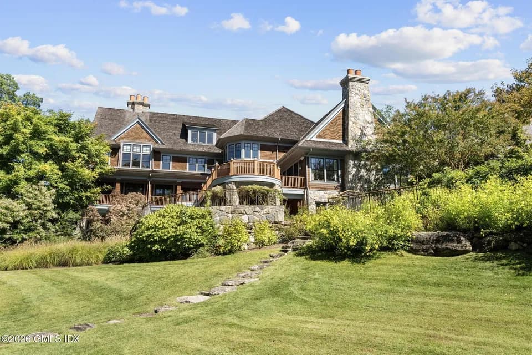
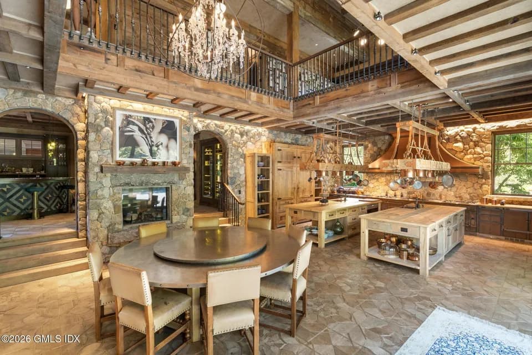
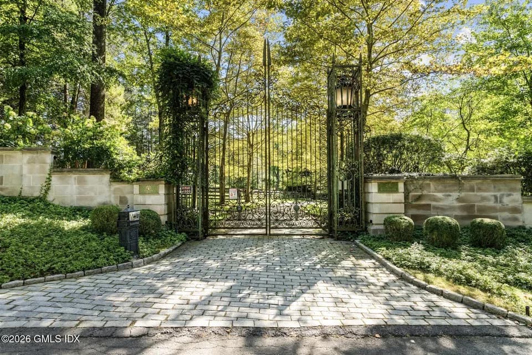
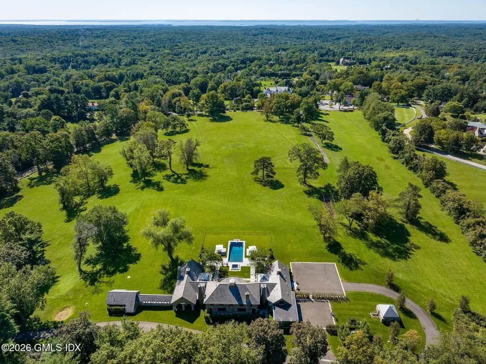
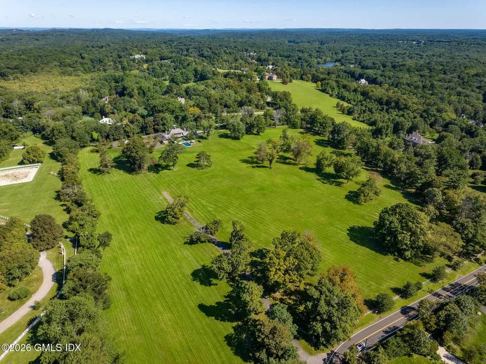
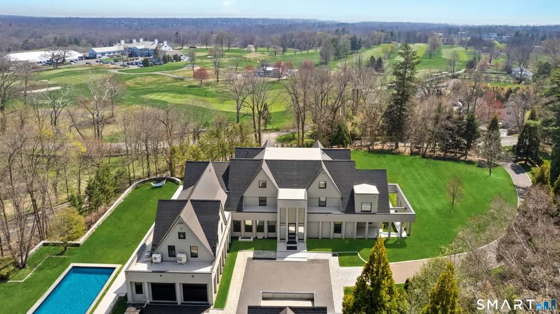
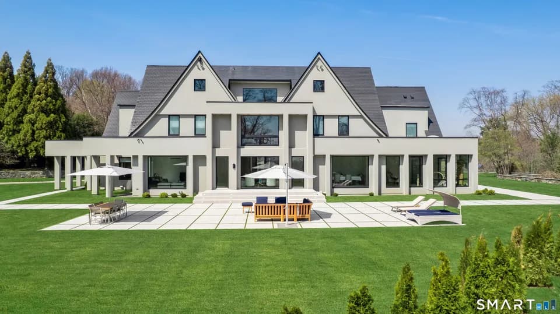
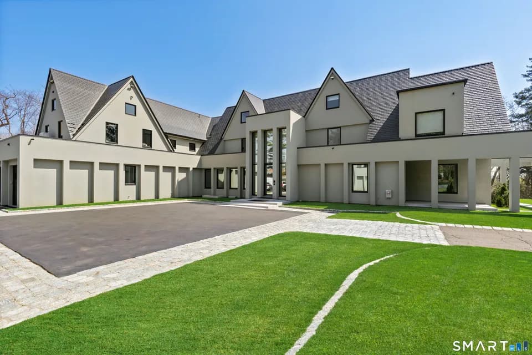
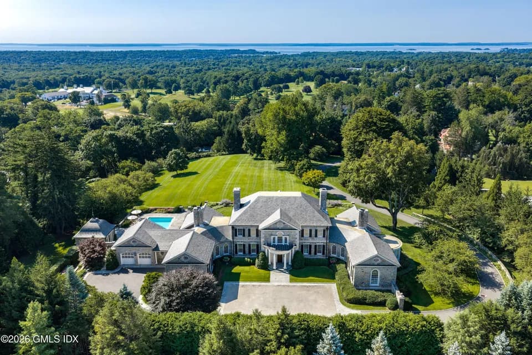
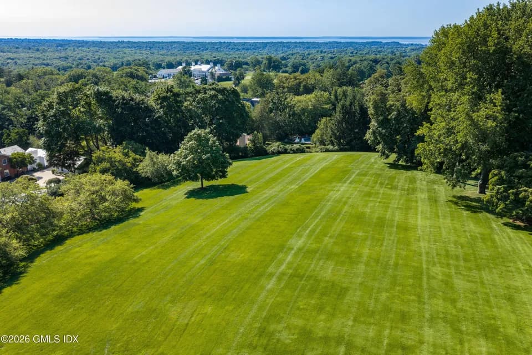
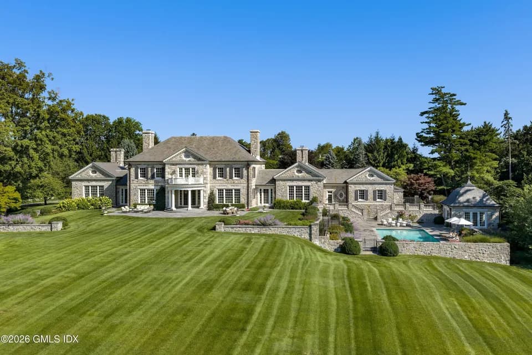
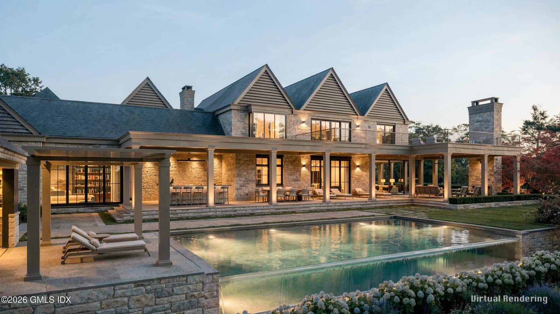
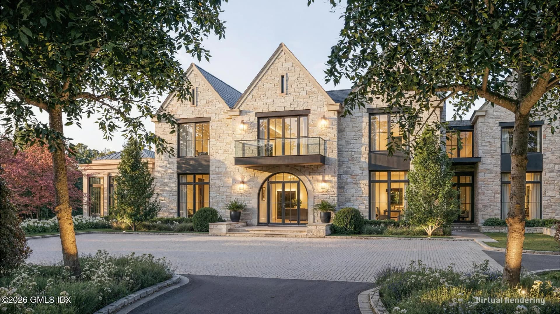
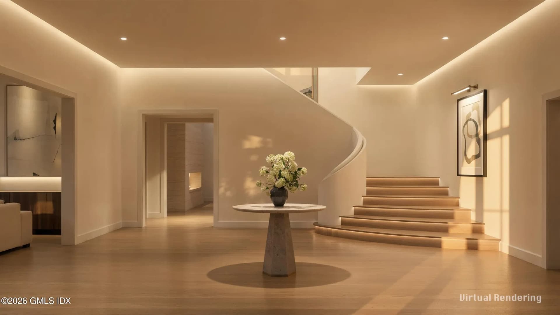
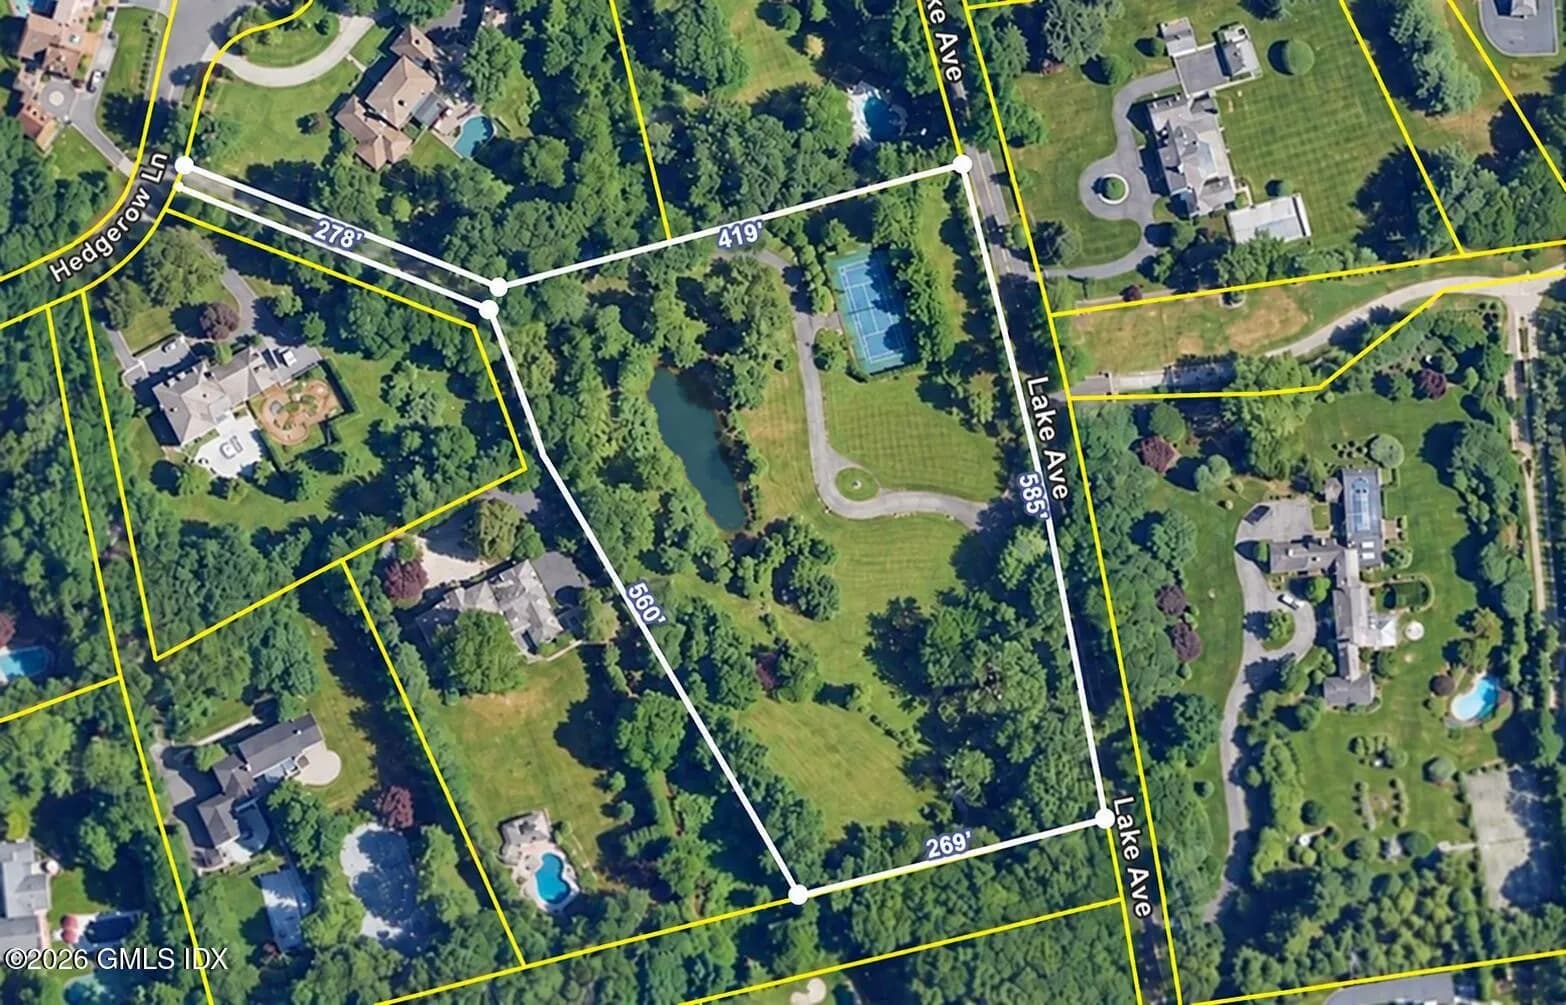
A striking new seven-bedroom estate by Hawthorne Design & Development unites architectural distinction with thoughtful design. Expressive stone and slate, dramatic rooflines and expansive walls of glass establish a commanding architectural presence, while thoughtfully considered proportions and materials lend the residence a timeless quality. Inside, the aesthetic becomes warmer and more intimate, with natural stone, rich oak, refined millwork and softly layered finishes creating interiors of understated sophistication. Designed for both grand-scale entertaining and comfortable everyday living, the residence unfolds through beautifully proportioned formal and informal spaces with 11-foot ceilings. An expansive kitchen serves as the heart of the home, complemented by elegant living and dining rooms, inviting family spaces and a private study. Generous windows and doors fill the interiors with natural light while creating a seamless connection to the surrounding landscape. Seven beautifully appointed bedrooms provide exceptional accommodations and flexibility, including two luxurious primary suites, with one conveniently located on the first floor, plus five additional en-suite bedrooms. Each has been thoughtfully conceived to offer privacy, comfort and a serene sense of retreat. An elevator connects the home's levels and provides effortless access to an impressive finished lower level designed as a destination for recreation, wellness and entertaining. A spacious great room is joined by a private gym with sauna and steam room, golf simulator and dedicated wine tasting room, creating an extraordinary collection of amenities within the residence. The architecture extends naturally to the grounds, where expansive terraces create a fluid transition between indoor and outdoor living. A private swimming pool and cabana anchor the resort-like setting, complemented by an outdoor kitchen for alfresco dining and entertaining. A tennis court completes the exceptional recreational offerings, while the beautifully conceived grounds provide an extraordinary backdrop for gatherings both intimate and grand. Conceived with intention and executed with remarkable attention to detail, representing a rare opportunity to acquire a newly created Greenwich estate where distinguished architecture, sophisticated interiors, exceptional amenities and resort-style outdoor living come together in one extraordinary offering. Exclusive opportunity to customize. Completion First Quarter 2028.
Parkway School
elementary · K-5 · 1.7 mi
Greenwich High School
high · 9-12 · 3.7 mi
Western Middle School
middle · 6-8 · 5.2 mi
Greenwich Catholic School
elementary · K-8 · 1.7 mi
Whitby School
elementary · PK-8 · 1.9 mi
North Street School
elementary · K-5 · 2.5 mi
Listed by Joanne Mancuso · Houlihan Lawrence · Greenwich