New
3D tour
$561,990
4 bd · 3.5 ba · 3,395 sqft
525 Deerpath Street, Leander, TX 78641
Single family · $166/sqft ·
$3,854/mo est. payment
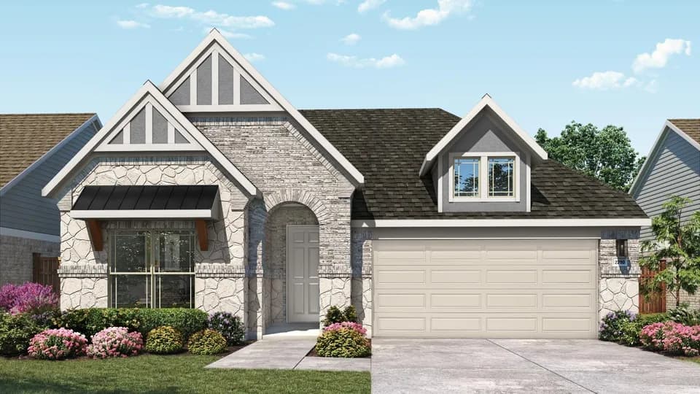
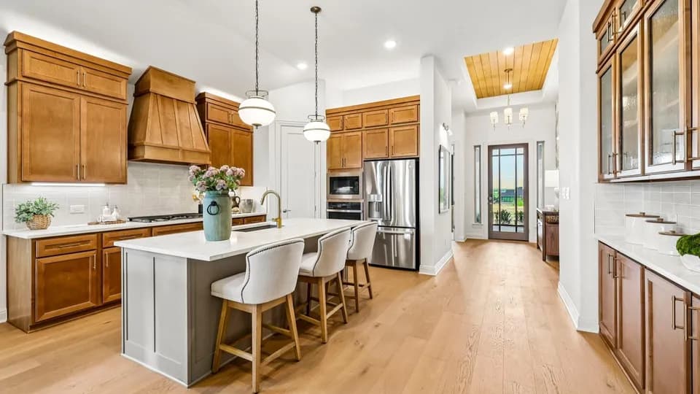
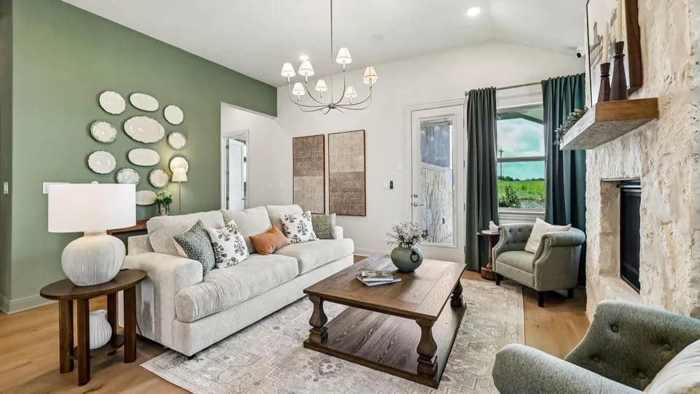
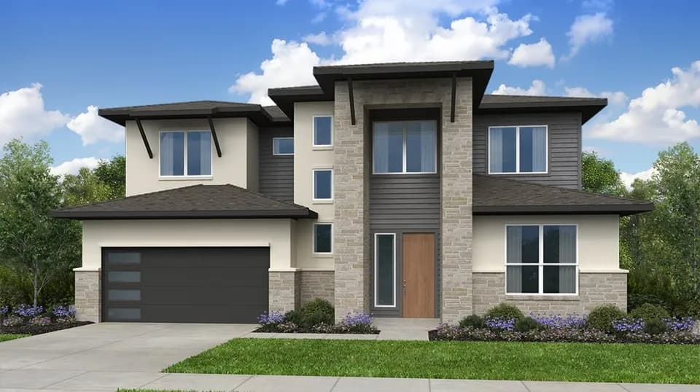
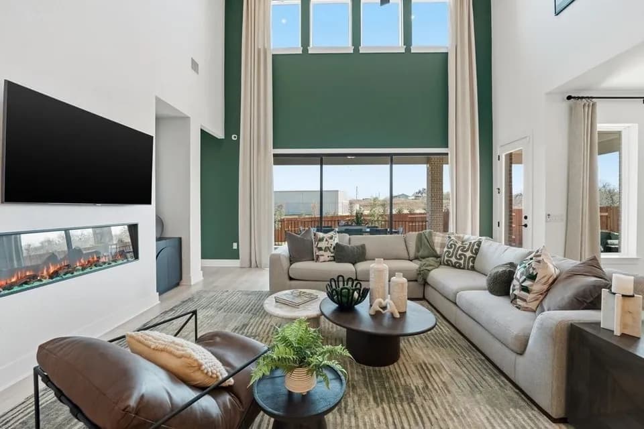
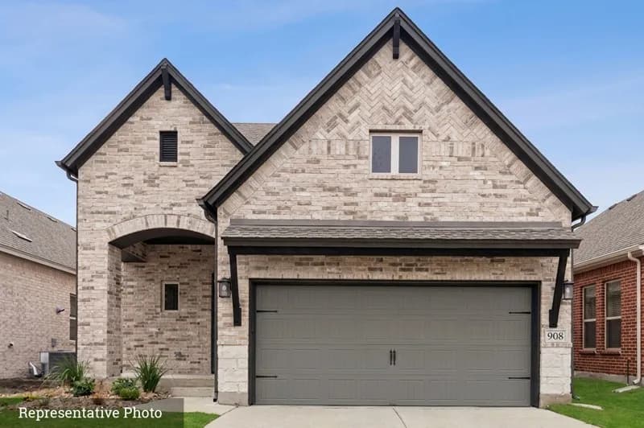
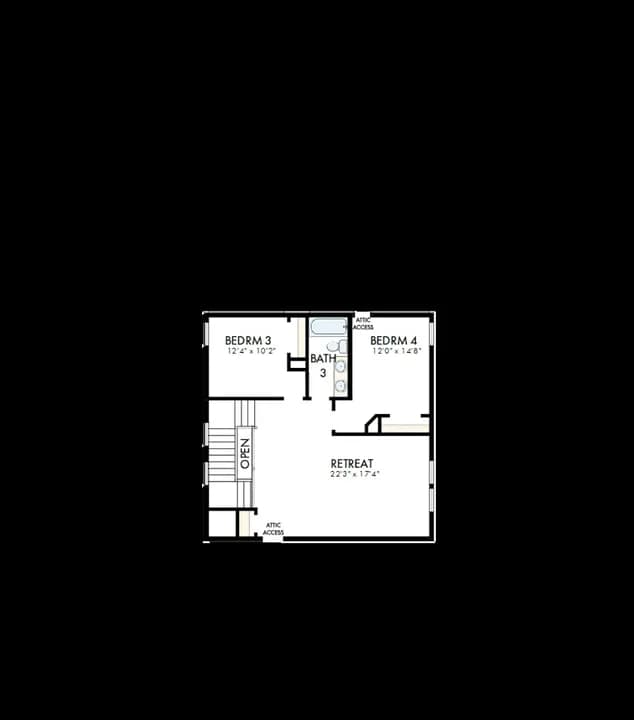
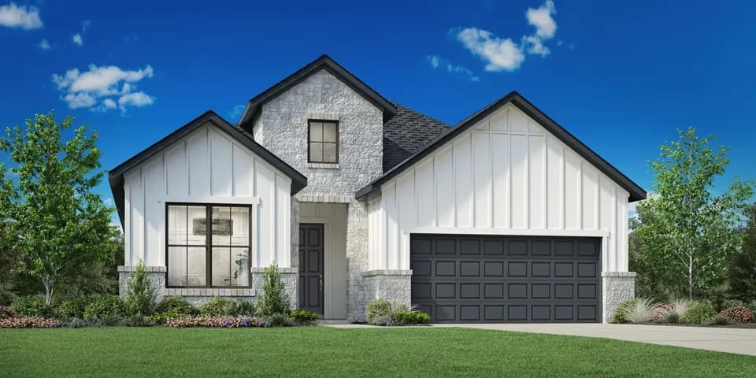
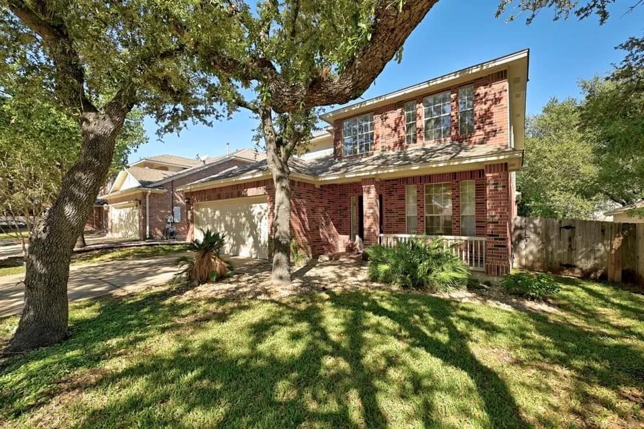
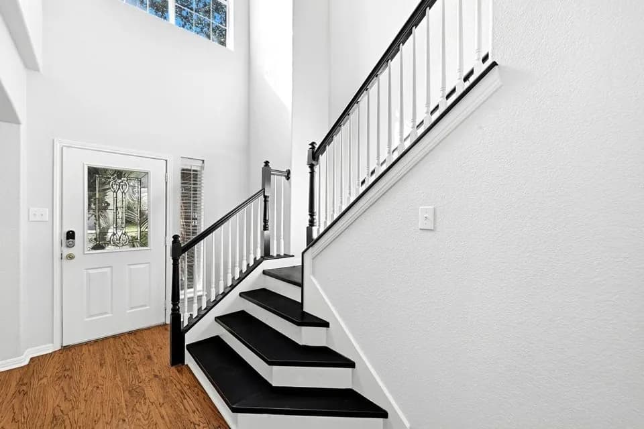
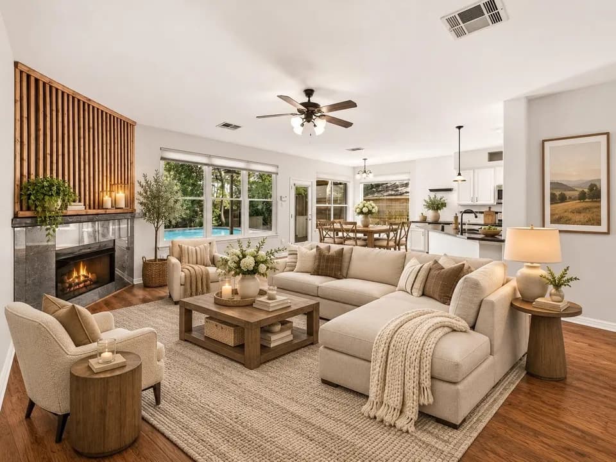
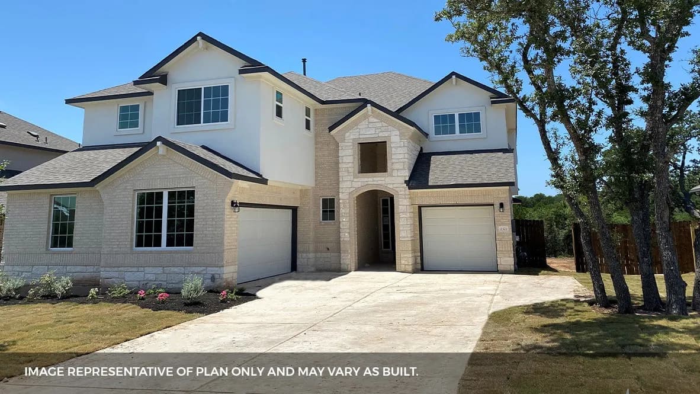
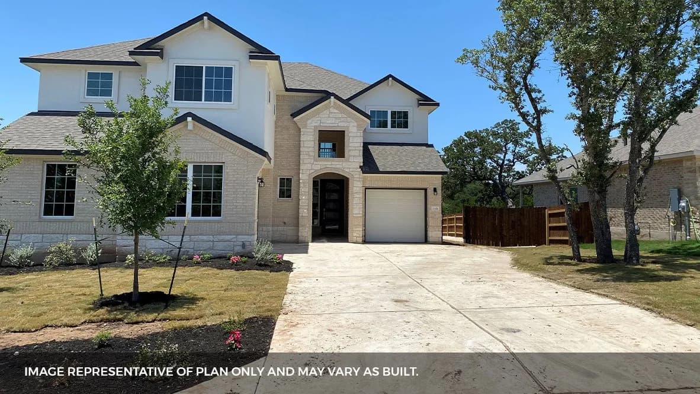
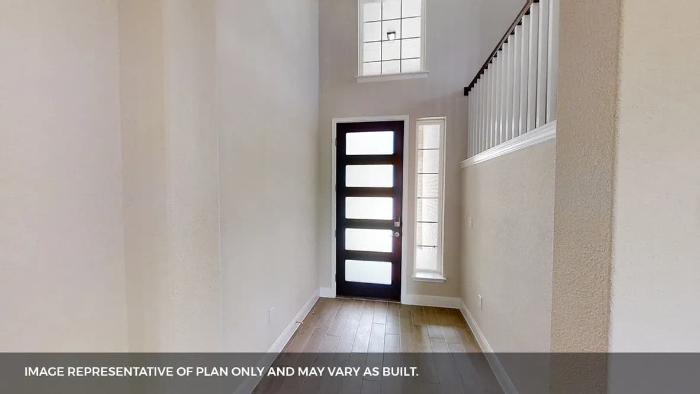
Explore the grand Pollock floorplan at our Rosenbusch Ranch community in Leander, TX. The Pollock is a two-story floor plan offering an impressive 3,395 square feet of living space across 4 bedrooms, 3.5 bathrooms, a loft, and a 3-car garage. The long foyer leads into an open concept living area. The dining, family room and kitchen are open and perfect for entertaining. The kitchen features Silestone(R) or quartz countertops, stainless steel appliances, decorative tile backsplash, walk in pantry and a large kitchen island. A guest suite is located downstairs, complete with a bathroom and walk in closet. The main bedroom, bedroom 1, is located upstairs featuring a large bathroom and 2 spacious walk in closets. This home comes included with a professionally designed landscape package and a full irrigation system as well as our America's Smart Home(R) package that offers devices such as the Qolsys IQ Panel, Video Doorbell, app, Honeywell Thermostat, Deako Smart Light Switch, Kwikset Smart lock, and more. Images are representative of plan and may vary as built. Contact us today and find your home at Rosenbusch Ranch.
Bagdad Elementary School
elementary · K-5 · 1.2 mi
Leander Middle School
middle · 6-8 · 2.0 mi
Leander High School
high · 9-12 · 2.5 mi
Abacus School of Austin
elementary · PK-K · 1.7 mi
Whitestone Elementary School
elementary · K-5 · 1.3 mi
Christine Camacho Elementary School
elementary · K-5 · 1.7 mi
Listed by Rosenbusch Ranch · DRHorton