Coming soon
$516,855
4 bd · 2.5 ba · 3,405 sqft
312 Boxwood Drive, Windsor, PA 17366
Single family · $152/sqft ·
$3,325/mo est. payment
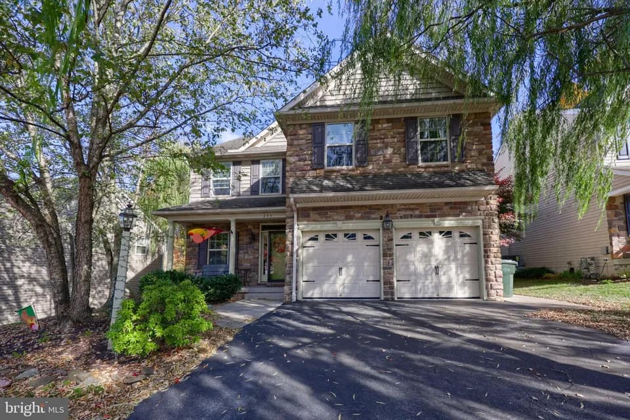
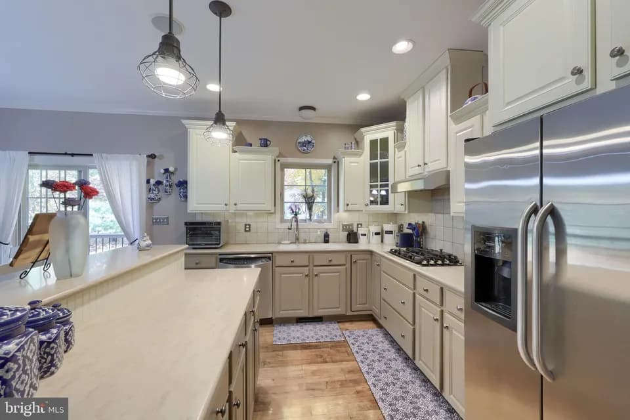
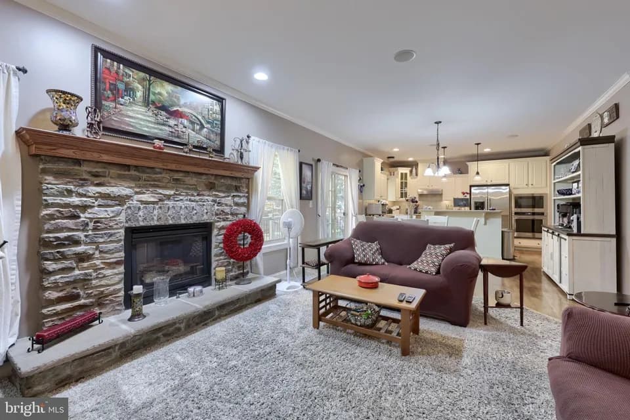
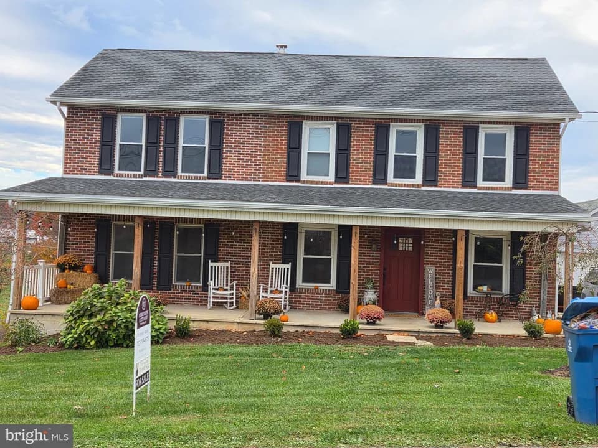
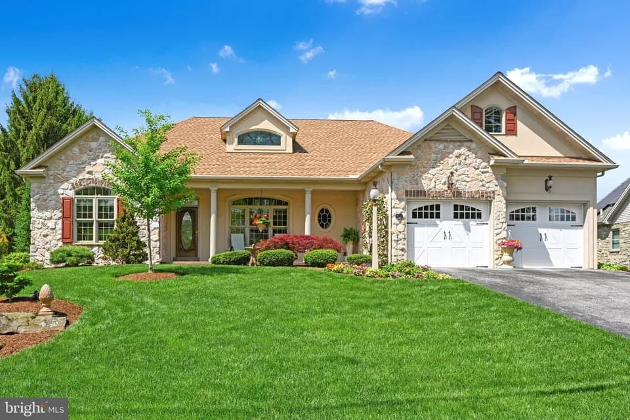
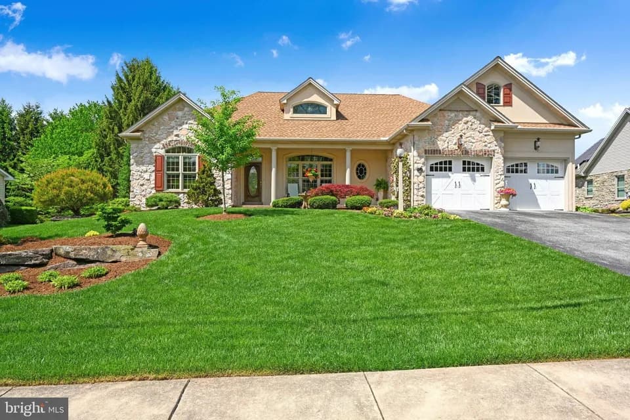
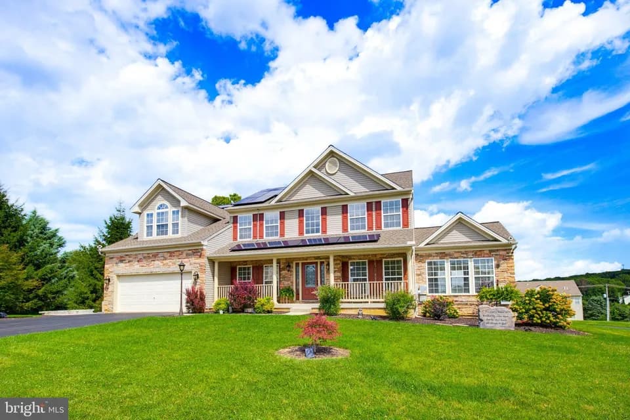
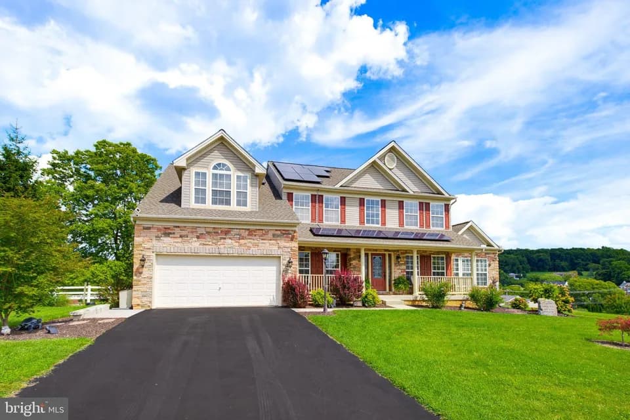
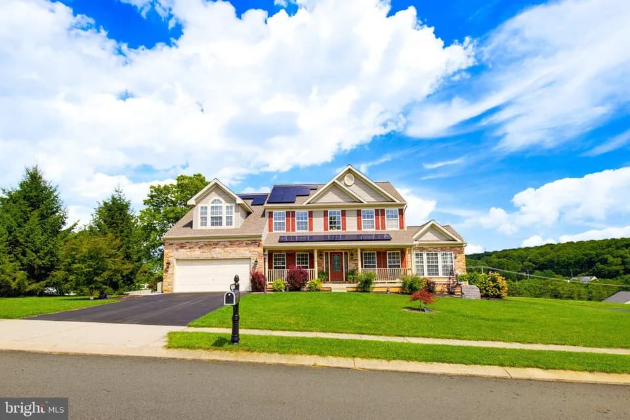
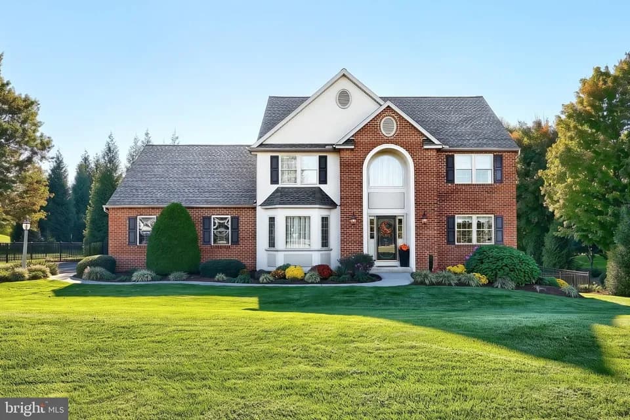
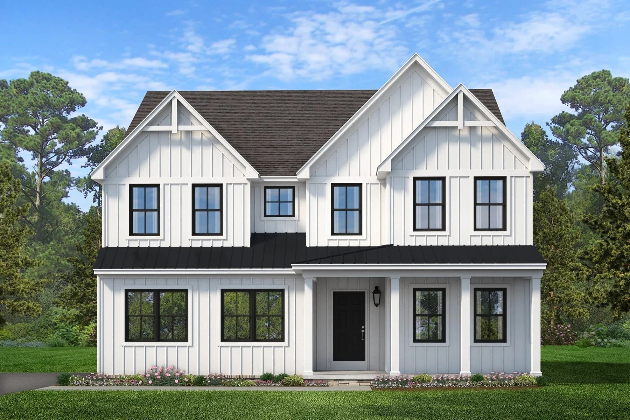
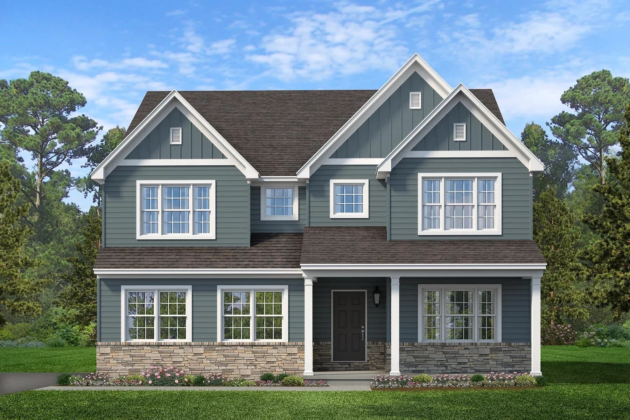
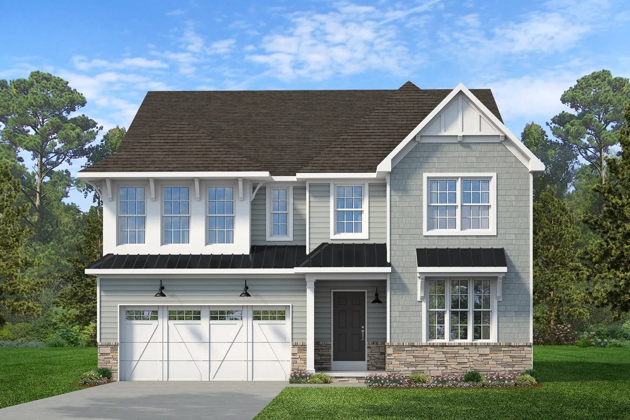
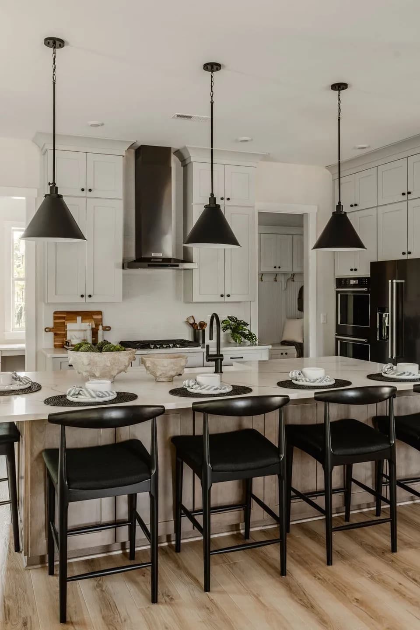
The Covington is one of our most popular floorplans due to its beautiful open layout and spacious rooms. The front entry guides you into the heart of the home, passing a Study or home office, Powder Room, and formal Dining Room. The Kitchen, Breakfast Area, and Family Room offer lots of space to live and entertain. The Kitchen boasts an eat-in island and large walk-in pantry. Upstairs, the luxurious Owner's Suite has a private en-suite bath and dual walk-in closets. 3 additional bedrooms with walk-in closets and another full bath complete the second floor. A 2-car Garage is included with the home. Popular Structural Options: Kitchen Packages: Chefs, Garden, Gourmet, Classic Kitchen Command Center Office Serving Nook Cathedral Ceiling in the Owner's Suite Hallway Window Nook Second-Floor Loft Owner's Bath Packages: Tranquility, Venetian, Serenity, Cascade Finished Basement Basement Cafe
Larry J. Macaluso El School
elementary · K-6 · 2.0 mi
Red Lion Area Senior High School
high · 9-12 · 2.0 mi
Red Lion Area Junior High School
middle · 7-8 · 2.4 mi
New Beginnings Christian School
elementary · 0.4 mi
Pleasant View El School
elementary · K-6 · 1.4 mi
Mazie Gable El School
elementary · K-6 · 1.6 mi
Listed by Walnut Creek · KeystoneCustomHomes