New
3D tour


$819,995
4 bd · 4.5 ba · 3,949 sqft
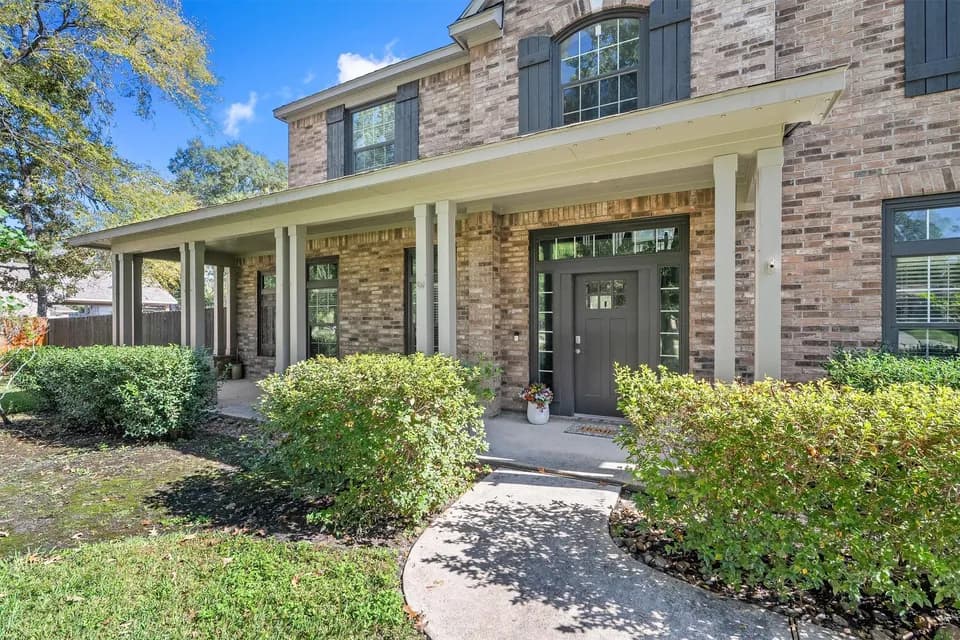
4254 Hollow Wind Way, Spring, TX 77386
Single family · $208/sqft ·
$5,617/mo est. payment
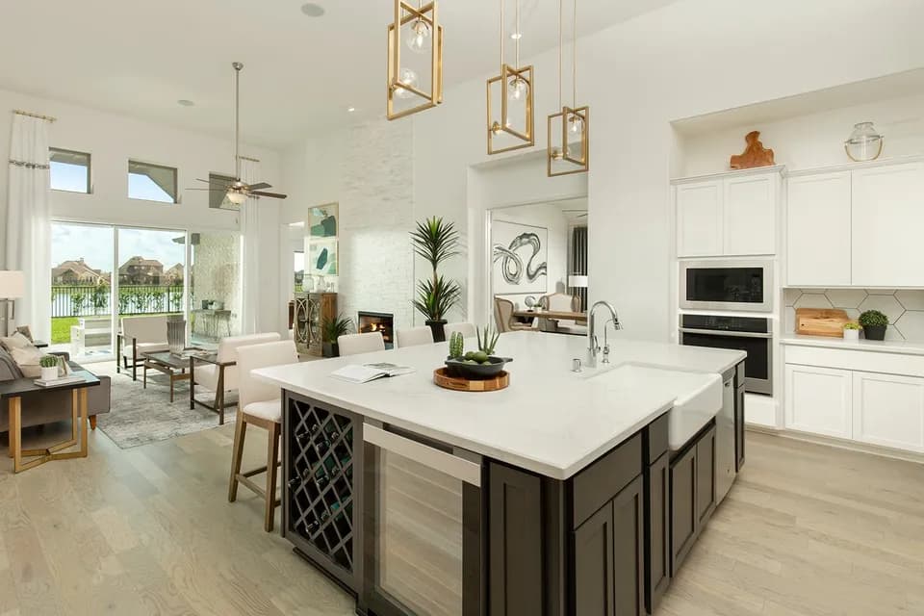
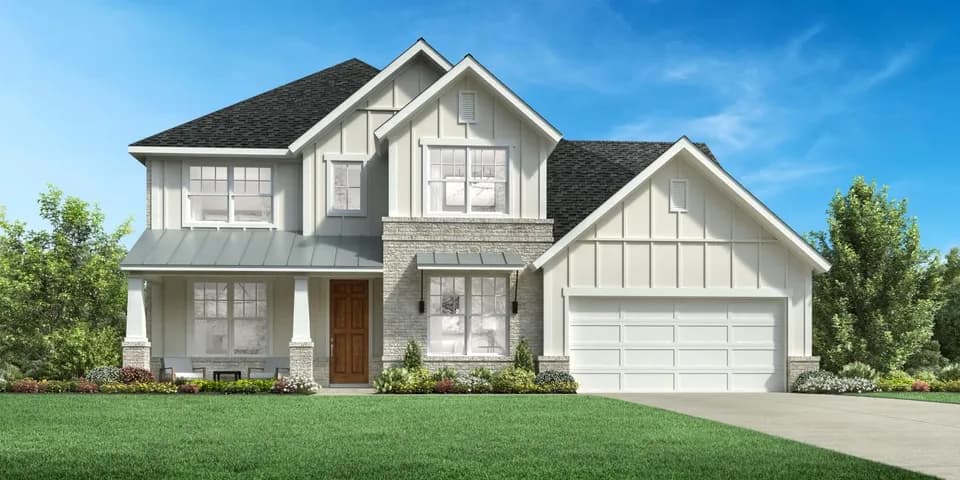
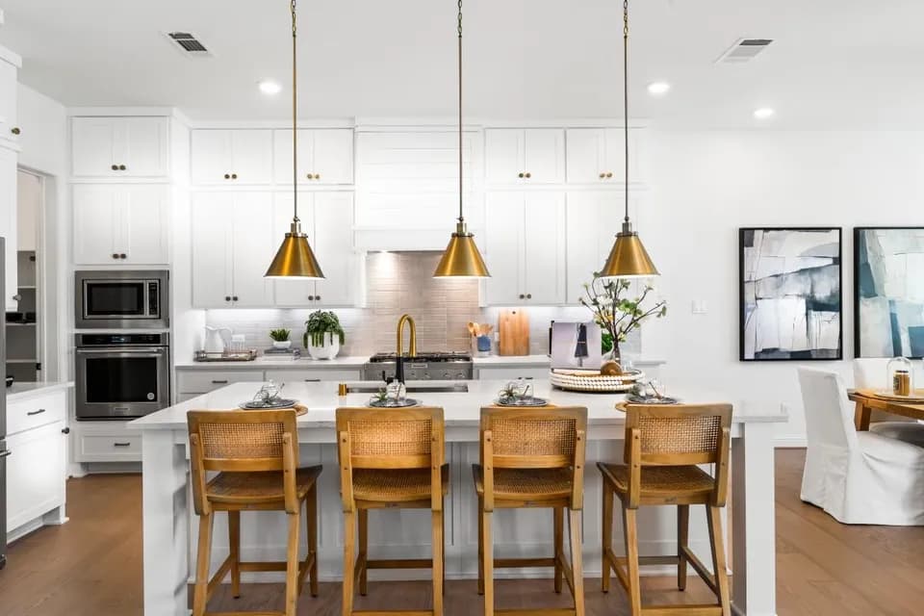
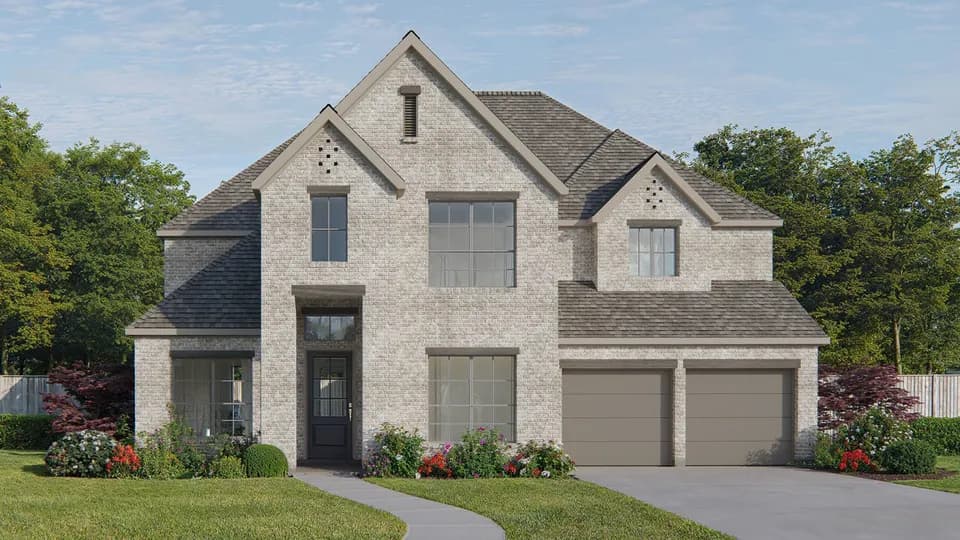
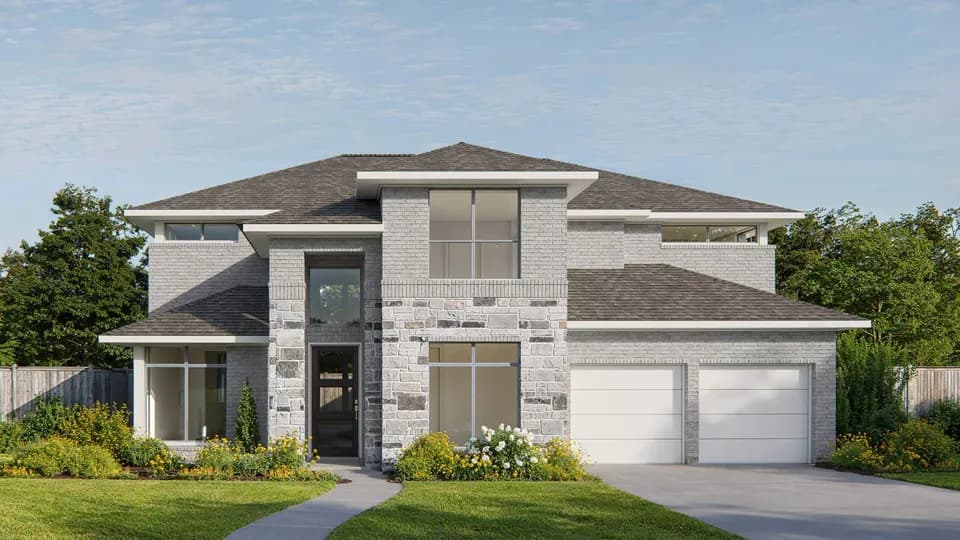
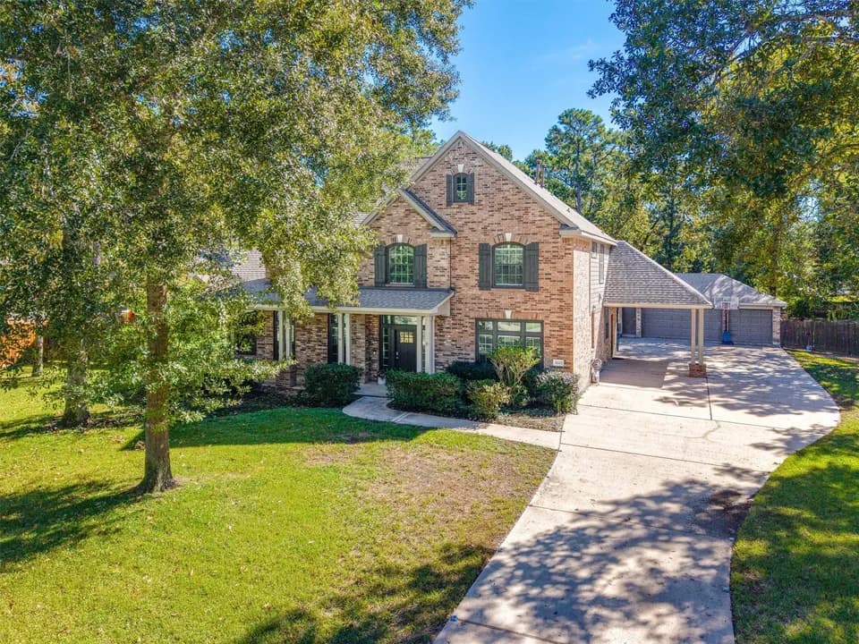
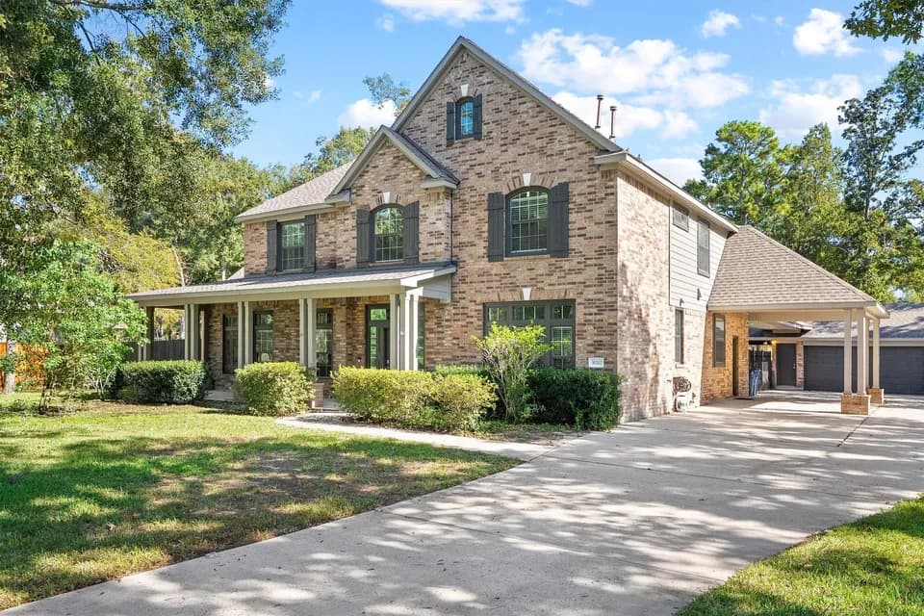
From its soaring foyer and great room to its versatile gameroom and expansive covered porch to its expansive 3-car garage, there is something to discover around every turn of the Calvin home design. The Calvin's elegant foyer hallway with tray ceiling opens onto the beautiful formal dining room and expansive great room and covered porch with cathedral ceilings. The well-designed kitchen overlooks a bright breakfast area, and is enhanced by a large center island with breakfast bar, plenty of counter and cabinet space, ample walk-in pantry, and butler pantry to the dining room. The magnificent primary bedroom suite with tray ceiling is highlighted by a king-size wraparound walk-in closet and marvelous primary bath with dual vanities, large soaking tub, luxe shower with seat, linen storage, and private water closet. Secondary bedrooms feature walk-in closets private baths. Additional highlights include a versatile office with cathedral ceiling off the foyer, a spacious flex room and media
Hines Elementary School
elementary · K-4 · 0.3 mi
Grand Oaks High School
high · 9-12 · 0.8 mi
York Junior High School
middle · 7-8 · 1.7 mi
Primrose School - Imperial Oaks
elementary · PK-K · 3.4 mi
Clark Intermediate School
elementary · 5-6 · 0.9 mi
Snyder Elementary School
elementary · K-4 · 1.7 mi
Listed by Woodson's Reserve - Magnolia Collection · TollBrothers