Coming soon


$479,990
4 bd · 2.5 ba · 2,148 sqft
800 Spikeresh Way, Joppa, MD 21085
Single family · $223/sqft ·
$2,968/mo est. payment
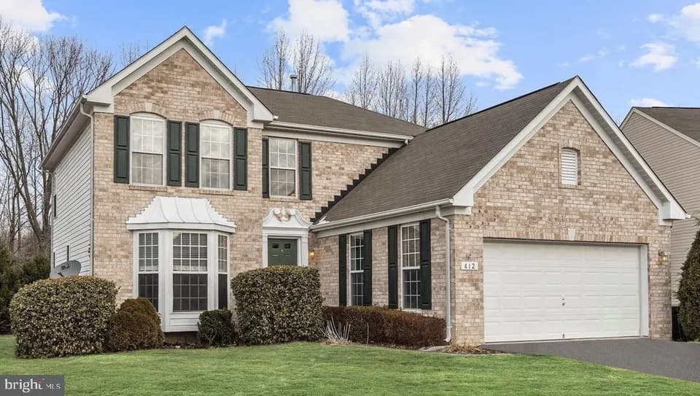
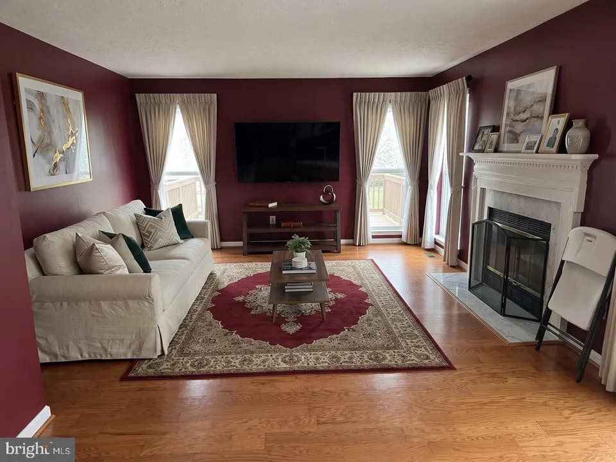
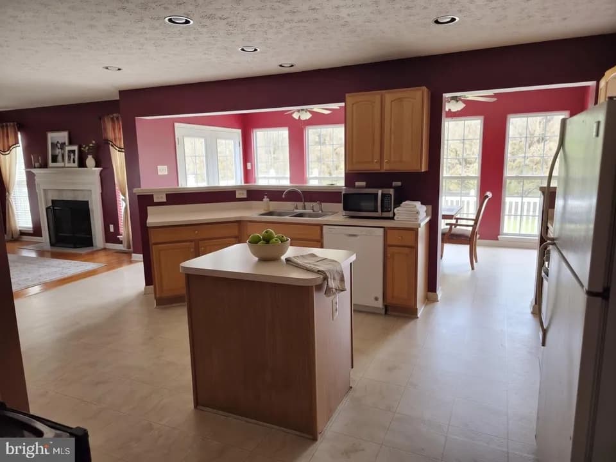
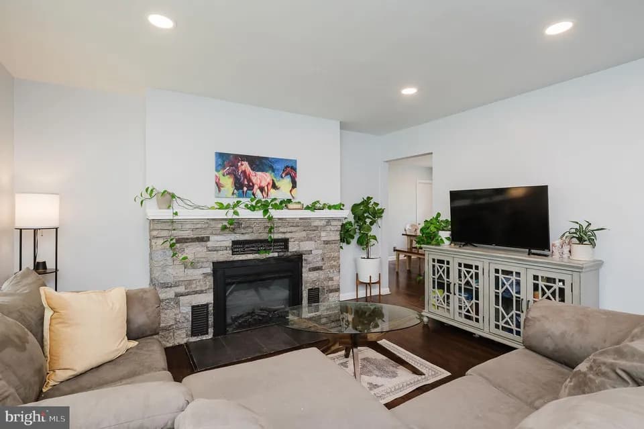
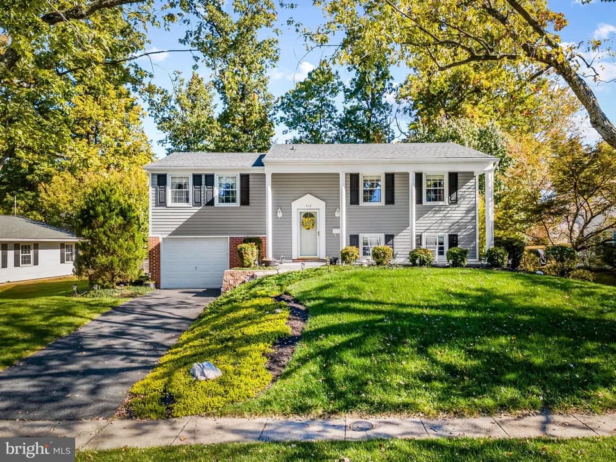
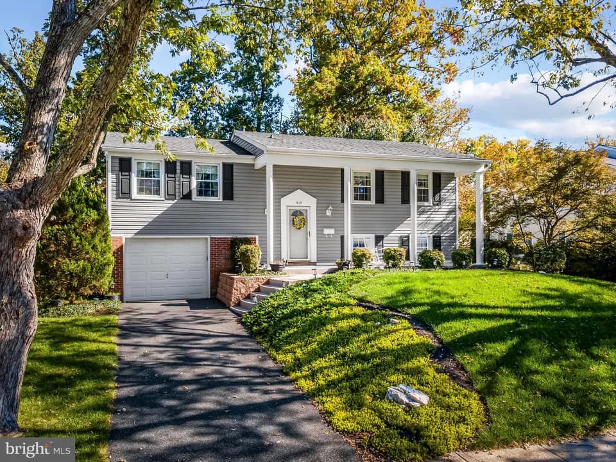
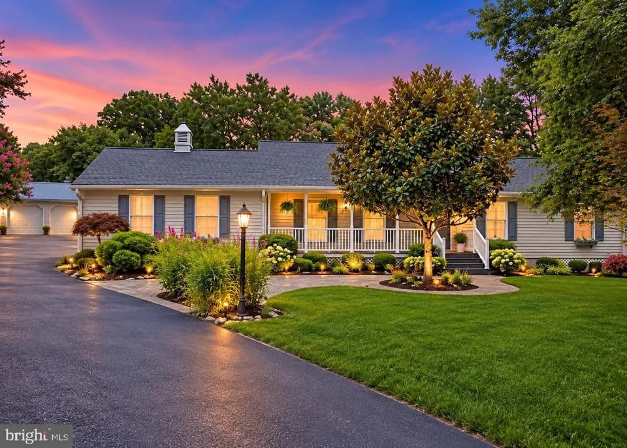
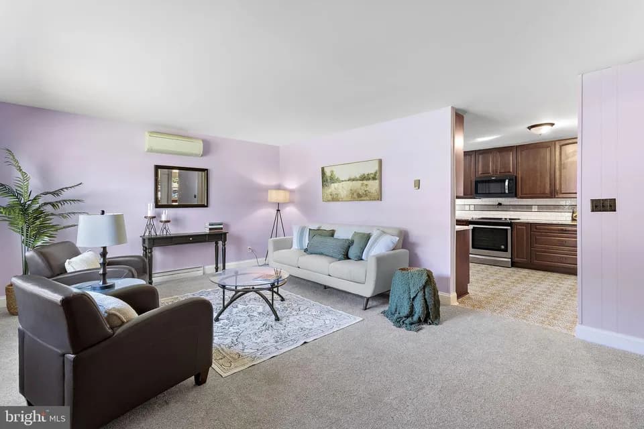
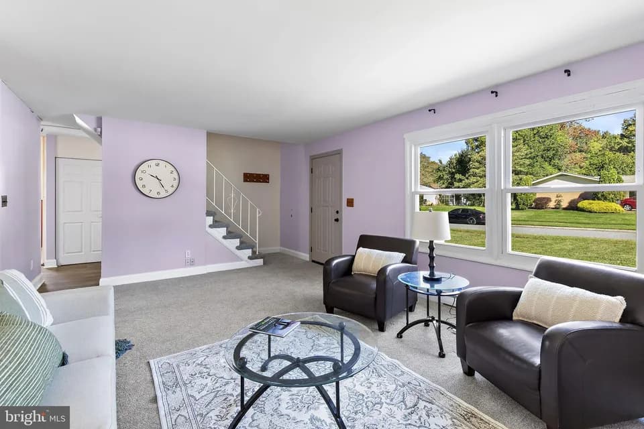
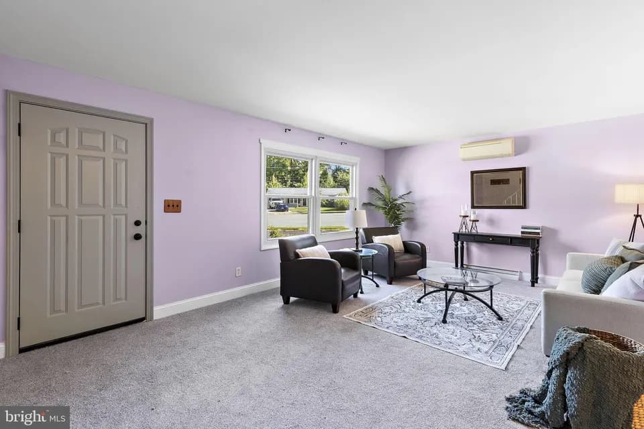
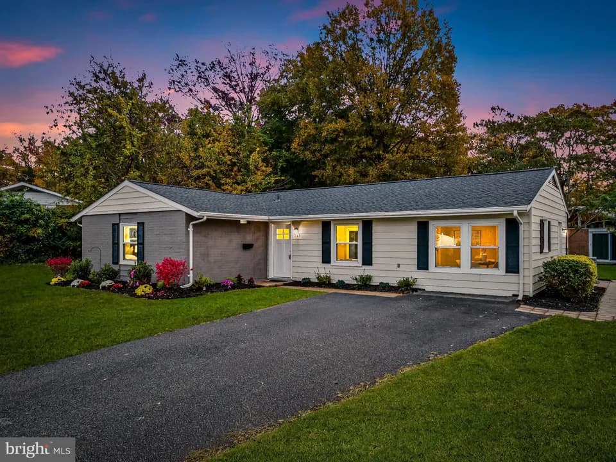
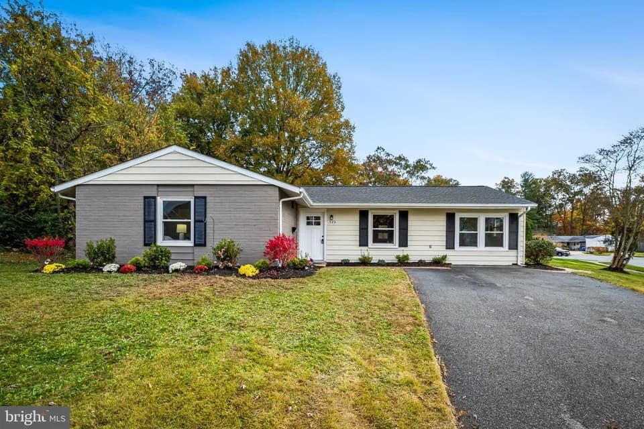
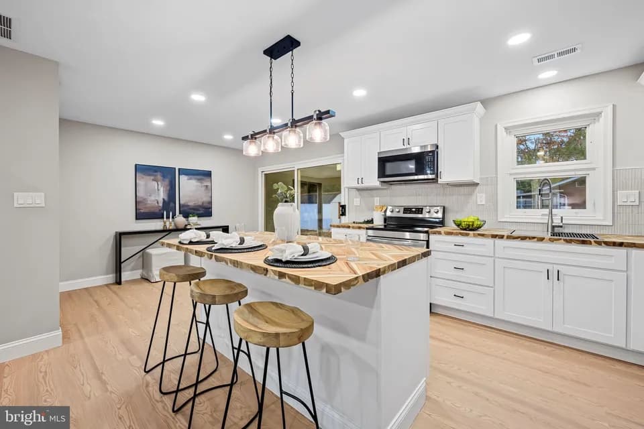
The Penwell is a two-story plan with 4 bedrooms and 2.5 bathrooms in 2,148 square feet. The main level features a chef-inspired kitchen with an oversized island and walk-in pantry, as well as a flex room that's ideal for a formal dining room or home office. The kitchen opens onto a spacious living room, perfect for the entertainer. The owner's suite on the second level offers a luxurious owner's bath with a separate shower, private bathroom, and large walk-in closet. There are also 3 additional bedrooms, a full bathroom, a walk-in laundry room and a loft area on the second level. Quality materials and workmanship throughout, with superior attention to detail, plus a one-year builder's warranty. Your new home also includes our smart home technology package!
Magnolia Middle School
middle · 6-8 · 1.3 mi
Joppatowne High School
high · 9-12 · 1.4 mi
Riverside Elementary School
elementary · K-5 · 1.8 mi
Trinity Lutheran School
elementary · K-8 · 1.0 mi
Chesapeake Christian School
elementary · K-12 · 1.0 mi
Magnolia Elementary School
elementary · K-5 · 1.1 mi
Listed by Ridgely's Reserve · DRHorton