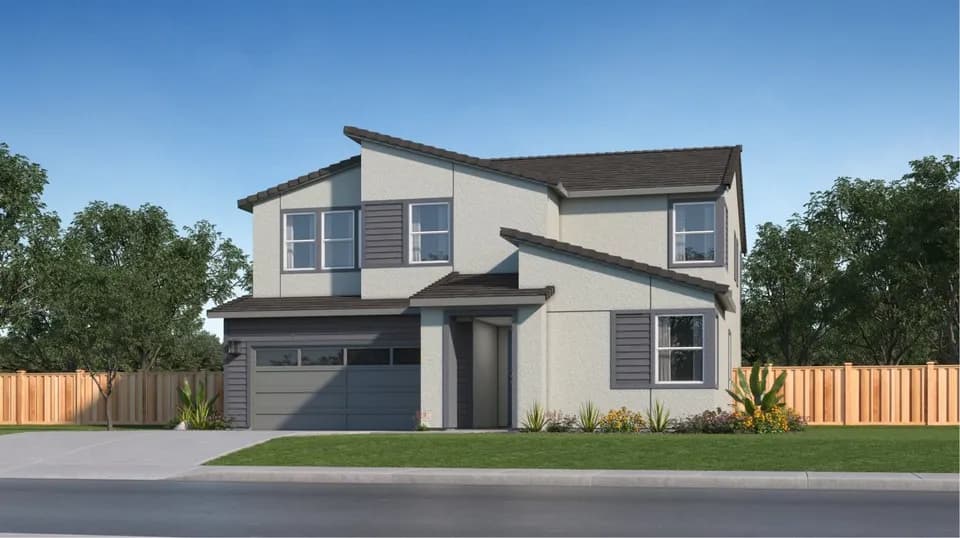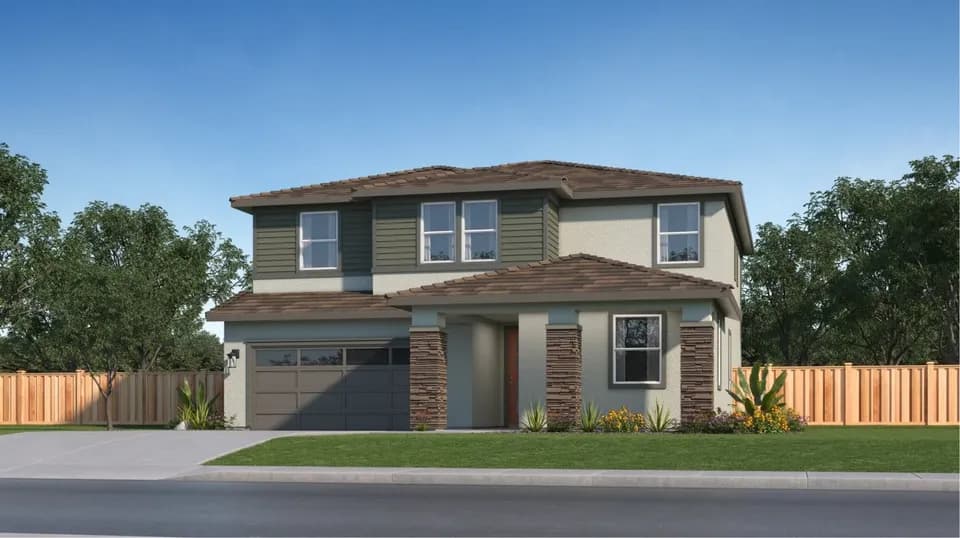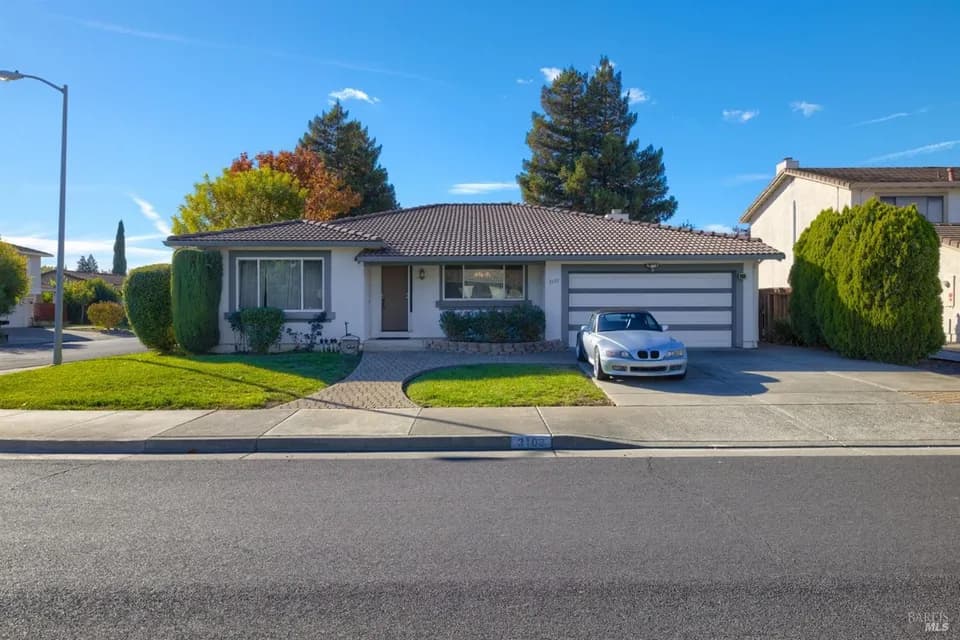
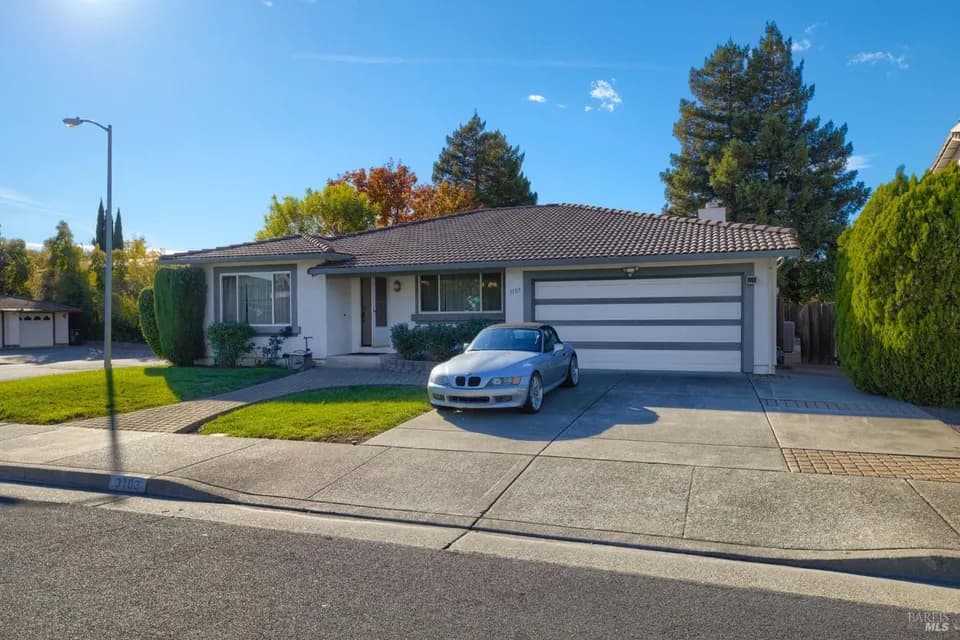
New


$675,000
4 bd · 2.5 ba · 1,917 sqft
2412 Golden Way, Fairfield, CA 94533
Single family · $352/sqft ·
$4,134/mo est. payment
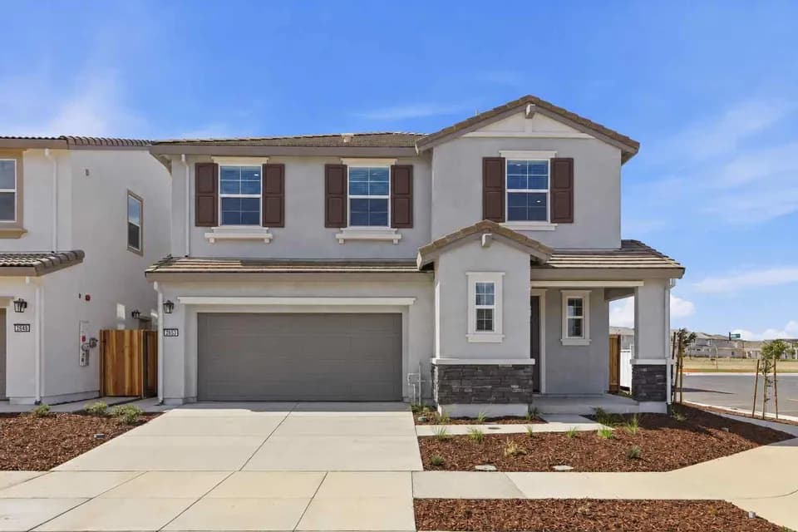
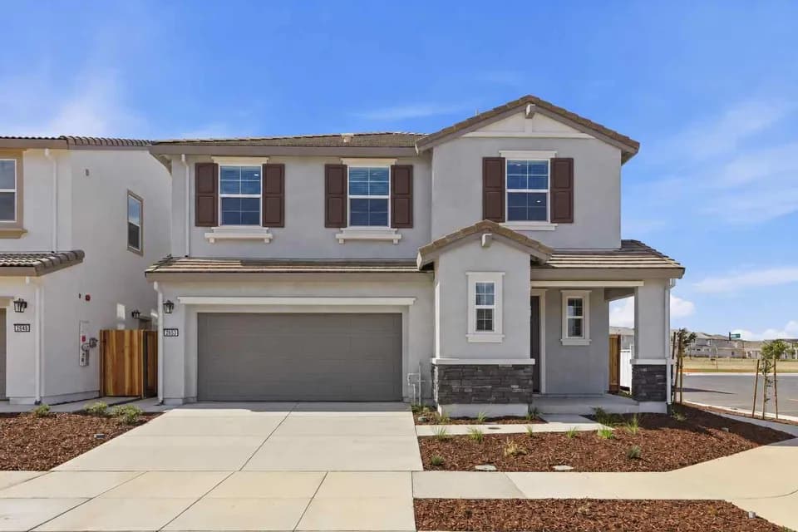
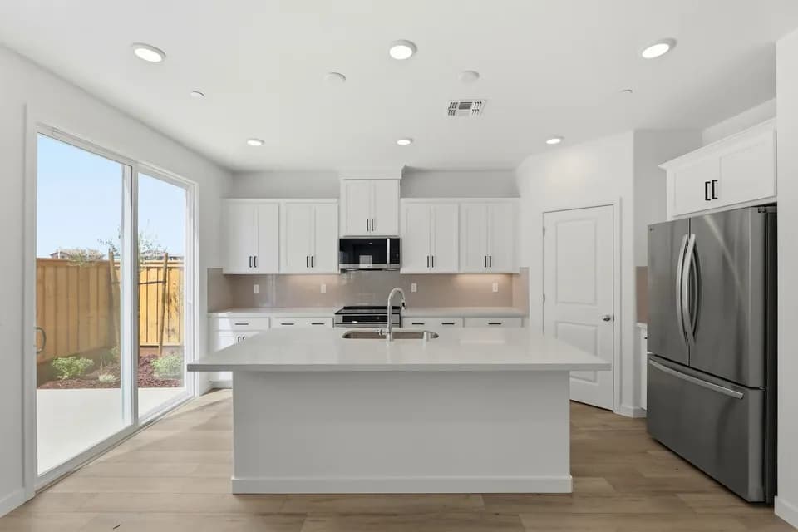
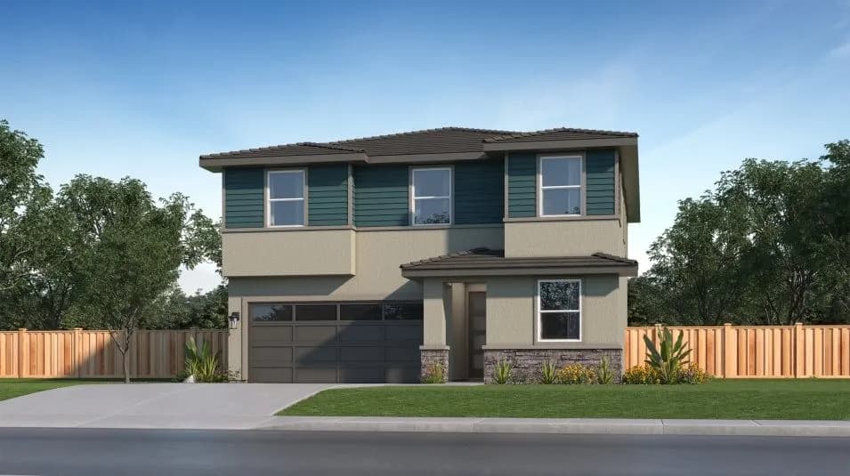
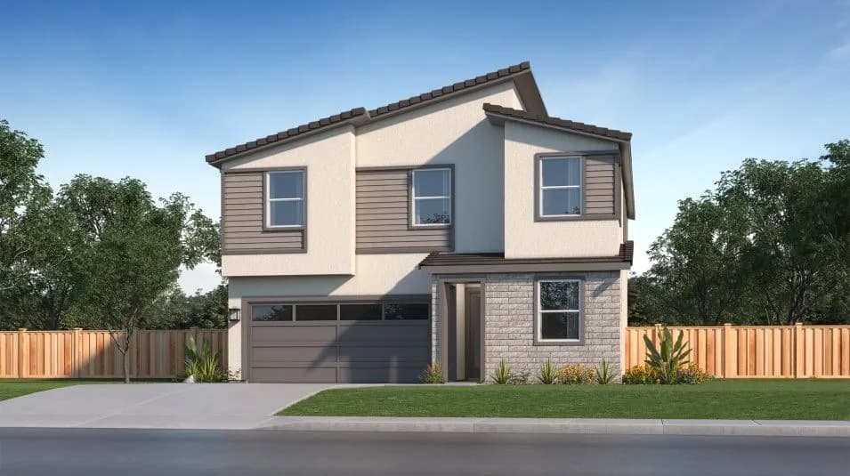
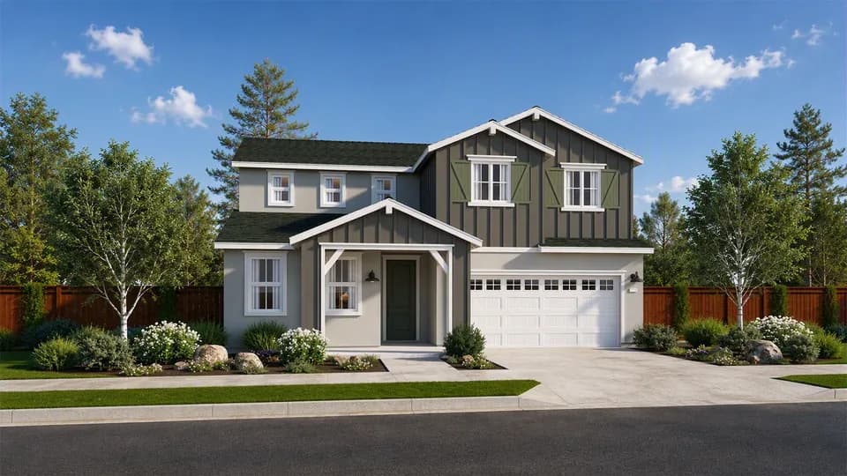
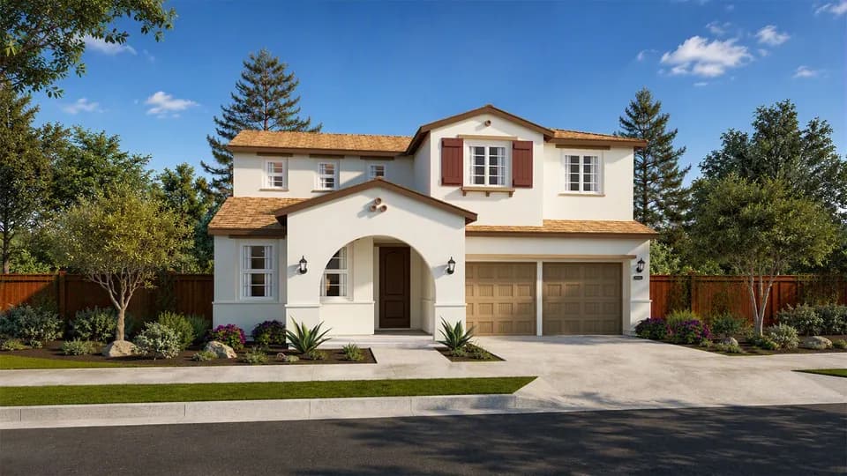
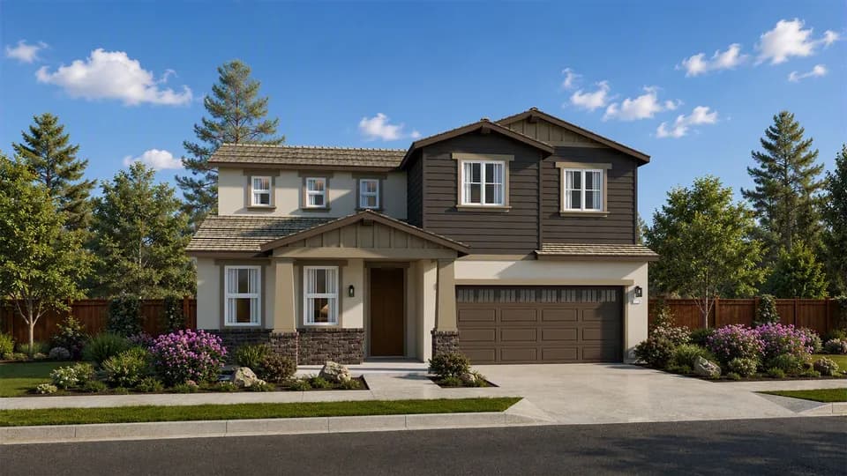
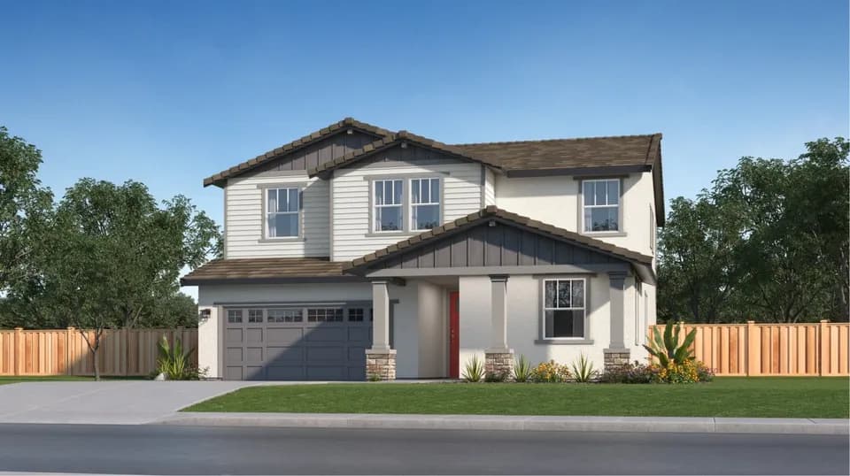
Discover comfort, style, and functionality in the Begonia floor plan, offering 1,917 square feet of beautifully designed living space with 4 bedrooms and 2.5 bathrooms and a thoughtfully designed layout that begins with a welcoming entryway and flows directly into the gourmet kitchen. This chef-inspired space features a center island, large pantry space, dual basin sink, a beautiful 6 backsplash that matches kitchen countertops or optional upgraded tiled backsplash, and a full suite of stainless steel appliances, including a 4-burner gas range and microwave hood. The kitchen opens to a spacious dining area and family room, creating a seamless open-concept living space perfect for entertaining or everyday family life. On the main floor, you'll also find a powder room, coat closet, and direct access to the attached two-car garage. Upstairs, a versatile loft area awaits; perfect as a second living space, home office, or playroom. Three well-sized secondary bedrooms share a full bathroom with a dual vanity, tub, and shower. The convenient laundry room can come with optional upper cabinets for extra storage. The luxurious primary suite is your private escape, featuring a spa-inspired bathroom complete with a soaking tub, walk-in shower, dual vanity, and a generous walk-in closet. Additional features include multi-zone HVAC, solar energy system, garage pre-wired for electric charging stations and a professionally landscaped front yard.
Laurel Creek Elementary School
elementary · K-5 · 1.1 mi
Grange Middle School
middle · 6-8 · 1.3 mi
Fairfield High School
high · 9-12 · 1.8 mi
Victory Christian School
elementary · 1-8 · 0.6 mi
Mary Bird Early Childhood Education Center
elementary · 1.8 mi
Solano County Community School
middle · 7-12 · 0.3 mi
Listed by the listing agent · DiscoveryHomes