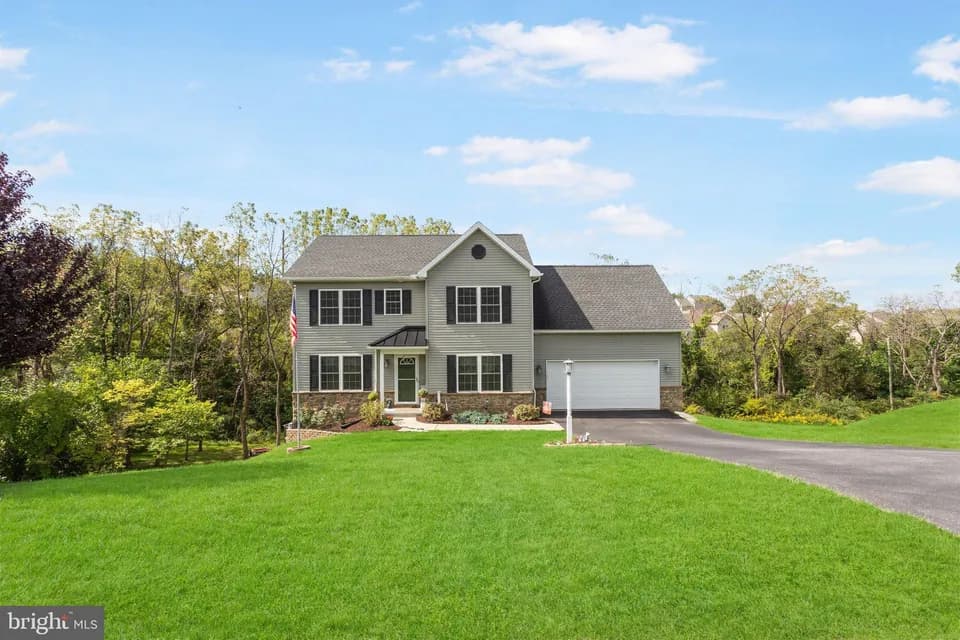
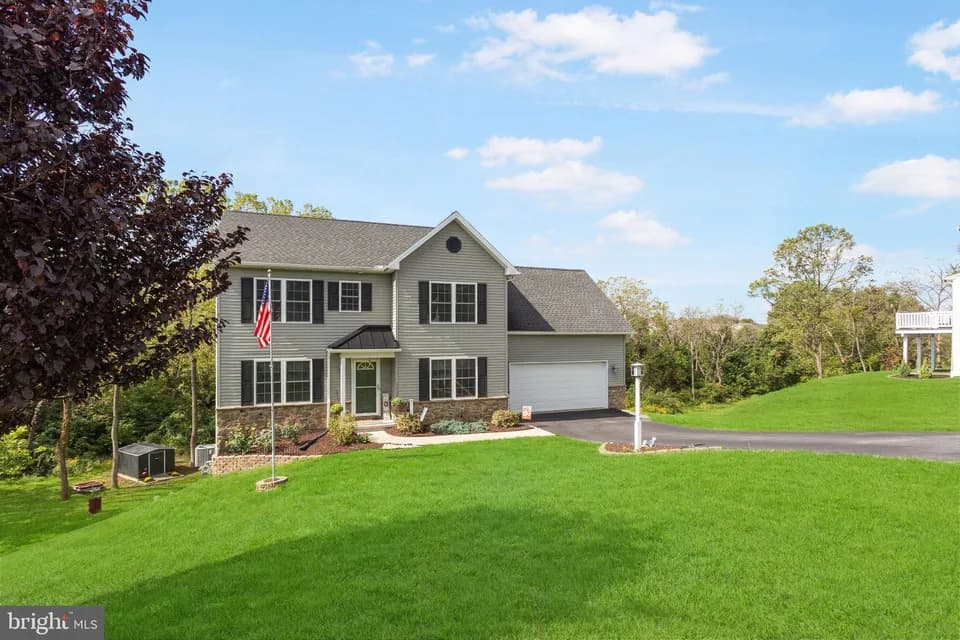
Coming soon



$558,703
4 bd · 2.5 ba · 4,016 sqft
312 Boxwood Drive, Windsor, PA 17366
Single family · $139/sqft ·
$3,594/mo est. payment
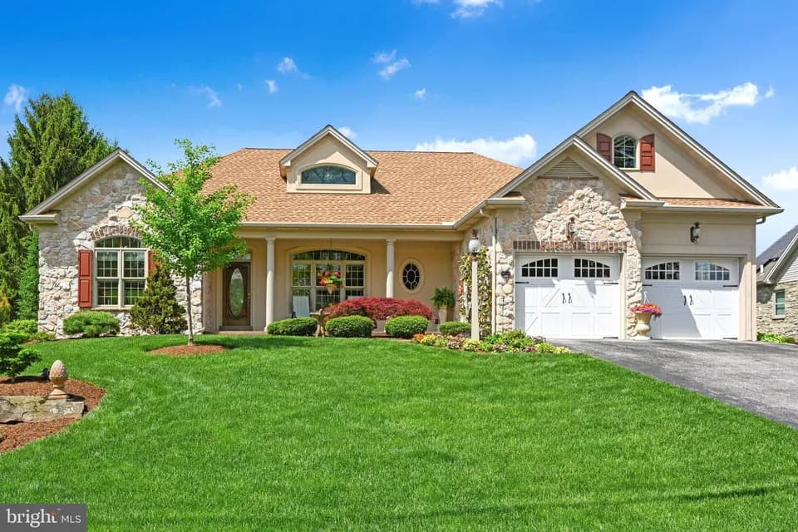
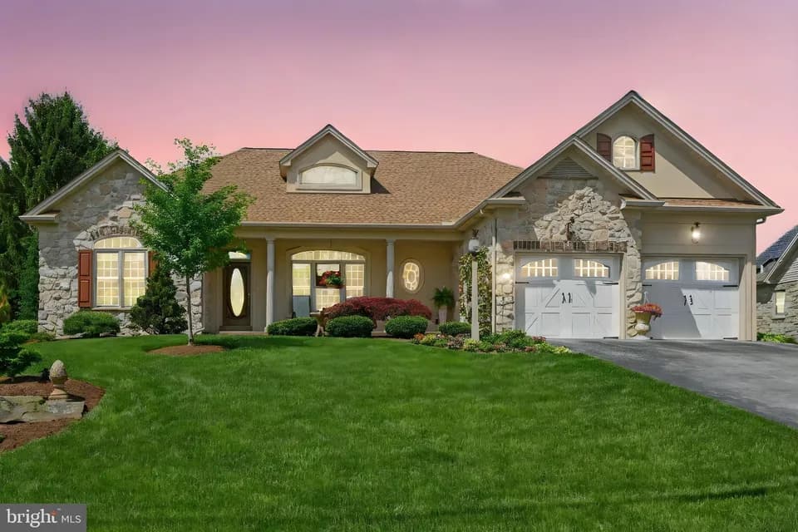
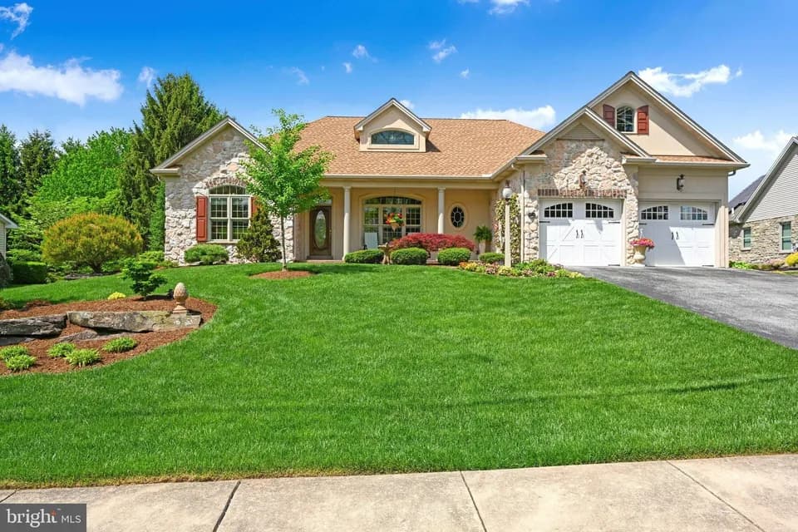
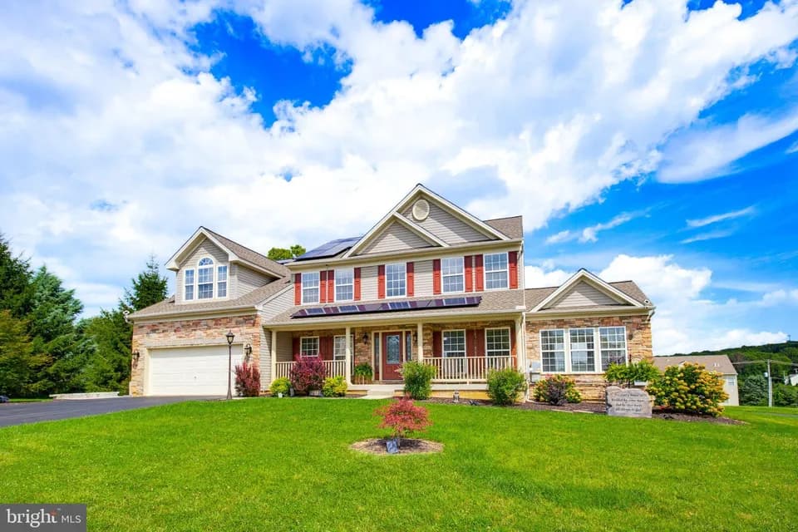
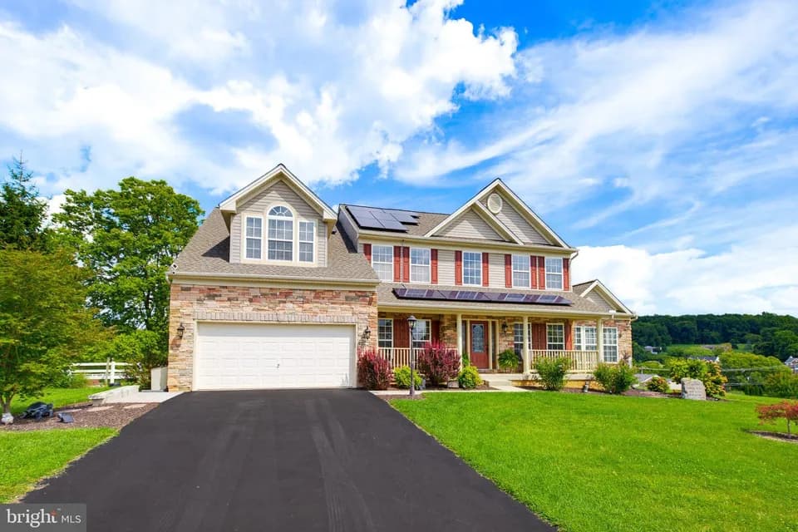
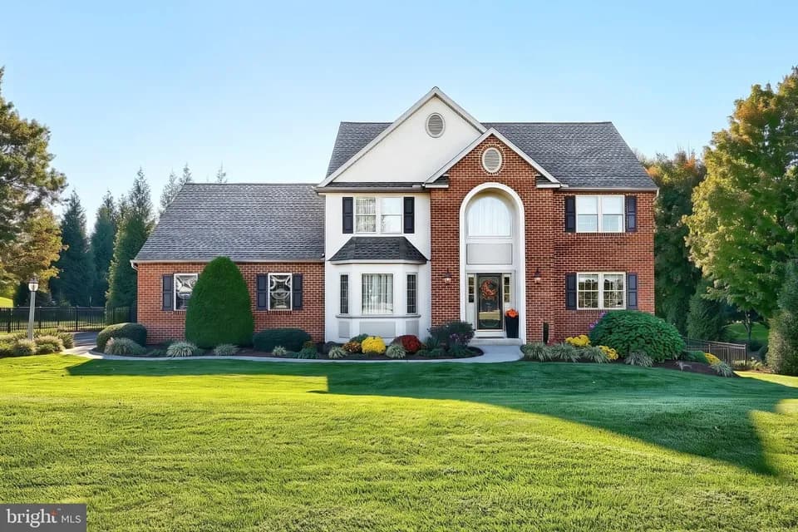
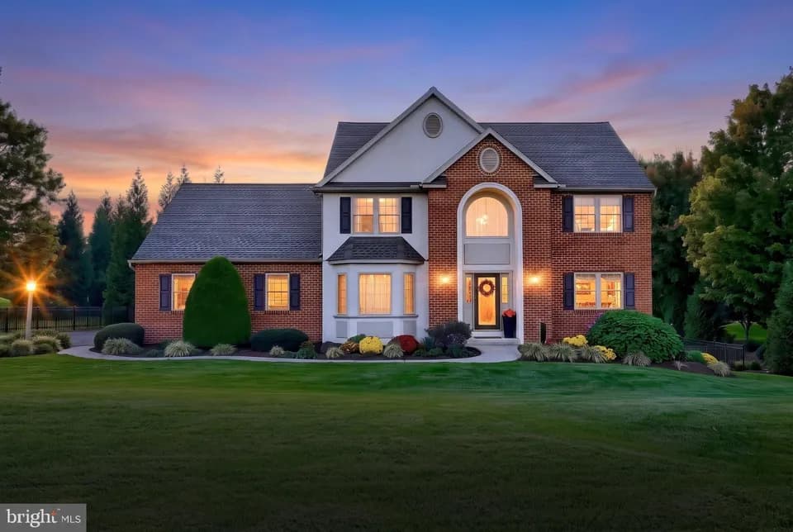
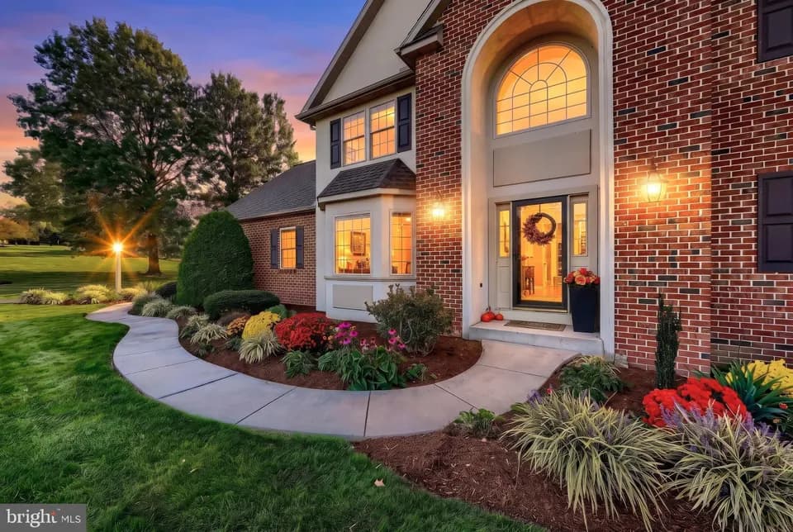
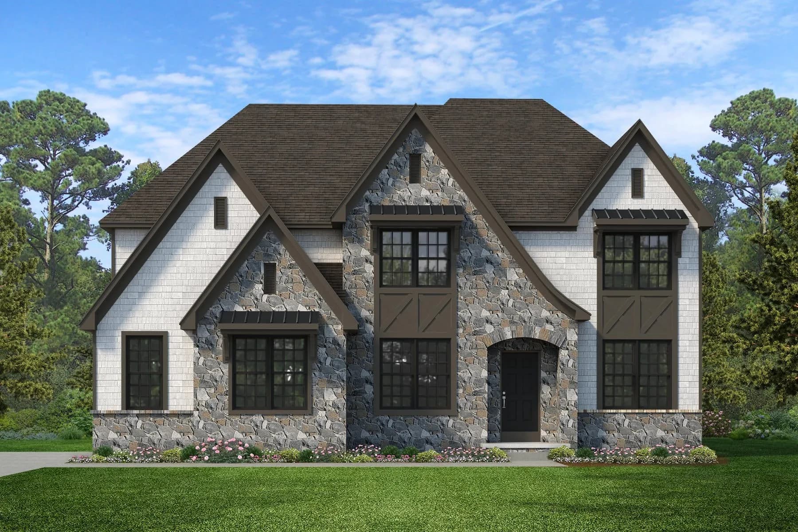
The Devonshire is a 4+ bed, 2.5+ bath home featuring an open floorplan, 2 staircases, and many unique customization options. Inside the Foyer, there is a Living Room to one side and Dining Room to the other. In the main living area, the 2-story Family Room/Great Room opens to the Kitchen with a large eat-in island. The Kitchen also has a walk-in pantry and hall leading to the Study. Private Study or home office near back stairs can be used as an optional 5th bedroom. Upstairs, the spacious Owner's Suite has a walk-in closet and a private full en-suite bath. Bedrooms 2, 3, & 4 share a hallway bath. The Laundry Room is conveniently located on the same floor as all bedrooms. Oversized 2-car garage included. The Devonshire can be customized to include up to 7 Bedrooms and 8.5 Bathrooms. Popular Structural Options: Kitchen Packages: Chefs, Garden, Gourmet, Classic Breakfast Area Sunroom Conservatory First-Floor Guest Suite ILO Study Library Nook Owner's Suite Bath Packages: Tranquility, Venetian, Serenity, Cascade, Eden Loft ILO 2-Story Family Room Bedroom 5 Suite Above Conservatory or ILO 2-Story Family Room Finished Basement Basement Cafe
Larry J. Macaluso El School
elementary · K-6 · 2.0 mi
Red Lion Area Senior High School
high · 9-12 · 2.0 mi
Red Lion Area Junior High School
middle · 7-8 · 2.4 mi
New Beginnings Christian School
elementary · 0.4 mi
Pleasant View El School
elementary · K-6 · 1.4 mi
Mazie Gable El School
elementary · K-6 · 1.6 mi
Listed by Walnut Creek · KeystoneCustomHomes