New construction


$280,990
4 bd · 2 ba · 1,665 sqft
1104 Rolling Thunder Drive, Killeen, TX 76542
Single family · $169/sqft ·
$1,859/mo est. payment
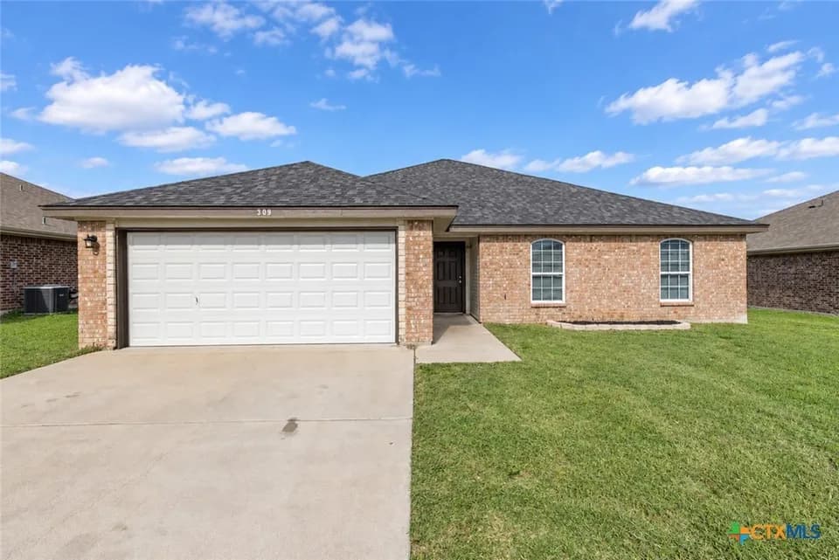
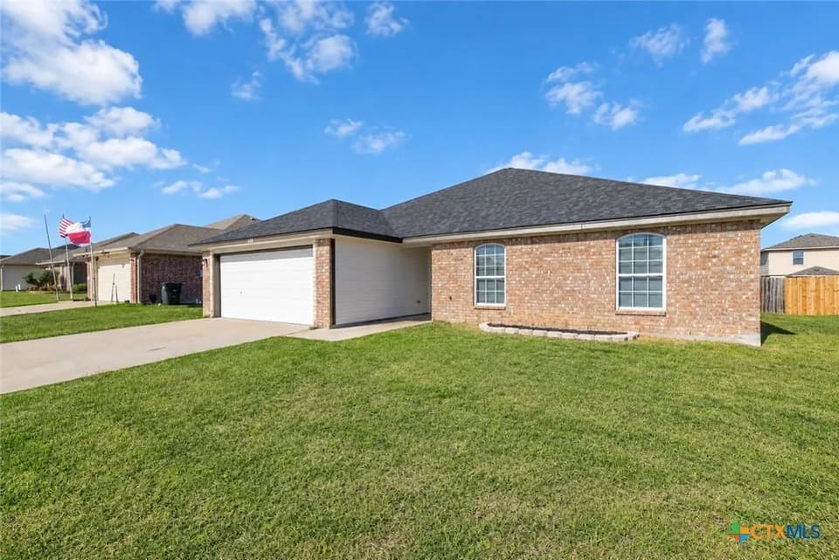
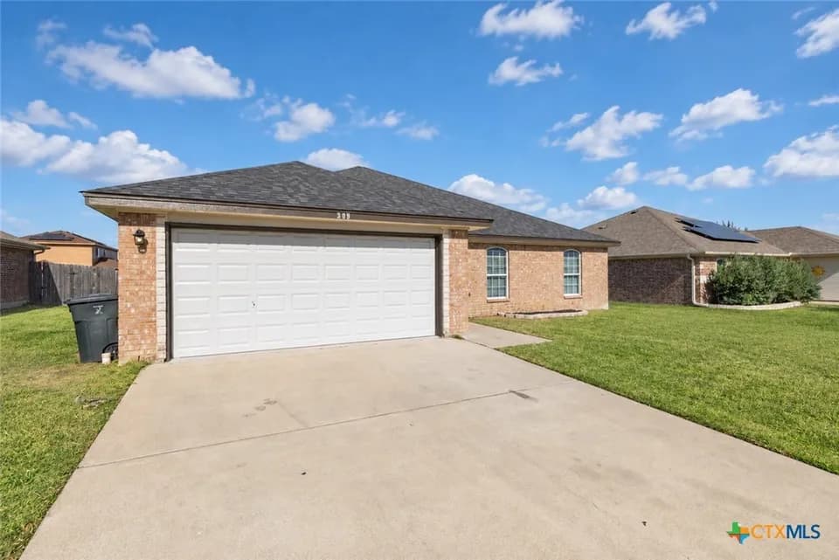
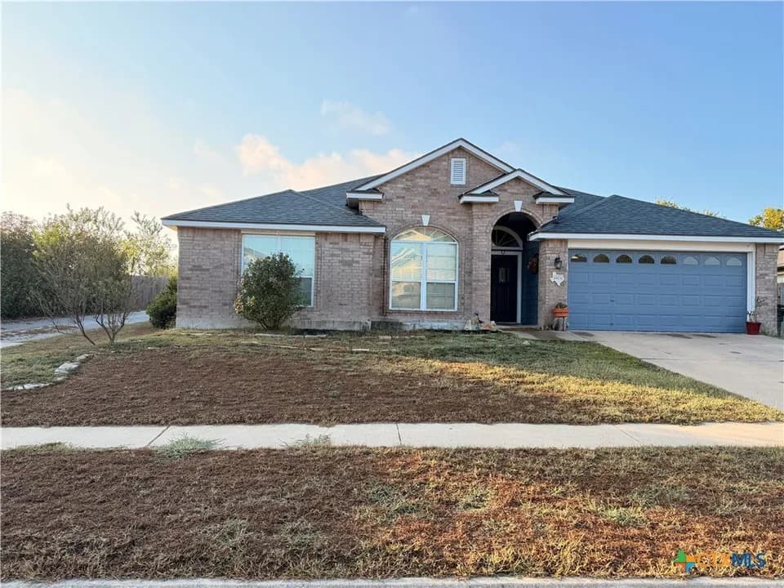
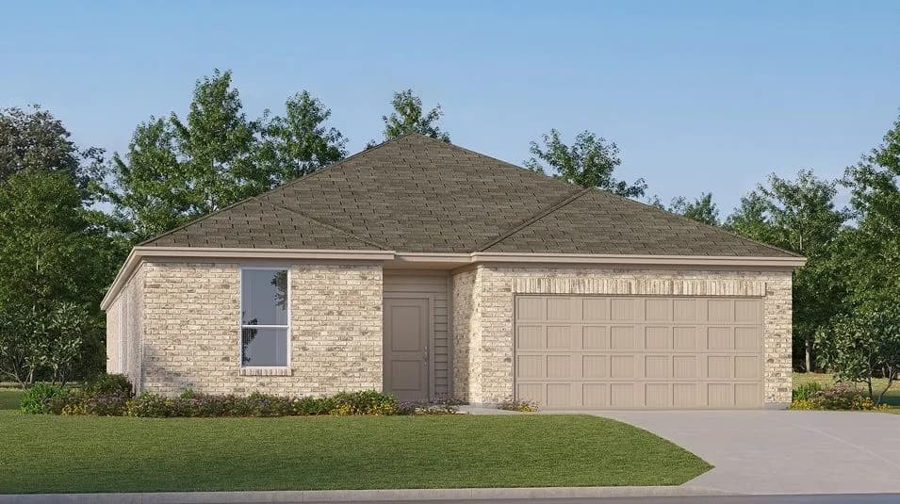
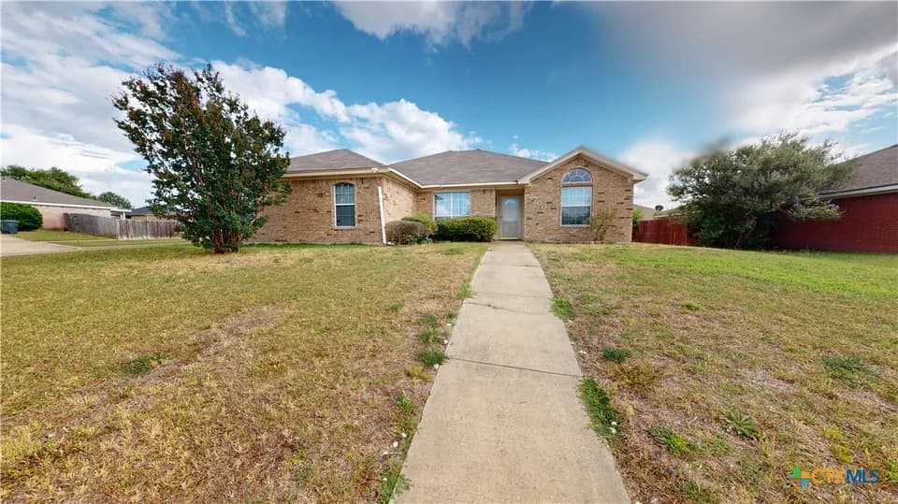
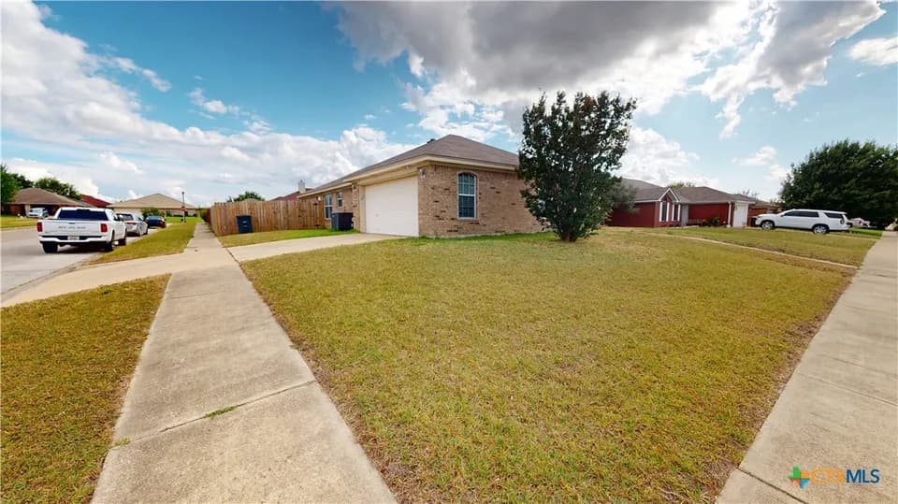
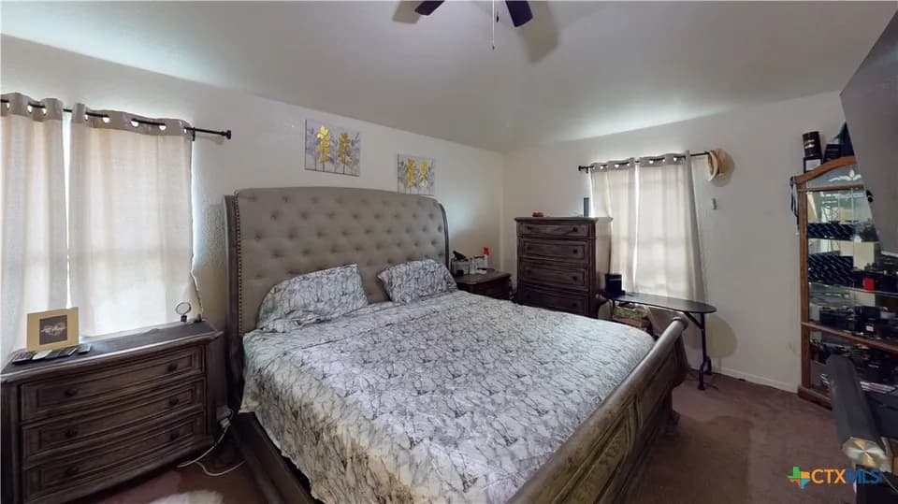
Introducing the Fargo floorplan at Victory Ranch in Killeen, Texas, where every square foot is put-to-use with sophistication and comfort. You'll be calling the approximately 1,665 square foot, single-story, 2-car garage, and covered patio your new home. The 4-bedroom, 2-bathroom floorplan is perfect for you with the open concept living area. The kitchen, dining area, and living area creates a spacious environment. You'll find flat panel birch cabinetry and granite countertops in the kitchen. The kitchen includes a breakfast bar and corner pantry. The secondary bedrooms are cozy and carpeted, with plenty of closet space. The laundry room and a secondary bathroom are perfectly place next to these rooms. The primary bedroom will make you feel right at home, with an attached primary bathroom and walk-in closet. Each of our D.R. Horton homes has smart home technology built in. With the smart home technology, you'll never be far from home. Come say hello and see why you will want to make the Fargo floorplan your new home!
Charles E. Patterson Middle School
middle · 6-8 · 1.6 mi
Haynes Elementary School
elementary · K-5 · 1.8 mi
Chaparral High School
high · 9-12 · 3.8 mi
Childrens Tree House Learning Center
elementary · PK-1 · 1.3 mi
Reeces Creek Elementary School
elementary · K-5 · 0.7 mi
Pathways Academic Campus
high · 9-12 · 1.3 mi
Listed by Victory Ranch · DRHorton