New construction


$156,990
2 bd · 1 ba · 816 sqft
14506 William Trails Drive, Willis, TX 77378
Single family · $192/sqft ·
$1,075/mo est. payment
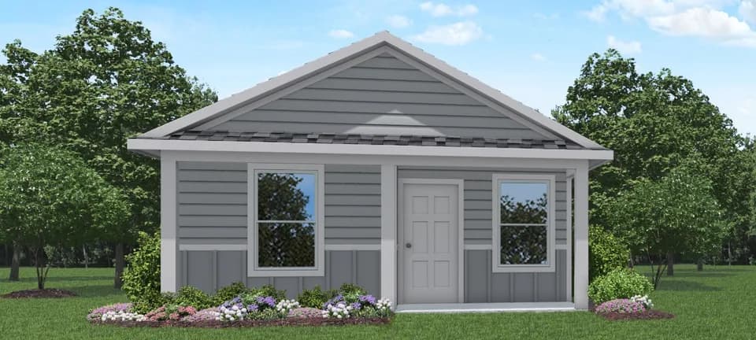
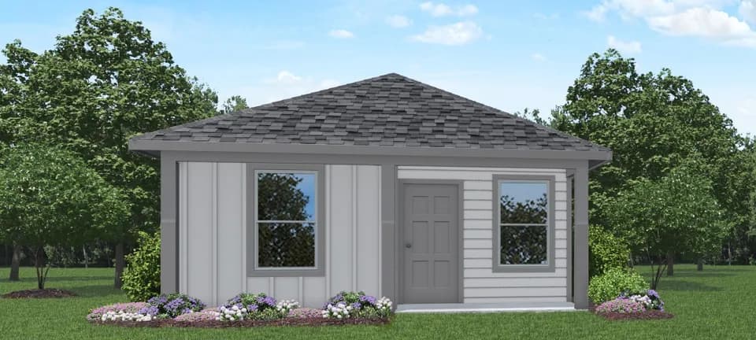
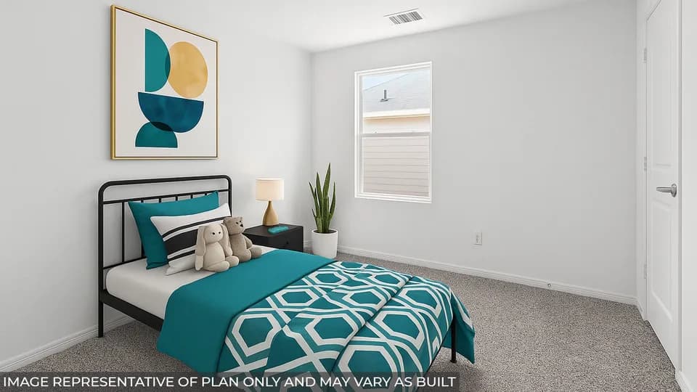
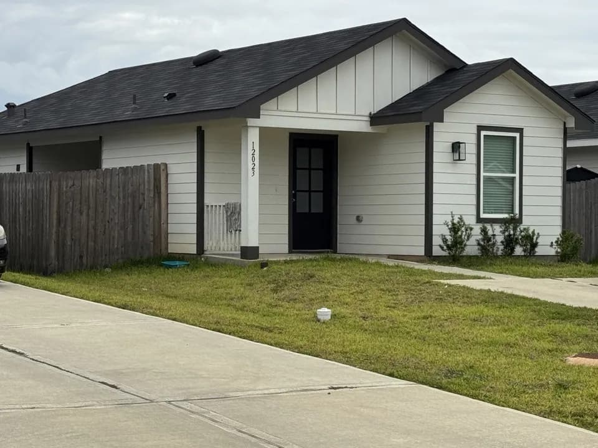
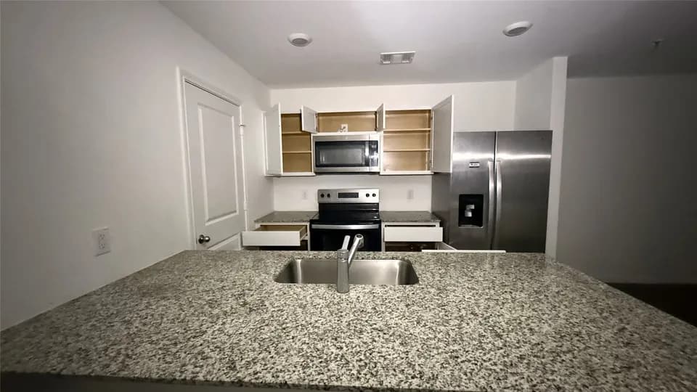
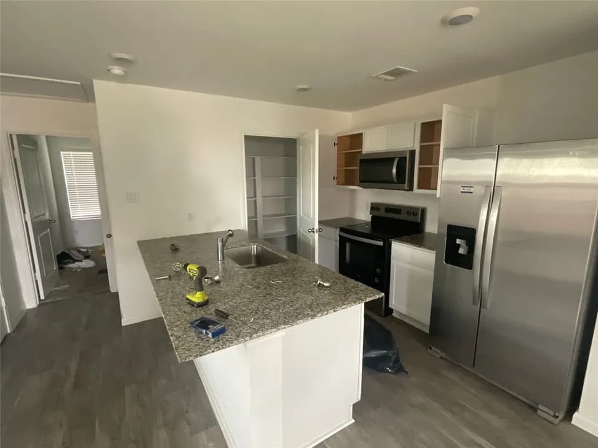
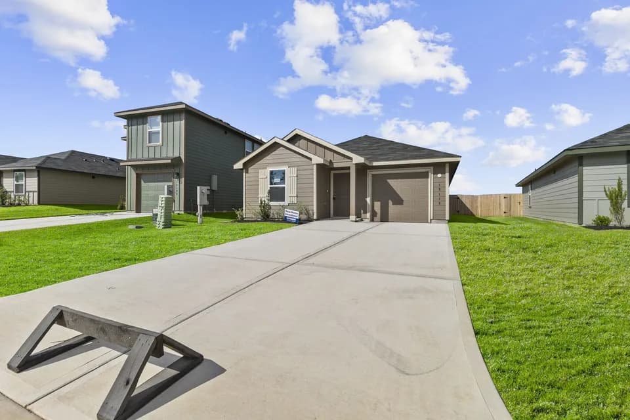
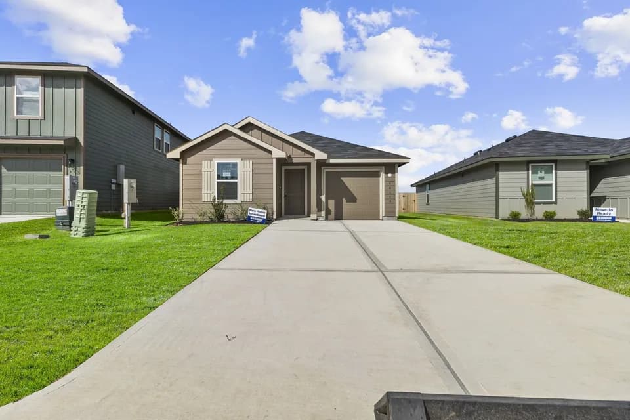
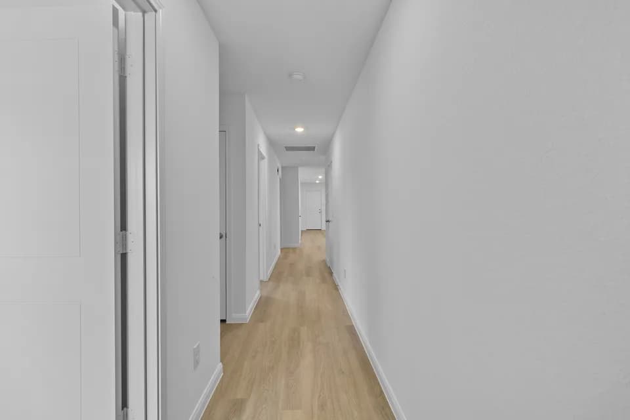
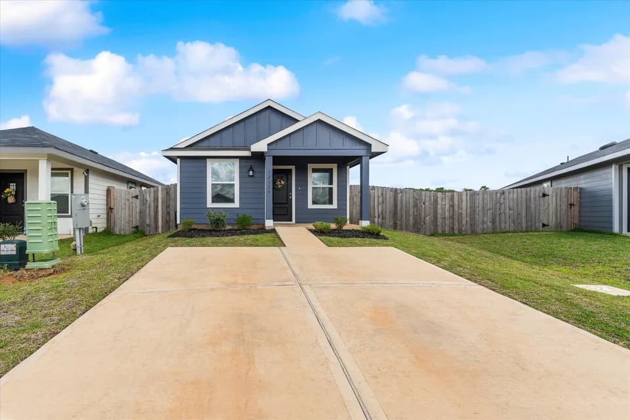
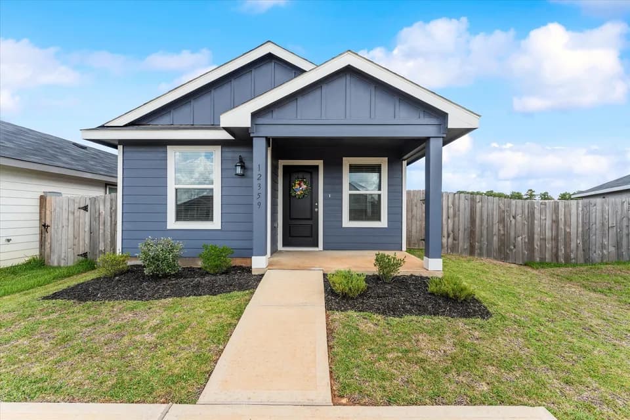
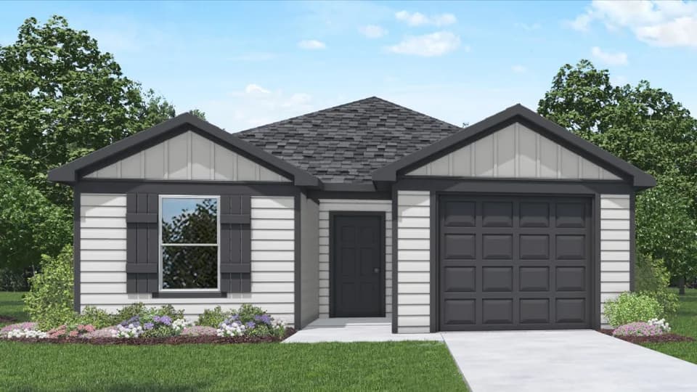
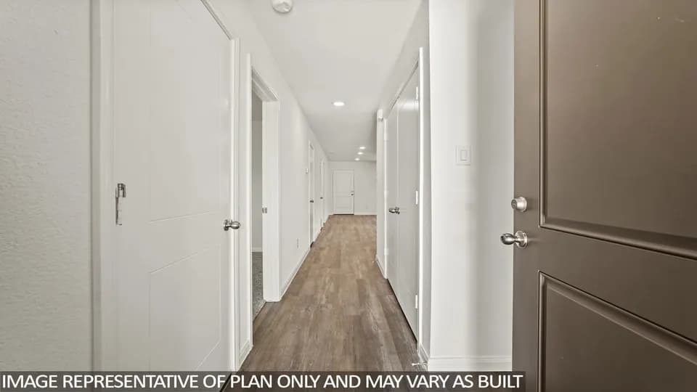
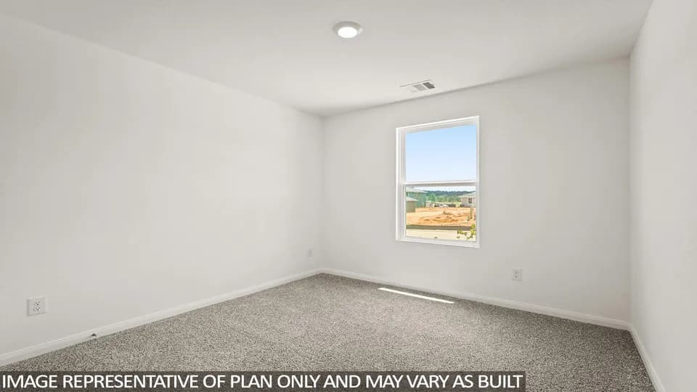
It is our pleasure to introduce to you the Blake/816B floor plan, located in the new William Trails community! This single-story house spans 816 square feet and holds two bedrooms and one bathroom. Upon entering the home, you arrive in the family room, dining room, and L-shaped kitchen. This is an open concept living and dining space, making this house perfect for hosting family or friends. The kitchen is equipped with stainless-steel appliances, a bright window facing the front of the home, vinyl flooring, and pretty countertops. The bright windows in this section of the home makes the space inviting and comfortable to all who enter. A hallway branches away from the dining room, leading to the bathroom, utility room, secondary bedroom, and primary bedroom. The bathroom features vinyl flooring and a tub/shower combo while the utility room has vinyl floors and provides space for a washer, dryer, and some storage. The location of the utility room in the house makes it accessible to each of the bedrooms, making laundry chores a breeze! While the secondary bedroom is finished with carpet flooring, a tall closet, and a window facing the side of the property, the primary bedroom in comparison is a bit larger than the secondary bedroom and has a bright window facing the back of the home. Each bedroom is bathed in natural light, adding to the comfort and tranquility each room provides. Exiting the home through the back patio, which is equipped with overhead lights and a place to r
Edward B Cannan Elementary School
elementary · K-5 · 4.8 mi
Lynn Lucas Middle School
middle · 6-8 · 6.2 mi
Willis High School
high · 9-12 · 6.7 mi
Trinity Charter Schools - Willis Campus
elementary · 4-12 · 4.9 mi
Parmley Elementary School
elementary · K-5 · 6.0 mi
Jjaep
high · 9-10 · 6.3 mi
Listed by William Trails · DRHorton