New construction


$386,740
4 bd · 3 ba · 2,147 sqft
515 Coen Cain Drive, Rosenberg, TX 77471
Single family · $180/sqft ·
$2,810/mo est. payment
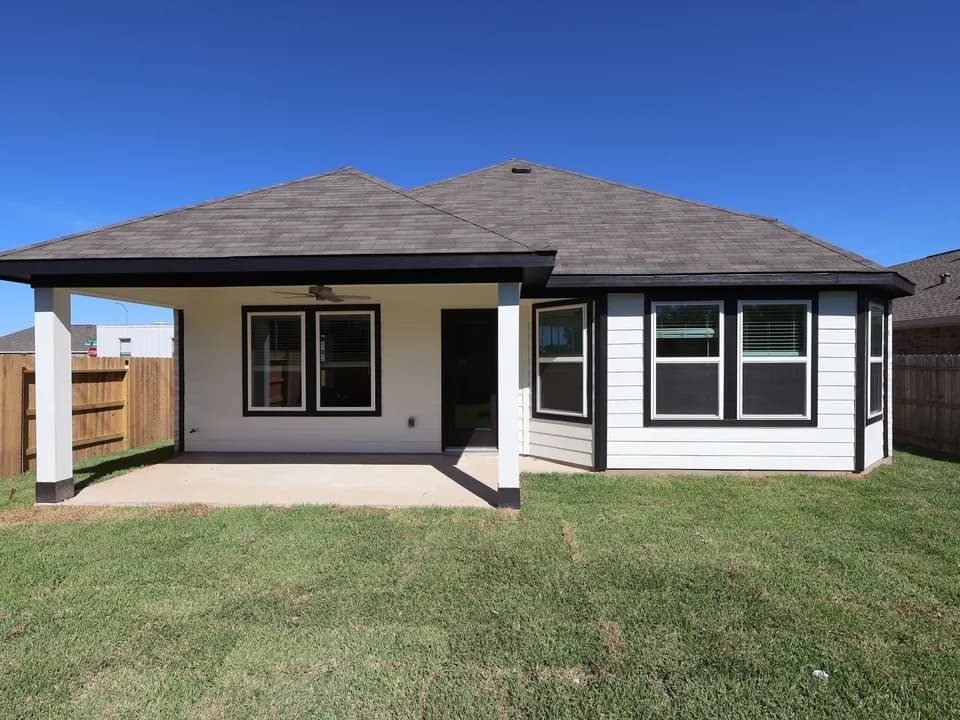
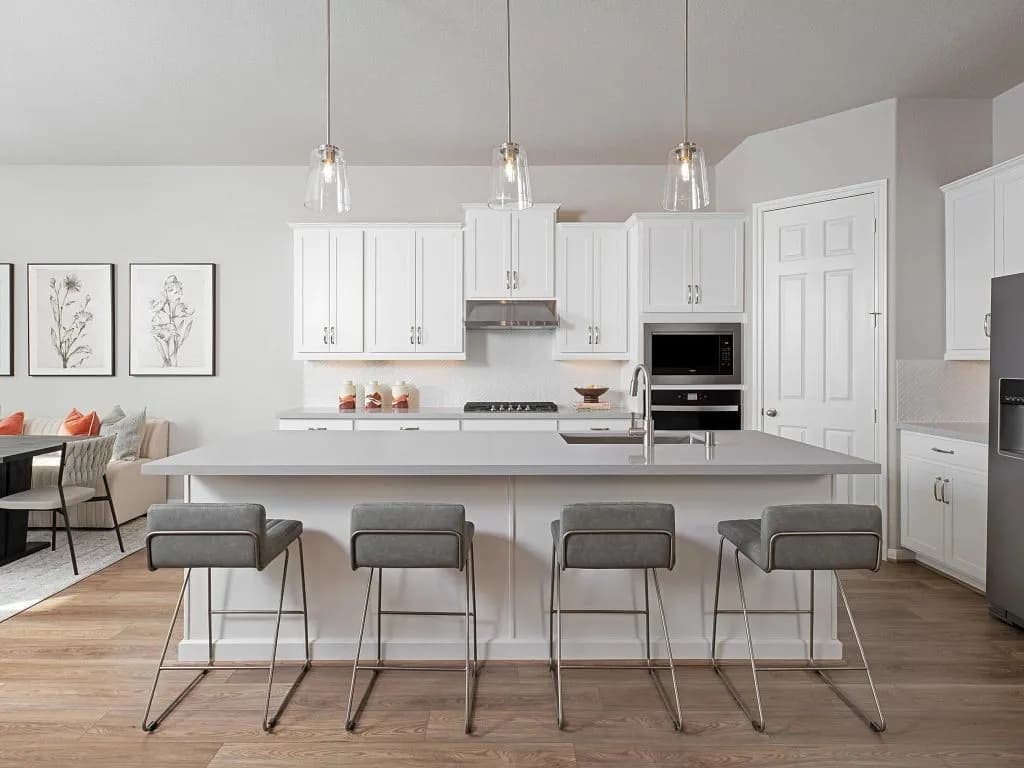
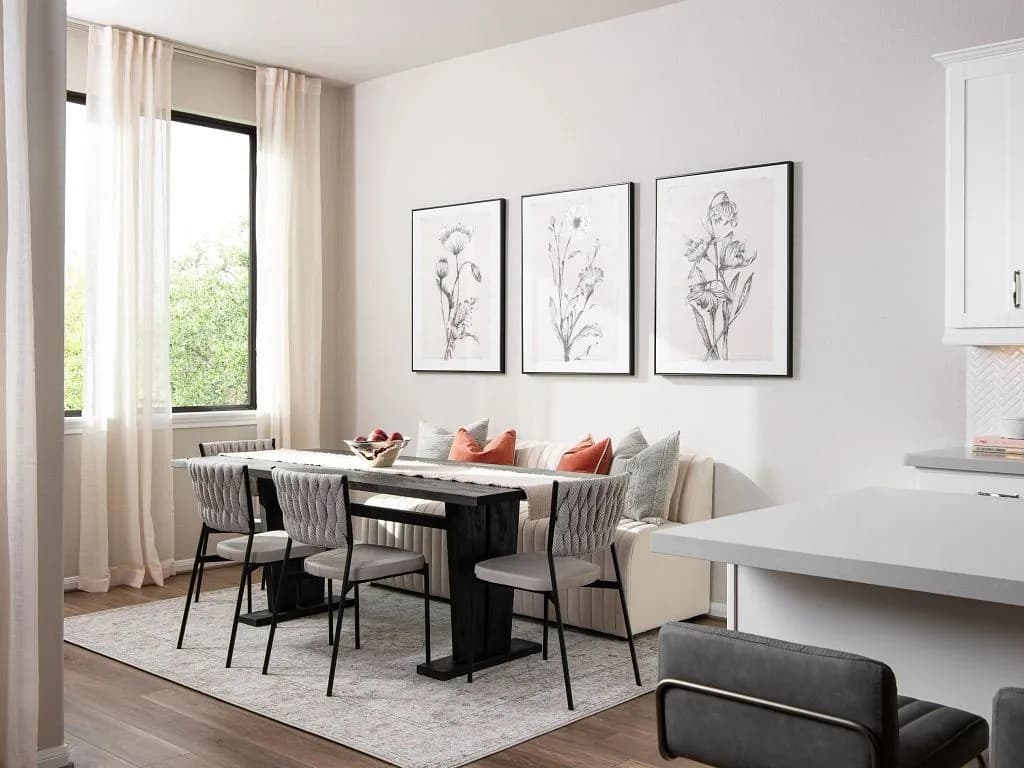
The Avery home plan offers a thoughtfully designed one-story layout. The open-concept kitchen flows into the spacious great room, creating an ideal setting for family time and entertaining. A semi-enclosed dining area adds a touch of formality, while the airy covered patio extends the living space outdoors, perfect for relaxing or dining al fresco. The primary suite offers a peaceful retreat with the option to upgrade to a deluxe bath for added luxury. With four bedrooms and three baths, this home provides ample space for family members or guests. Personalize the Avery with options like a 3-car garage, custom flooring or cabinetry, making it a home uniquely yours.
Beasley Elementary School
elementary · K-5 · 2.2 mi
George Junior High School
middle · 6-8 · 6.8 mi
B F Terry High School
high · 9-12 · 7.1 mi
Thomas R Culver Elementary School
elementary · K-5 · 4.1 mi
Bowie Elementary School
elementary · K-5 · 4.5 mi
Alternative Learning Center
elementary · 2-12 · 5.4 mi
Listed by Brookewater · AshtonWoods