Coming soon


$337,400
4 bd · 2.5 ba · 1,859 sqft
499 Reflection Dr, STOCKBRIDGE, GA 30281
Townhouse · $181/sqft ·
$2,092/mo est. payment
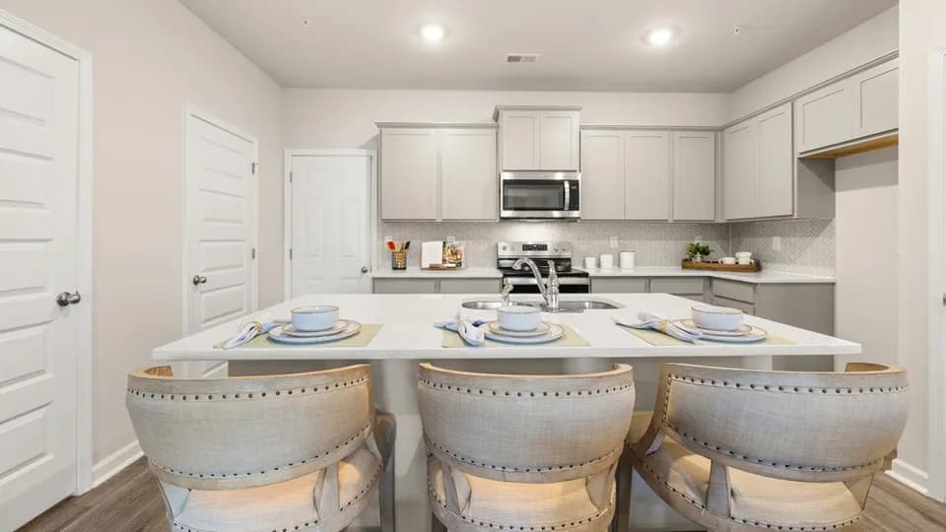
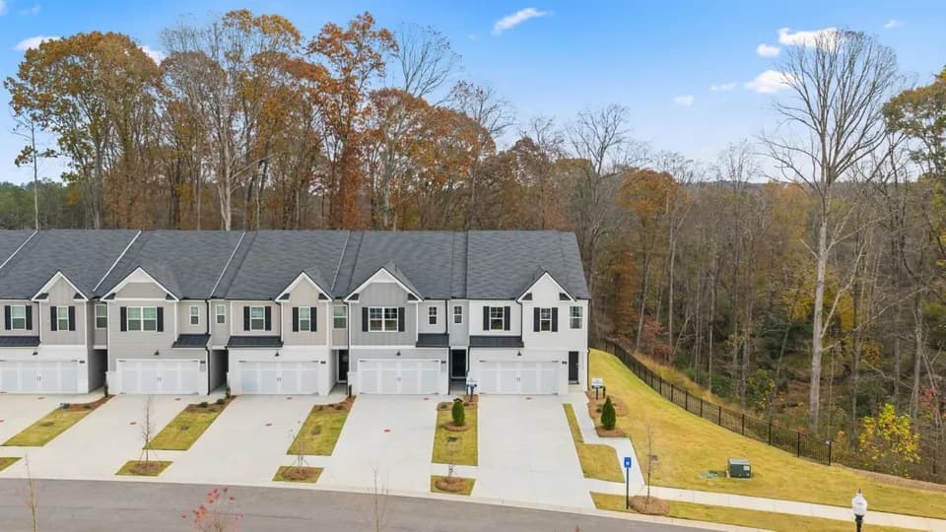
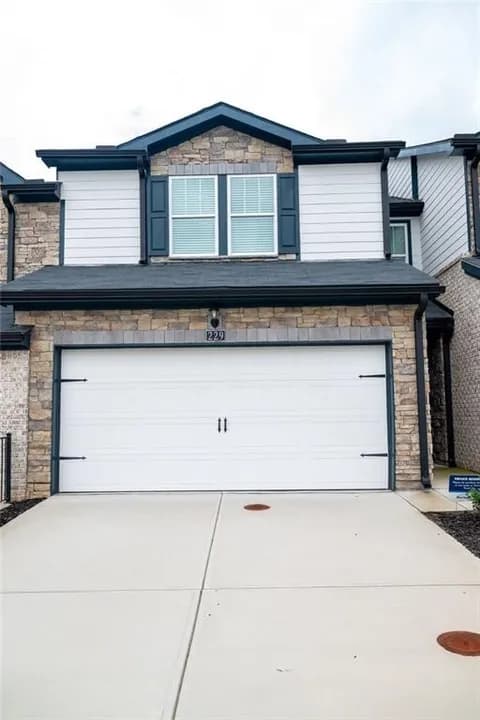
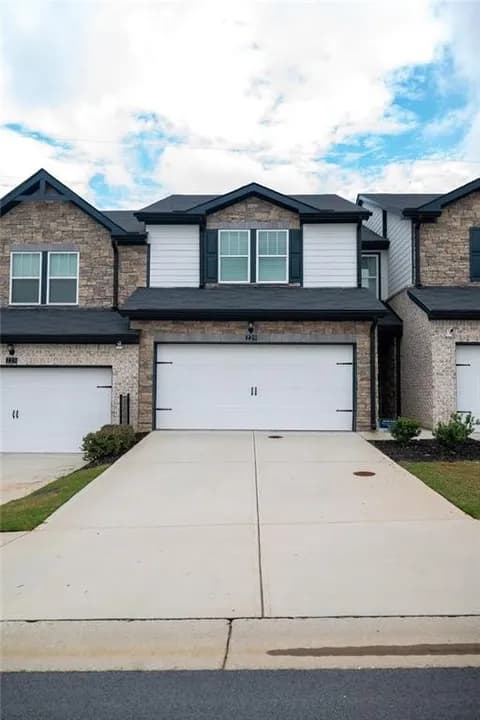
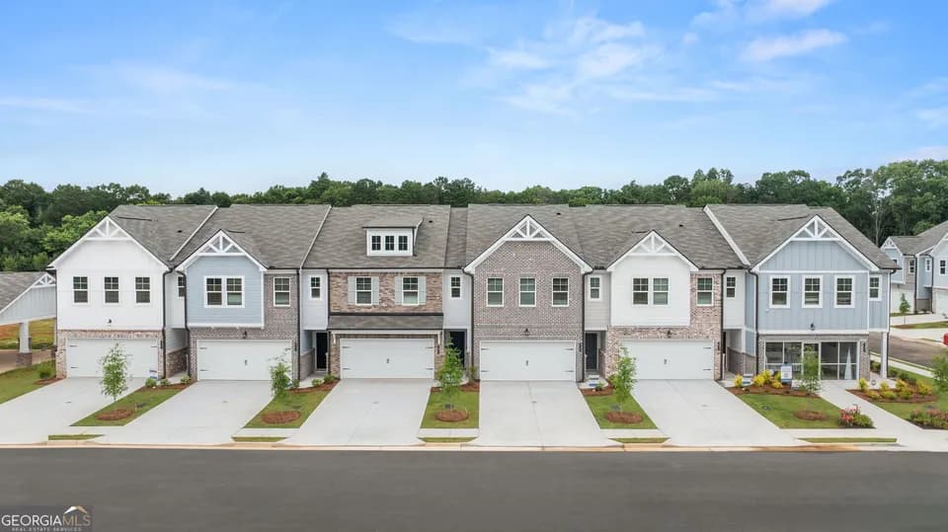
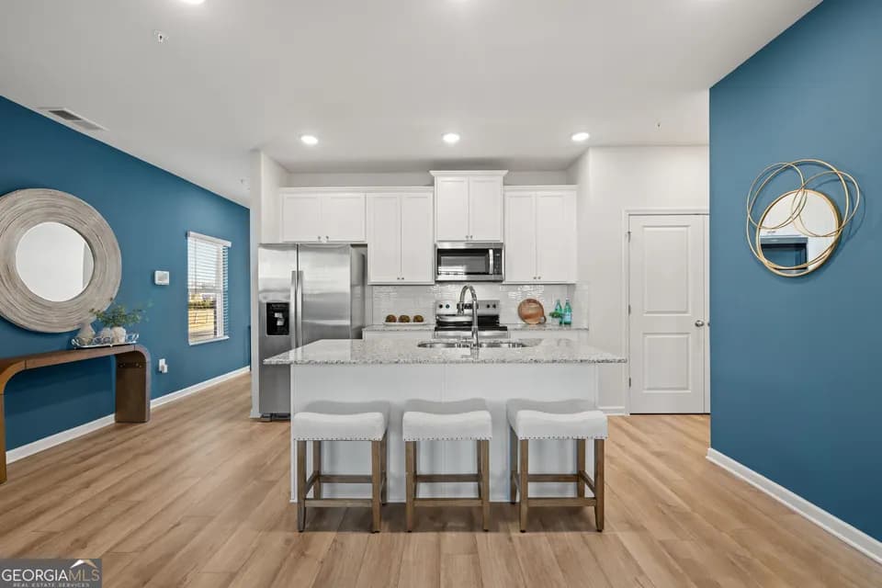
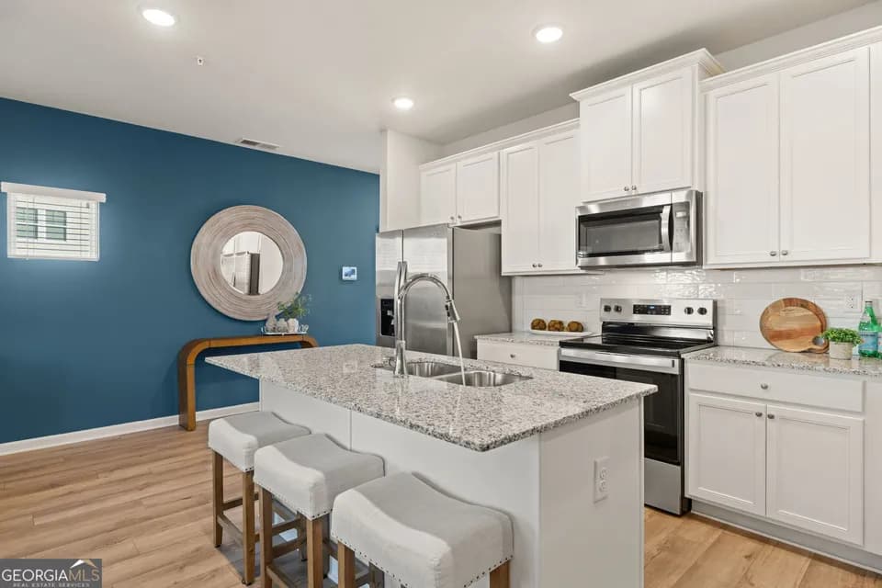
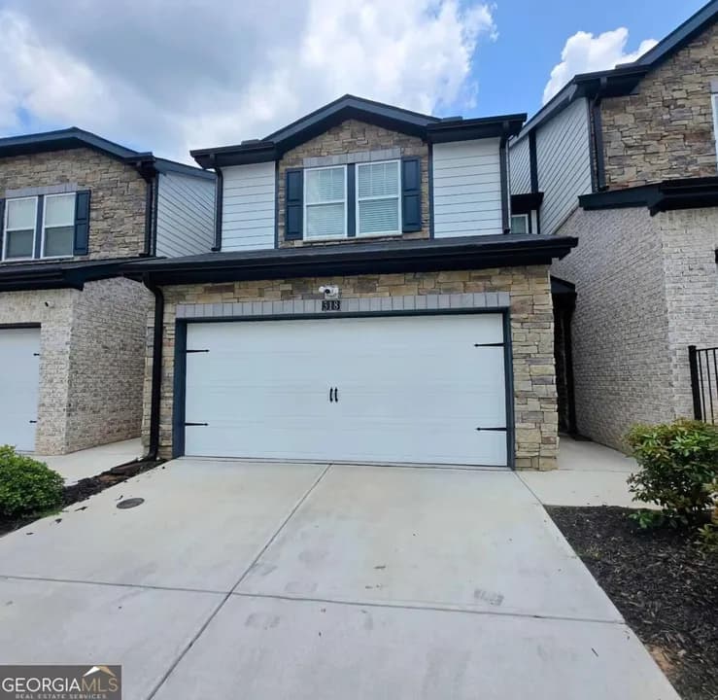
The Sudbury floorplan at Echo Glen offers 4 bedrooms, 2 full bathrooms and a convenient powder room in a two-story townhome covering 1,859 square feet. There is also a 2-car garage with space for multiple vehicles plus extra storage. As you step into this townhome, you'll be greeted by a stylish interior that perfectly blends modern comfort with classic charm. Our spacious kitchens check all the boxes for home chefs including sleek cabinets, granite countertops and stainless-steel appliances. Everyone can also stay connected as the island offers bar stool seating. The central family room is light and airy and opens to a casual dining area, offering plenty of space to entertain family and friends or just enjoy a quiet dinner. Upstairs boasts three generous secondary bedrooms and a hall bath with dual vanities. And for those moments when you need to step away, the private bedroom suite includes an adjacent bath with shower, separate garden tub, dual vanities and a linen closet. A convenient laundry completes the upstairs. Our homes are not only well designed, they're also smart, as each comes standard with our industry-leading suite of smart home technology that allows you to monitor your home. Photos used for illustrative purposes and may not depict actual home.
Pleasant Grove Elementary School
elementary · K-5 · 2.5 mi
Woodland High School
high · 9-12 · 3.0 mi
Woodland Middle School
middle · 6-8 · 3.1 mi
Eagle's Landing Christian Academy
elementary · PK-12 · 1.5 mi
Hickory Flat Elementary School
elementary · K-5 · 0.9 mi
Union Grove High School
high · 9-12 · 2.0 mi
Listed by Echo Glen · DRHorton