New construction

$495,990
4 bd · 4 ba · 2,673 sqft
11622 Hackford, San Antonio, TX 78254
Single family · $186/sqft ·
$3,455/mo est. payment
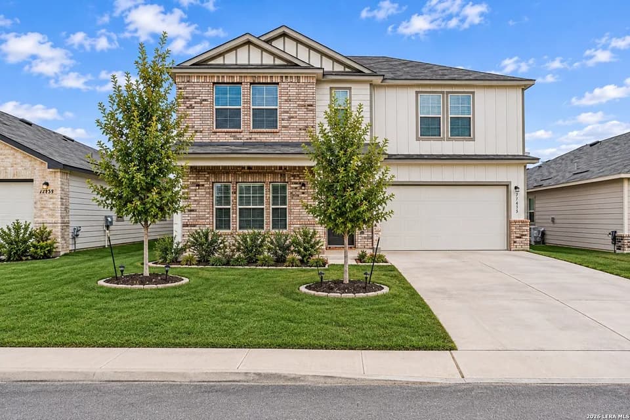
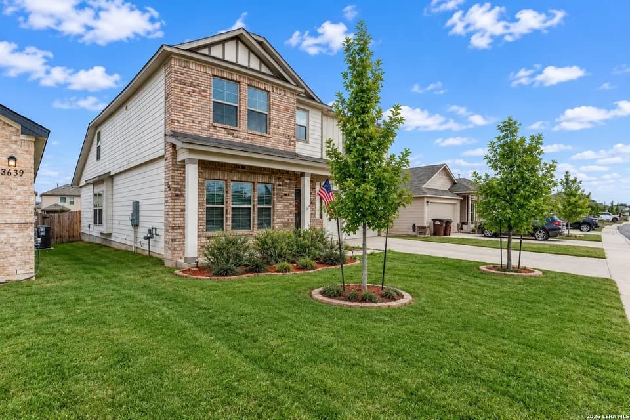
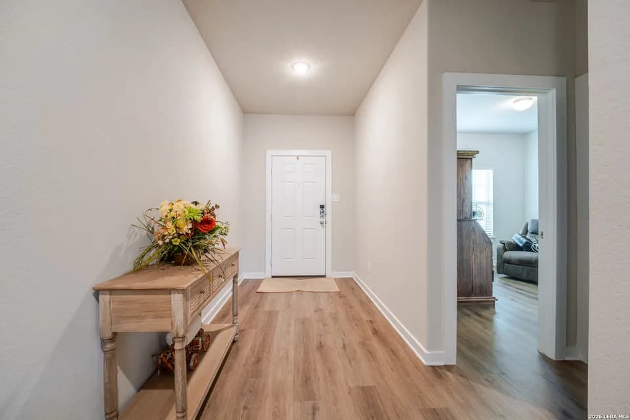
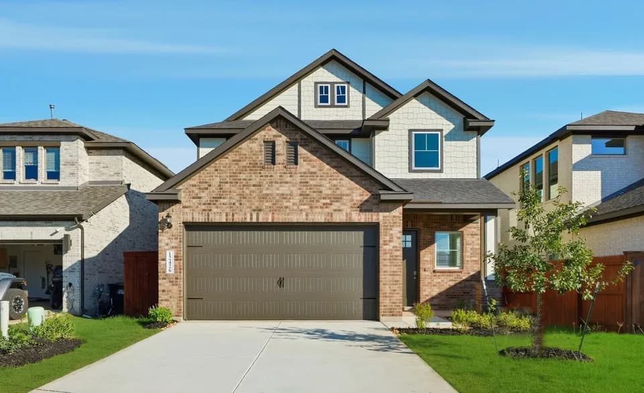
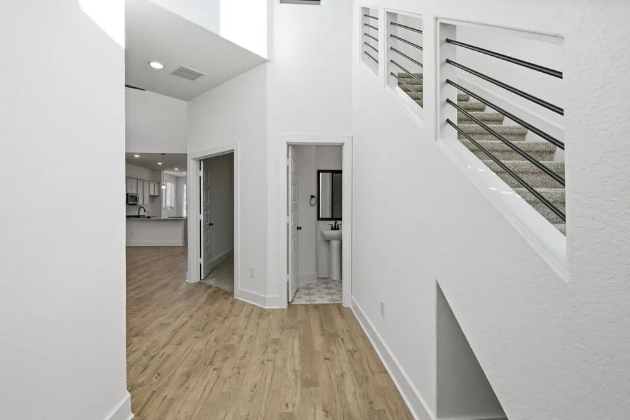
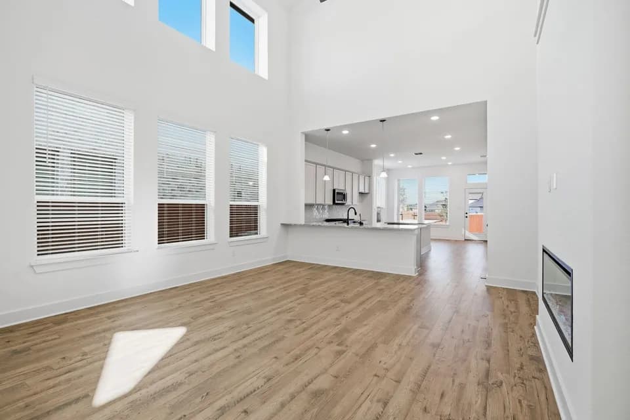
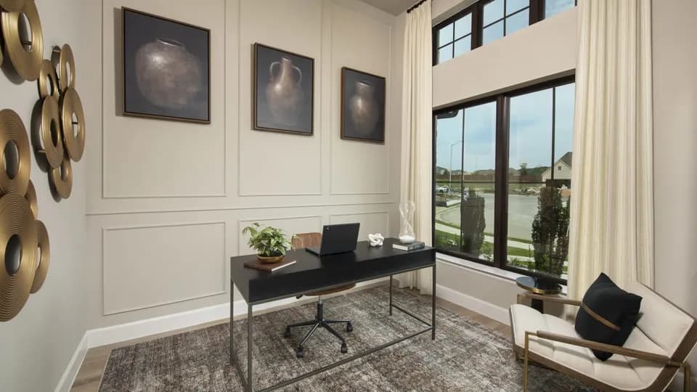
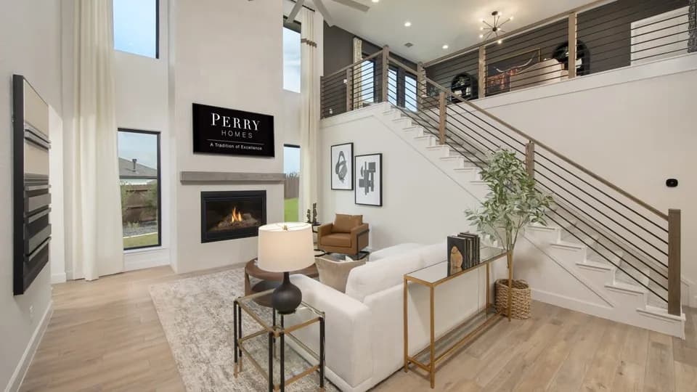
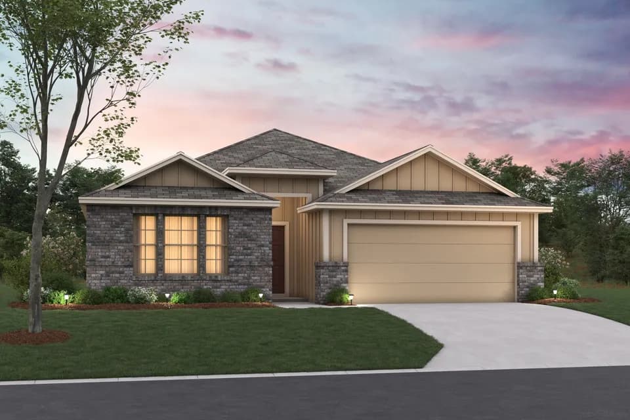
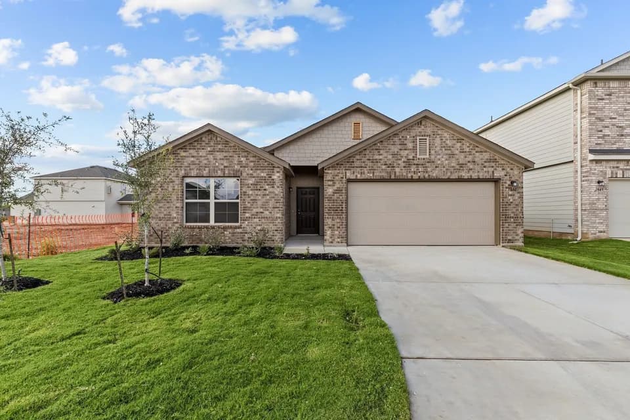
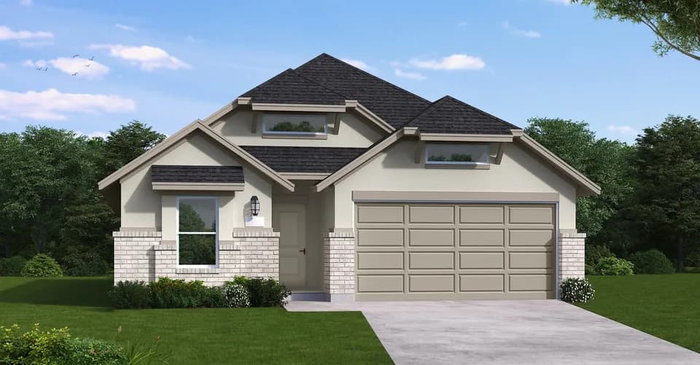
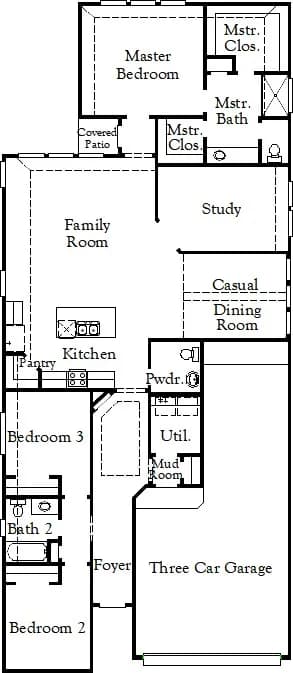
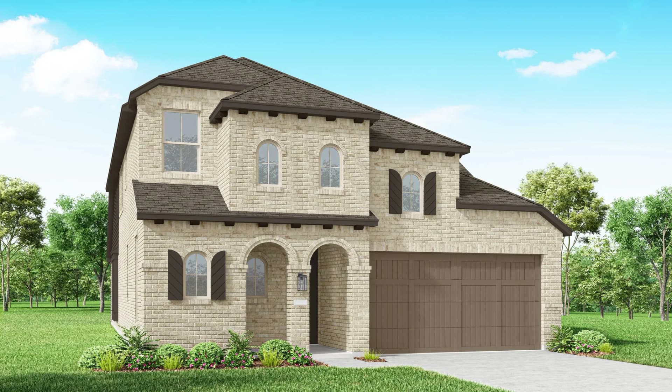
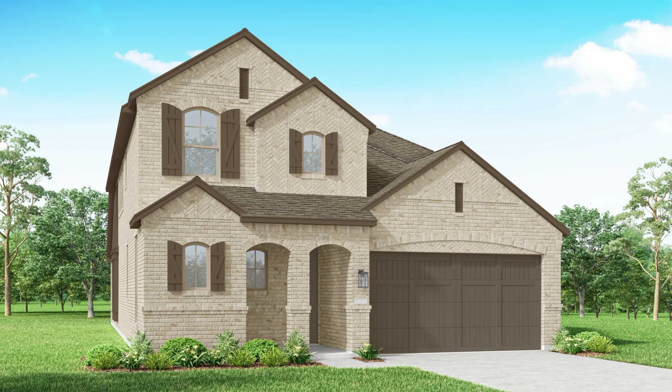
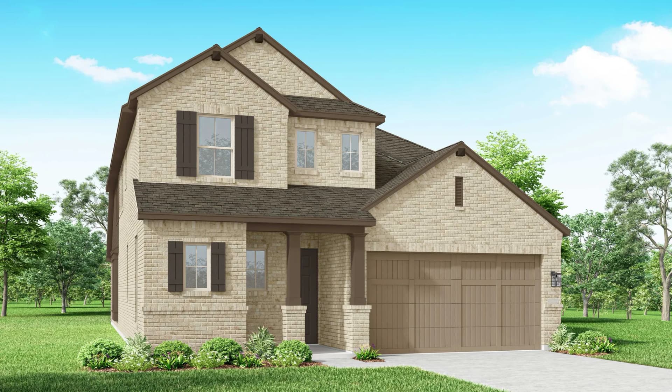
The Panamera plan perfectly balances style and functionality. The main floor features an open-concept kitchen and dining area, flowing into a spacious family room that opens to a cozy patio. The stunning curved staircase also adds a touch of sophistication. Tucked at the rear of the home is the luxurious primary suite with an ensuite bathroom. Bedroom two is conveniently located near a full bathroom, and an entertainment room which provides a versatile space for relaxation or gatherings. The two-car garage offers ample storage and parking. Upstairs, a loft area provides additional living space, along with bedrooms three and four, each with access to full bathrooms. The open-to-below design enhances the sense of space and connection throughout the home, making it ideal for modern family living.
Folks Middle
middle · 6-8 · 0.3 mi
Joey Tomlinson Elementary School
elementary · K-5 · 0.4 mi
Sonia Sotomayor High School
high · 9-12 · 1.1 mi
Marvelously Made - the School for Young Children
elementary · K-1 · 3.8 mi
Franklin Elementary School
elementary · K-5 · 0.8 mi
Fields Elementary School
elementary · K-5 · 1.3 mi
Listed by Davis Ranch: 45ft. lots · HighlandHomesTX