New construction
3D tour


$293,900
3 bd · 2 ba · 1,658 sqft
13405 Bonanza Circle, Cresson, TX 76035
Single family · $177/sqft ·
$1,913/mo est. payment
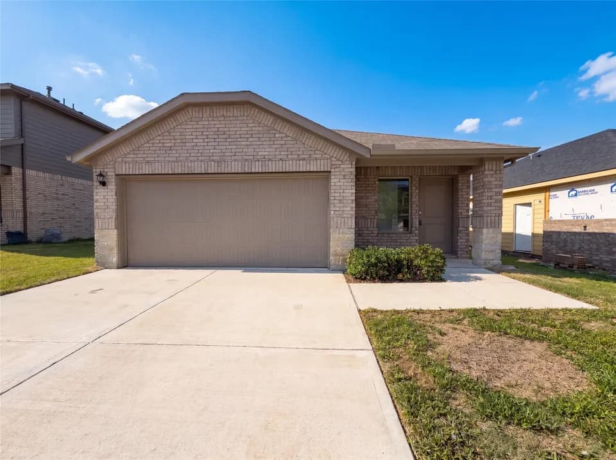
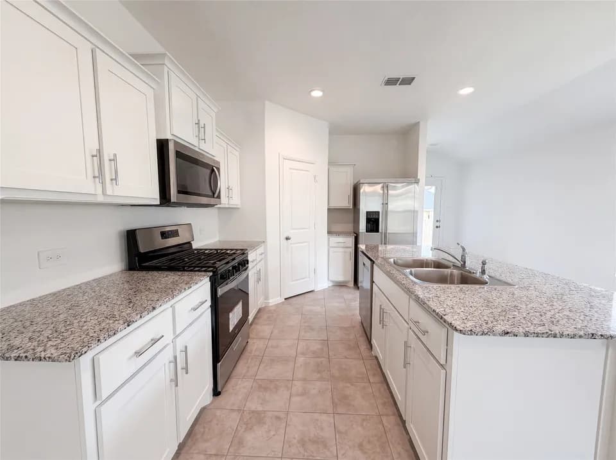
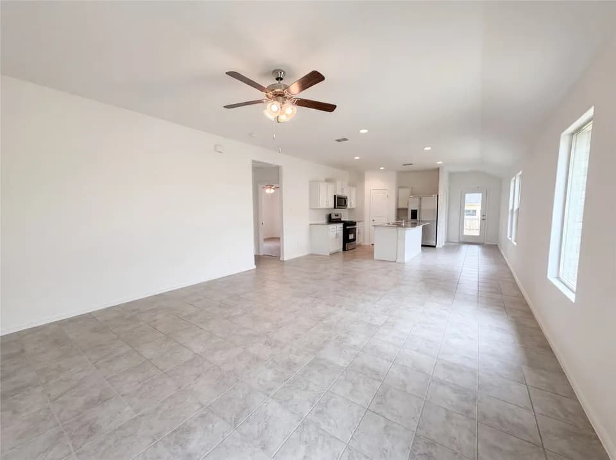
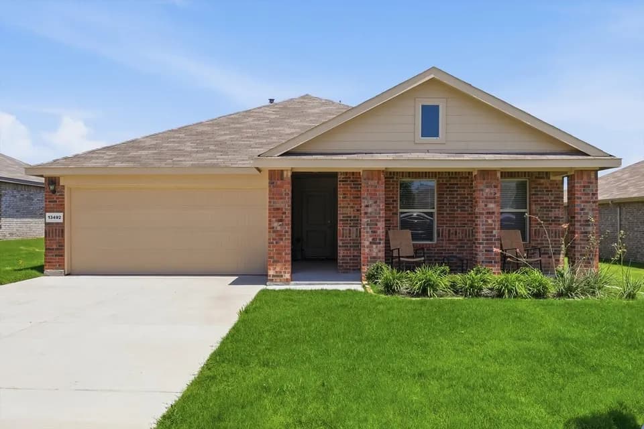
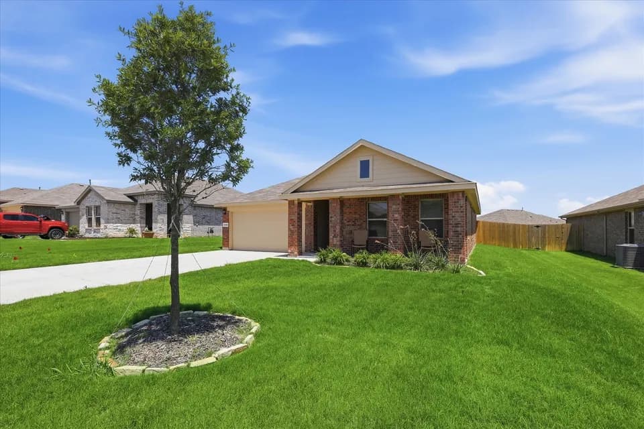
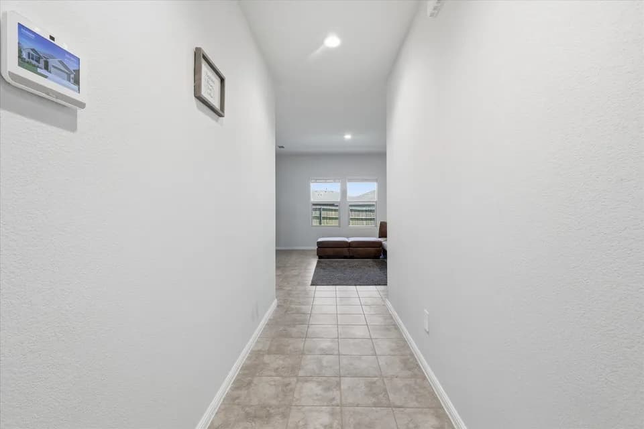
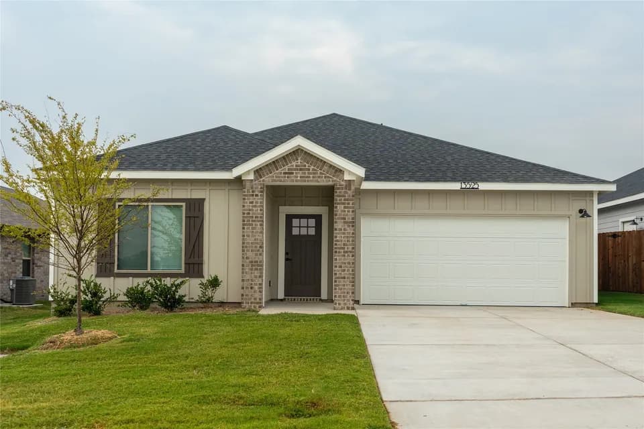
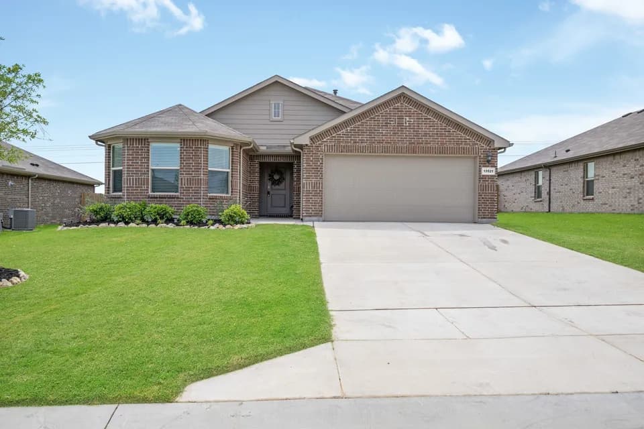
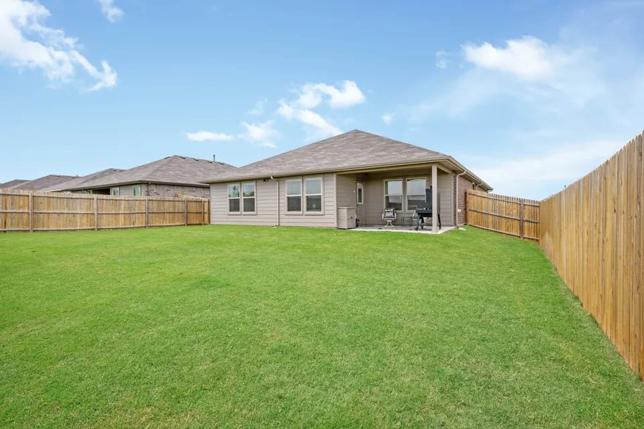
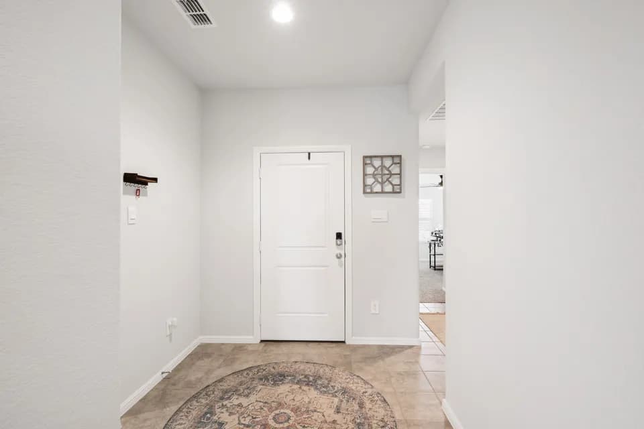
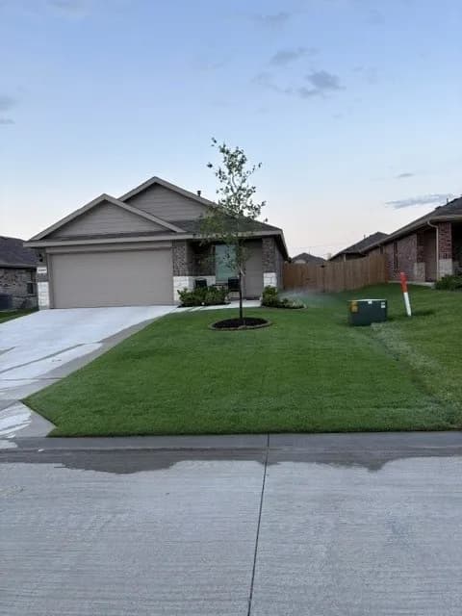
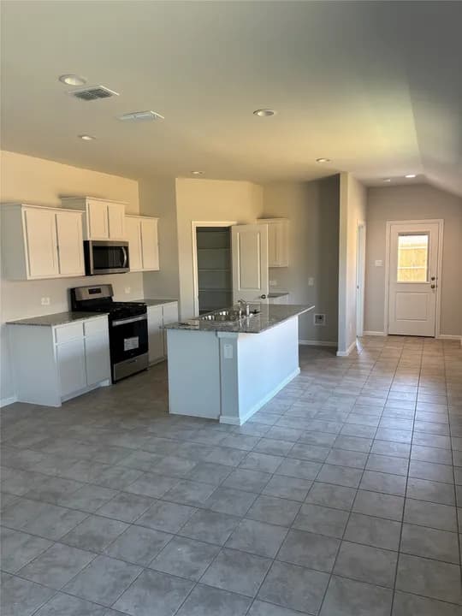
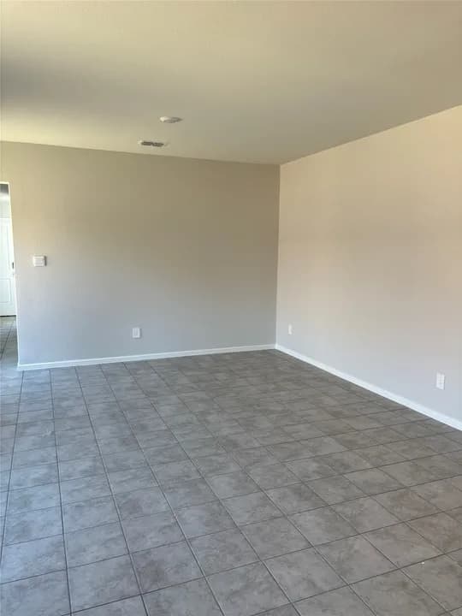
The Sabine floor plan features three bedrooms, two bathrooms and an attached two-car garage.. The chef-ready kitchen boasts wonderful upgrades, making cooking and cleaning a breeze. Adjacent to the kitchen, the dining room is bathed in natural light, creating an inviting space for family meals. The spacious family room provides a cozy ambiance for relaxation and entertainment. The versatile flex space can be tailored to unique needs, whether as a home office, workout space or guest room. The master suite includes an expansive bedroom, a spa-like bathroom with a grand vanity and glass walk-in shower, and a generous walk-in closet. Completing this home is a fenced backyard with a covered patio for safe outdoor fun.
Acton Elementary School
elementary · K-5 · 8.7 mi
Acton Middle School
middle · 6-8 · 8.7 mi
Granbury High School
high · 9-12 · 14.1 mi
Stars Accelerated High School
high · 9-12 · 8.7 mi
Oak Woods School
elementary · K-5 · 10.3 mi
Mambrino School
elementary · K-5 · 12.2 mi
Listed by Cresson Estates · ConsolidatedBuilderFeed