New construction
$497,900
4 bd · 3 ba · 2,593 sqft
15320 Le Reve Lane, Conroe, TX 77302
Single family · $192/sqft ·
$3,410/mo est. payment
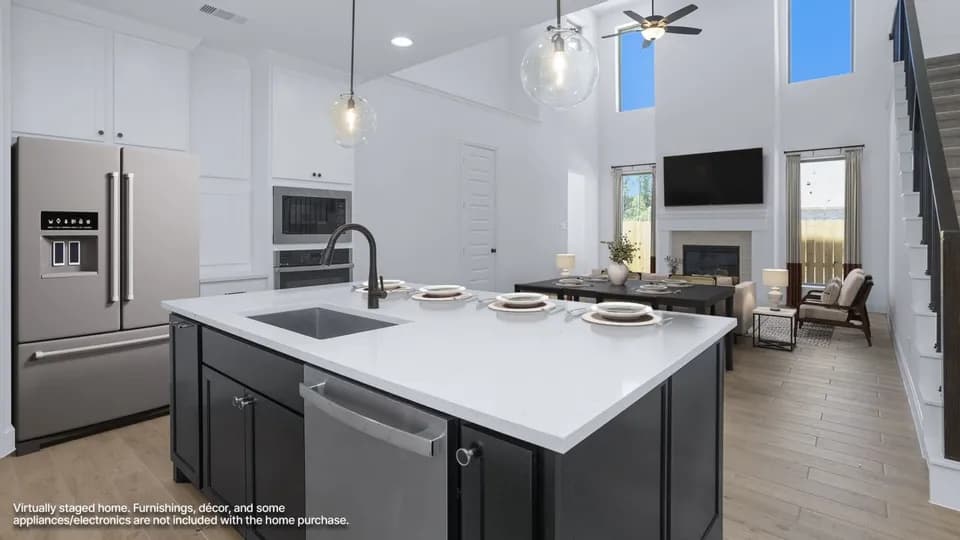
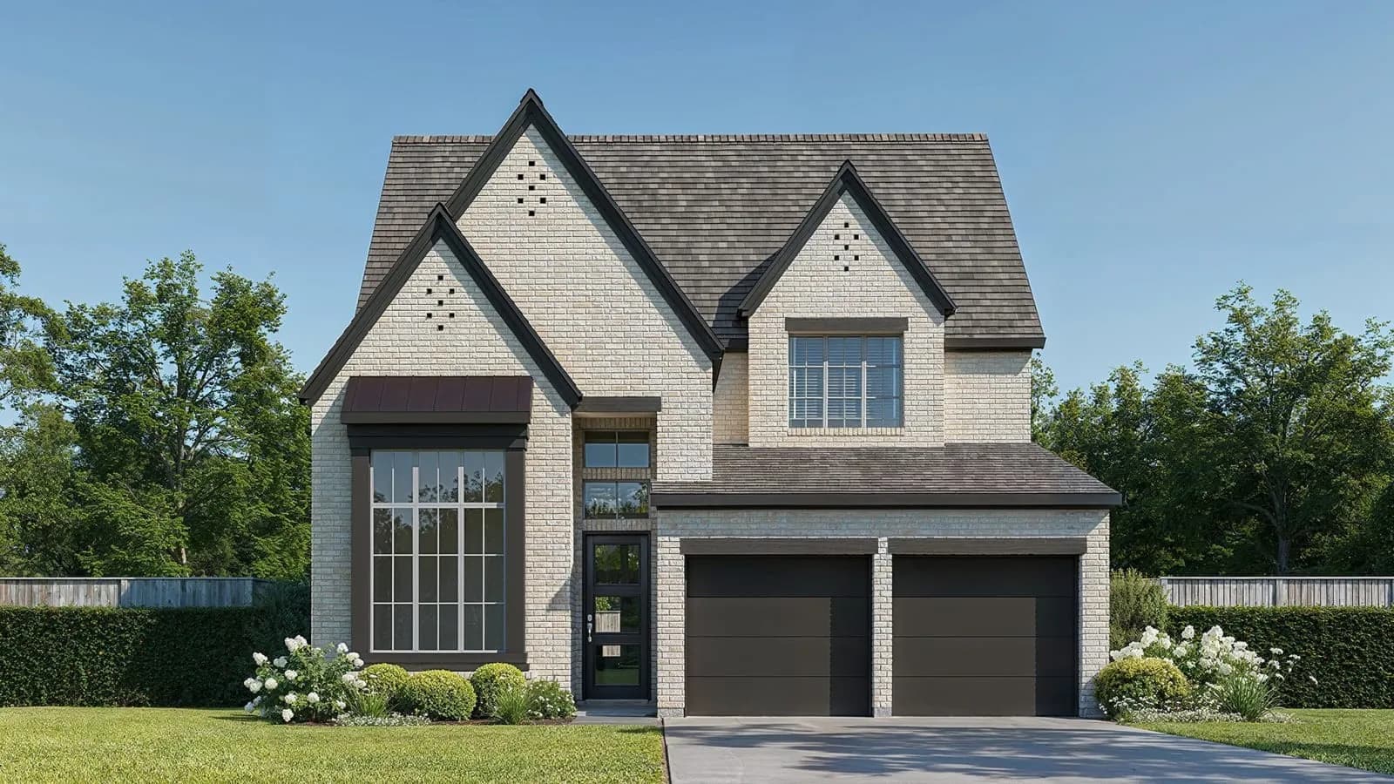
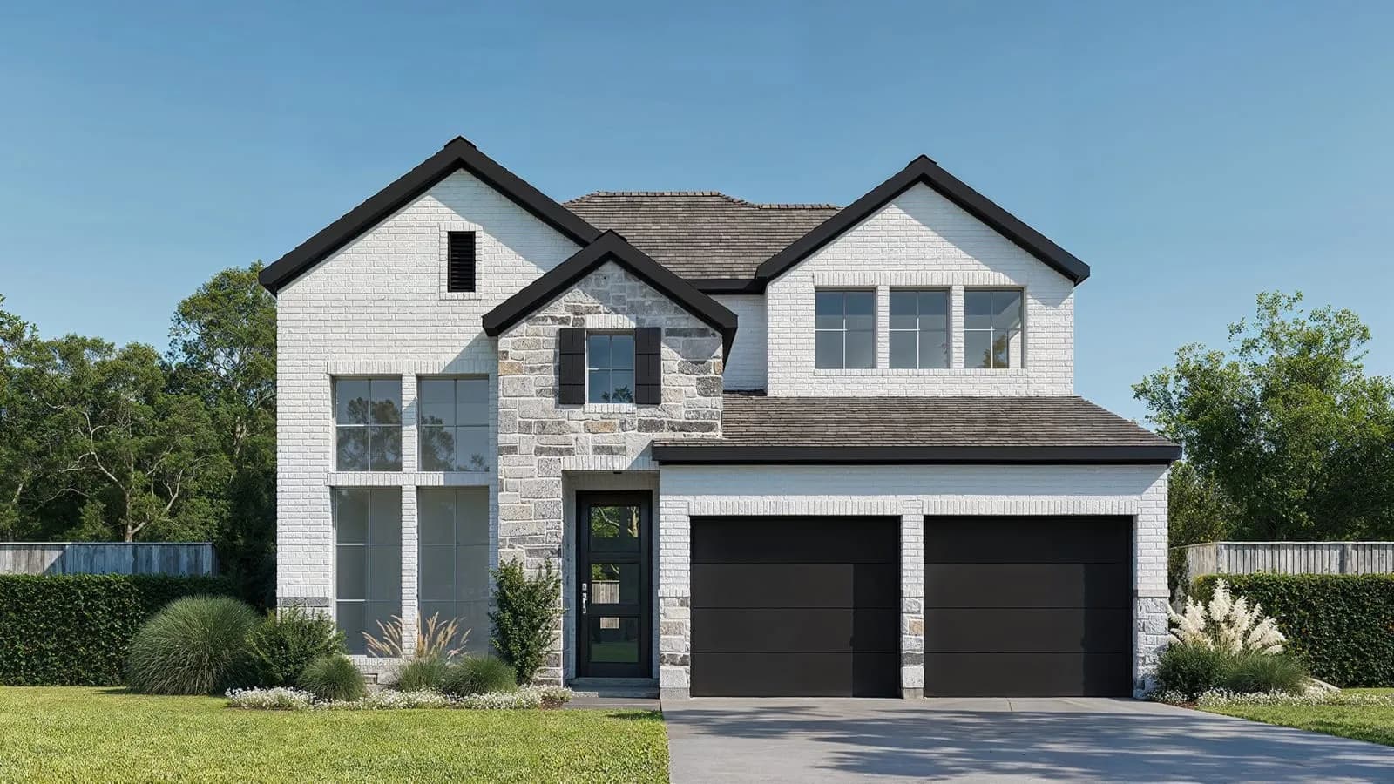
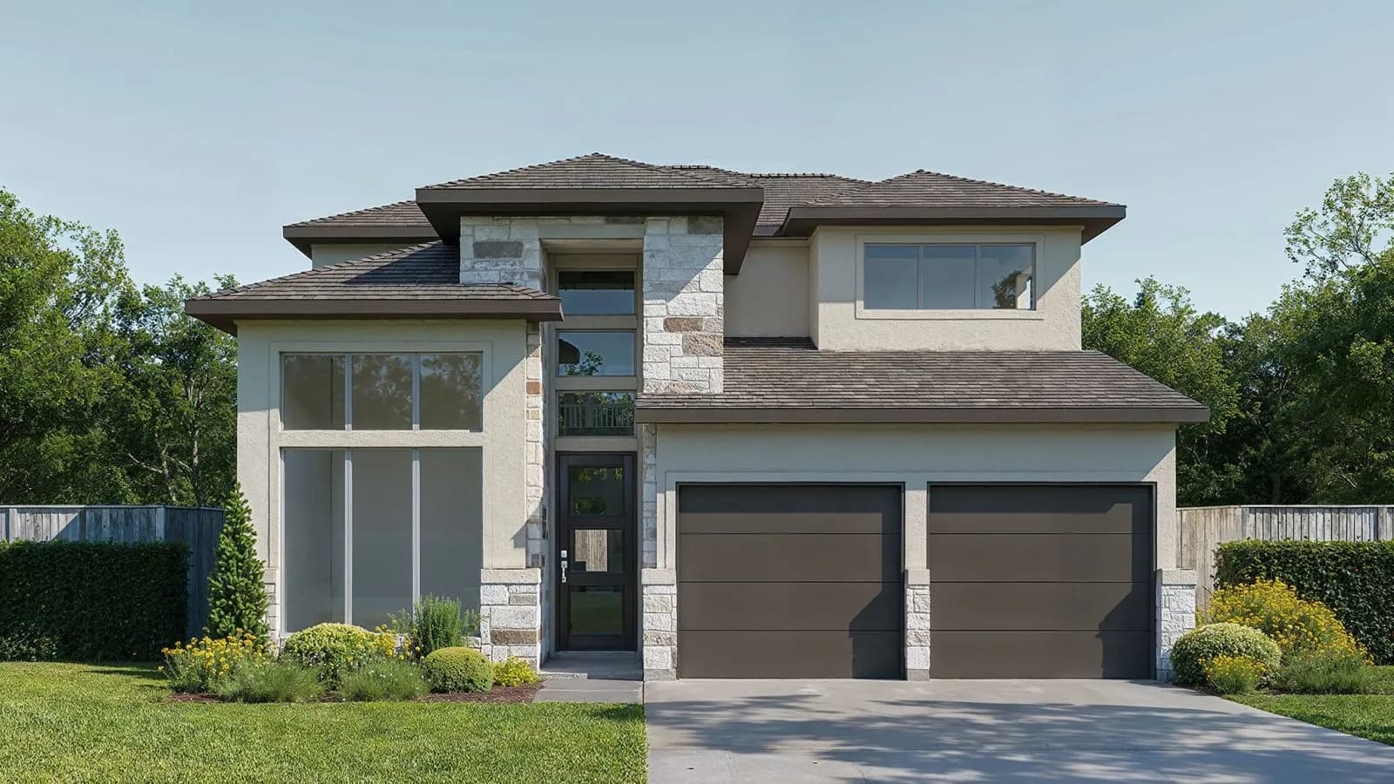
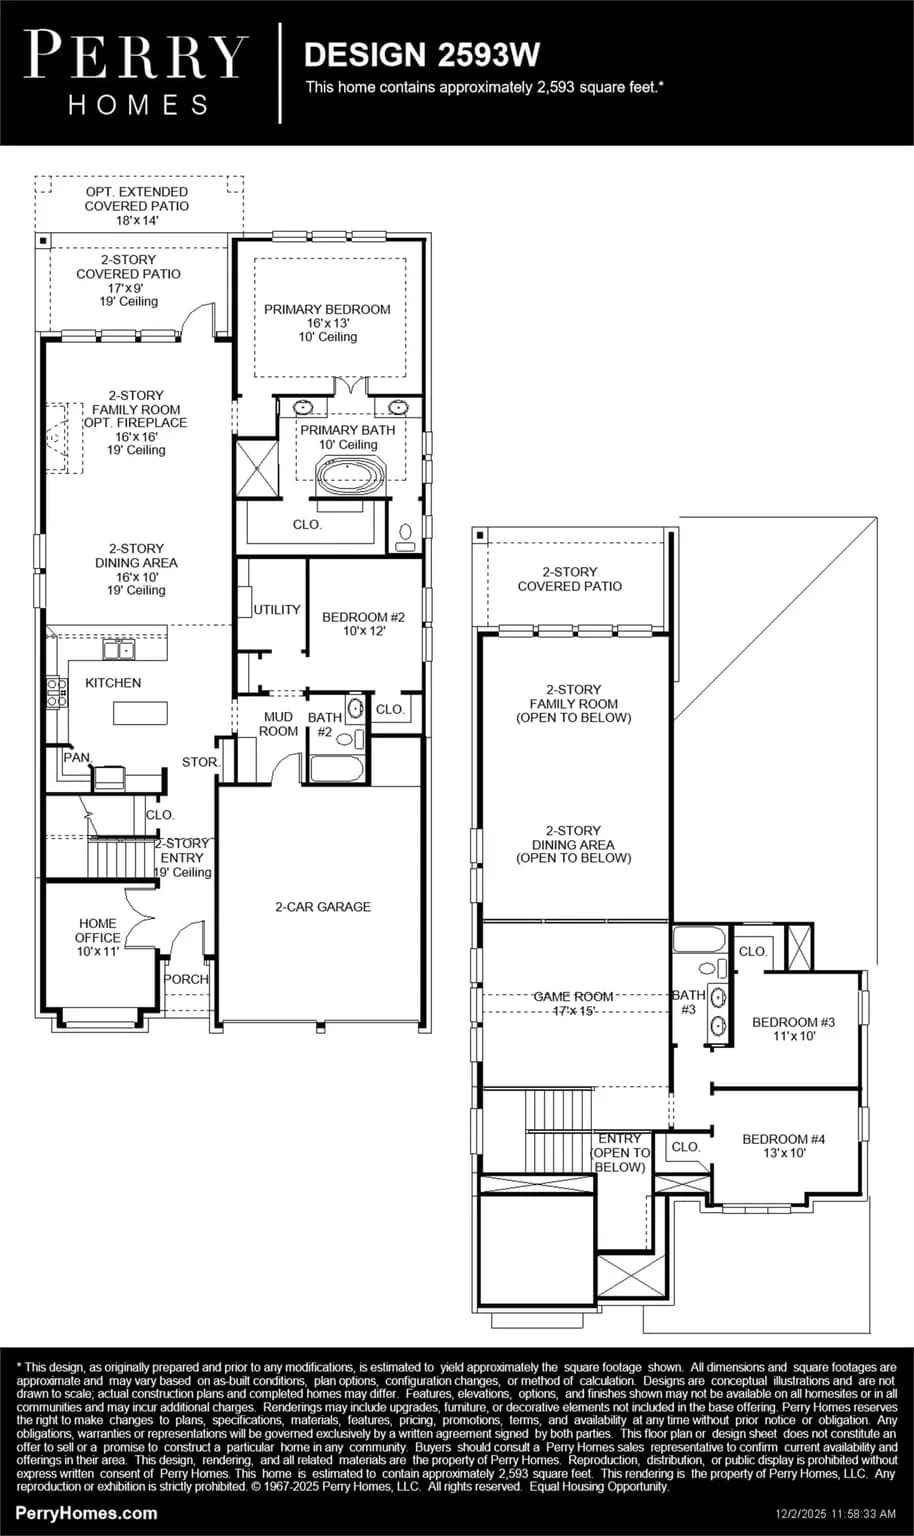
A two-story entry leads past a home office with French doors to the open living areas. At the heart of the home, the kitchen offers a center island and a corner walk-in pantry. The dining area flows between the kitchen and the light-filled two-story family room, which features a wall of windows and access to the covered patio. A secluded primary suite at the rear of the home highlights a wall of windows in the bedroom and offers double-door entry to the primary bath with dual vanities, a garden tub, a glass-enclosed shower, and a walk-in closet. A secondary bedroom and a full bath complete the first level. Upstairs, a game room with a wall of windows overlooks the family room and dining area below. Two secondary bedrooms and a full bath complete the second level. Additional features include storage, a utility room, and a mud room off the two-car garage. Representative Images. Features and specifications may vary by community.
San Jacinto Elementary School
elementary · K-4 · 0.8 mi
Moorhead Junior High School
middle · 7-8 · 3.5 mi
Caney Creek High School
high · 9-12 · 3.7 mi
Grangerland Intermediate School
elementary · 5-6 · 3.1 mi
Hope Elementary School
elementary · K-4 · 2.6 mi
Conroe Virtual
elementary · 5-8 · 3.9 mi
Listed by Artavia 45' · PerryHomes